2 Bedroom
1 Bathroom
500 - 599 sqft
Central Air Conditioning
Forced Air
Waterfront
$2,500 Monthly
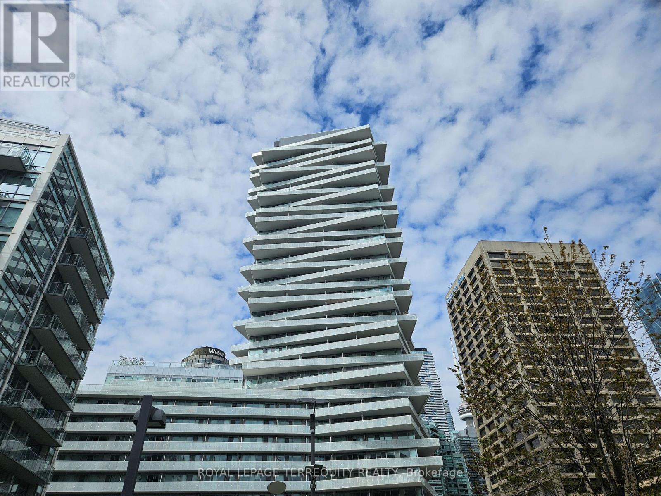
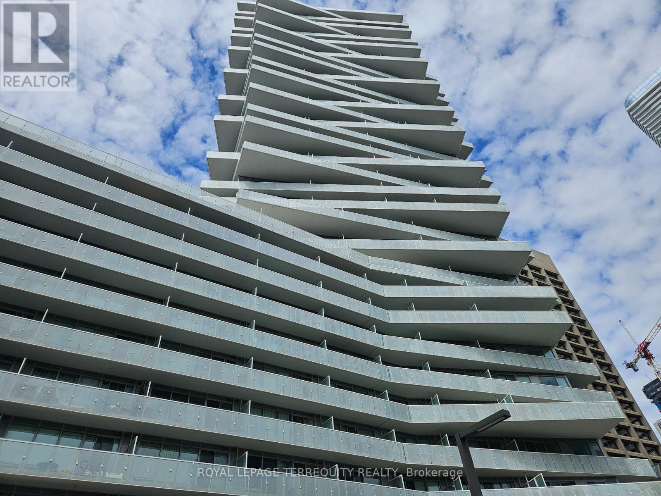
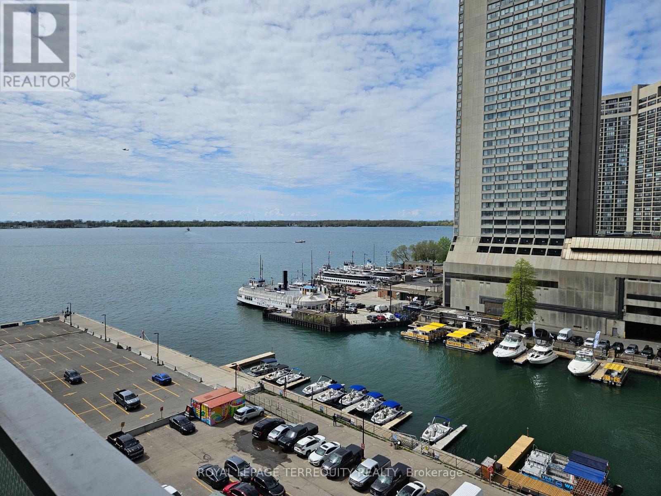
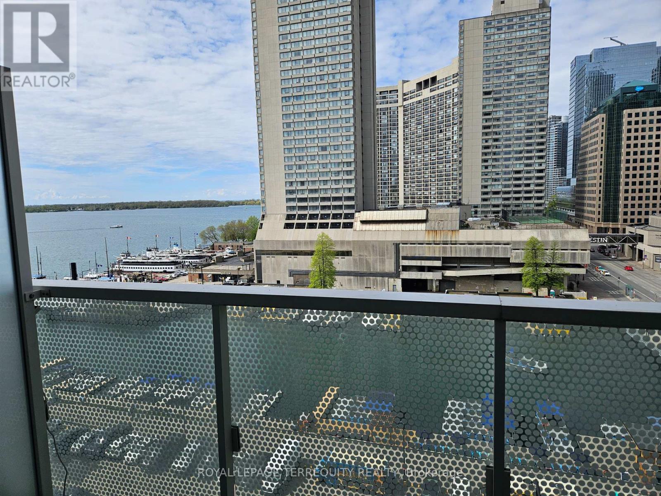

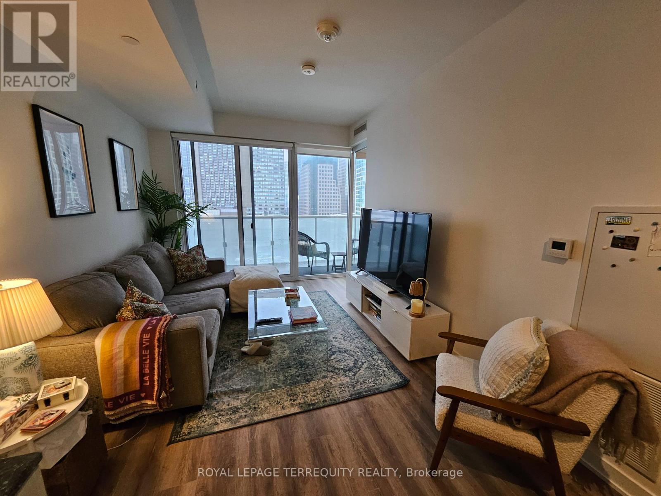
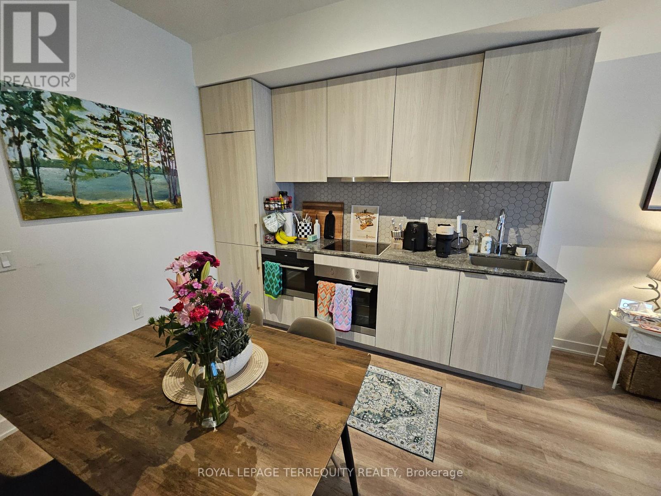
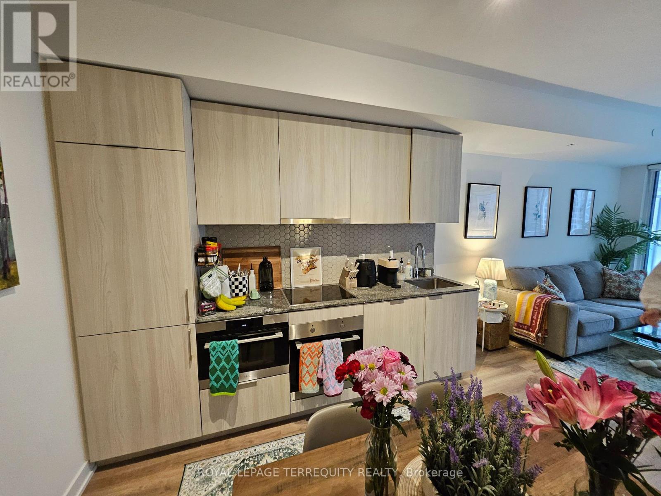
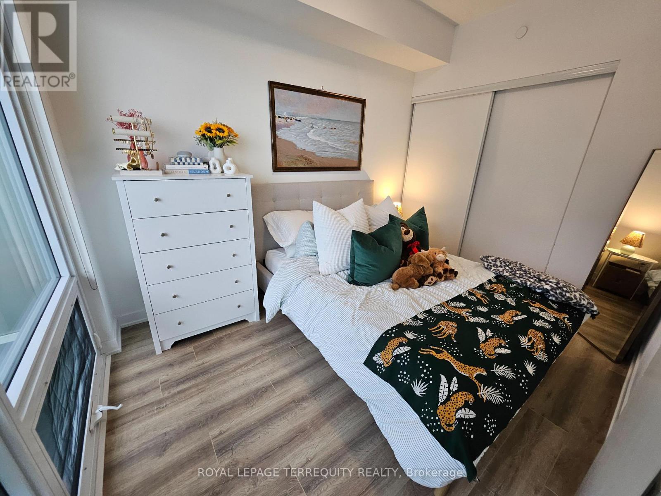
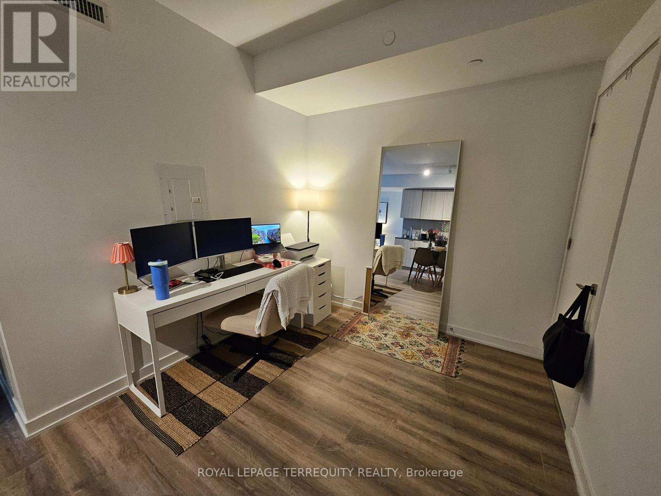

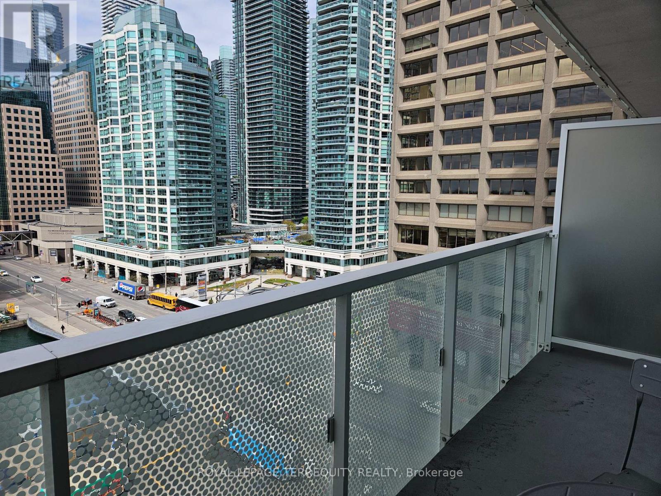
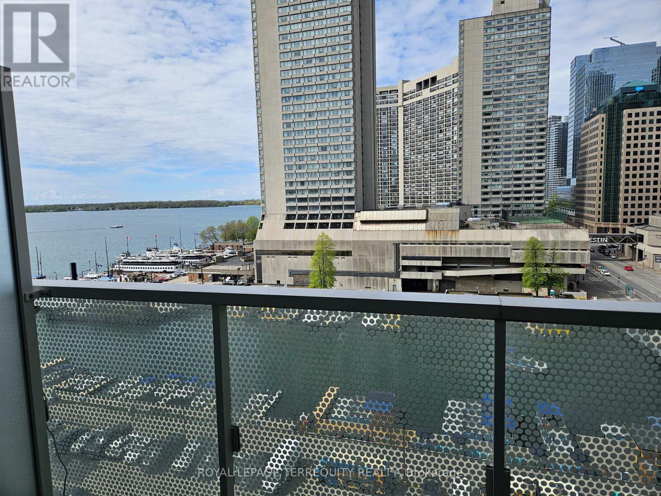
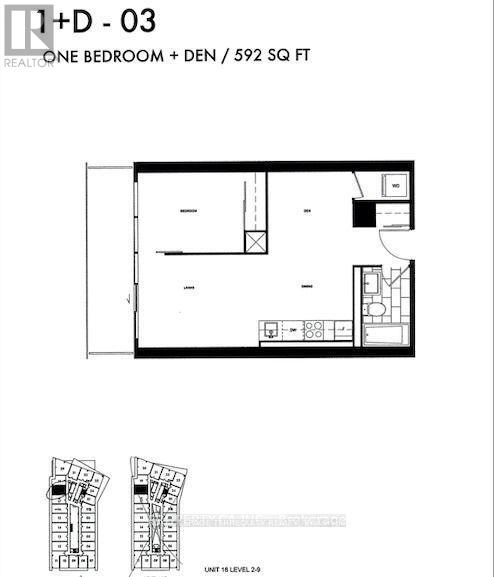
Bright and sunny west-facing 1+Den at Pier 27 on the waterfront, offering stunning views of the lake and city skyline. Featuring high ceilings and an exceptional floor plan, this suite showcases quality throughout, including stone countertops with a hexagon tile backsplash and built-in appliances consisting of an integrated oven with exhaust above, under-counter microwave, stovetop, paneled fridge, dishwasher, and stacked washer and dryer. Spacious open-concept living and dining area with a walkout to a large private balcony to enjoy the bright, sunny views, and combined with a generous den - perfect for that home office or an additional sofa bed option for potential overnight guests. The bright primary bedroom is well-sized with a double sliding closet, and the unit is complemented with a modern 4-piece bathroom. Luxury building amenities include a fully equipped gym, rooftop deck & outdoor pool, sauna, party and/or meeting room, 24-hour concierge, parcel storage. Prime waterfront location with public transit and highway access at your doorstep. Steps to the boardwalk, Sugar Beach, restaurants below and around, pharmacy and clinic on ground floor, and much more nearby with bike paths and ferry access to the Toronto Islands. (id:35544)
Property Details
|
MLS® Number
|
C12809460 |
|
Property Type
|
Single Family |
|
Community Name
|
Waterfront Communities C1 |
|
AmenitiesNearBy
|
Marina, Public Transit, Park |
|
CommunityFeatures
|
Pets Not Allowed |
|
Features
|
Balcony, Carpet Free |
|
ViewType
|
City View, View Of Water |
|
WaterFrontType
|
Waterfront |
Building
|
BathroomTotal
|
1 |
|
BedroomsAboveGround
|
1 |
|
BedroomsBelowGround
|
1 |
|
BedroomsTotal
|
2 |
|
Age
|
6 To 10 Years |
|
Amenities
|
Security/concierge, Exercise Centre, Party Room, Sauna, Separate Electricity Meters |
|
Appliances
|
Oven - Built-in, Cooktop, Dishwasher, Dryer, Microwave, Oven, Washer, Window Coverings, Refrigerator |
|
BasementType
|
None |
|
CoolingType
|
Central Air Conditioning |
|
ExteriorFinish
|
Concrete |
|
FlooringType
|
Laminate |
|
FoundationType
|
Concrete |
|
HeatingFuel
|
Natural Gas |
|
HeatingType
|
Forced Air |
|
SizeInterior
|
500 - 599 Sqft |
|
Type
|
Apartment |
Parking
Land
|
Acreage
|
No |
|
LandAmenities
|
Marina, Public Transit, Park |
|
SurfaceWater
|
Lake/pond |
Rooms
| Level |
Type |
Length |
Width |
Dimensions |
|
Main Level |
Living Room |
6.96 m |
3 m |
6.96 m x 3 m |
|
Main Level |
Dining Room |
6.96 m |
3 m |
6.96 m x 3 m |
|
Main Level |
Kitchen |
6.96 m |
3 m |
6.96 m x 3 m |
|
Main Level |
Bedroom |
3.43 m |
2.57 m |
3.43 m x 2.57 m |
|
Main Level |
Den |
2.74 m |
2 m |
2.74 m x 2 m |