1 Bedroom
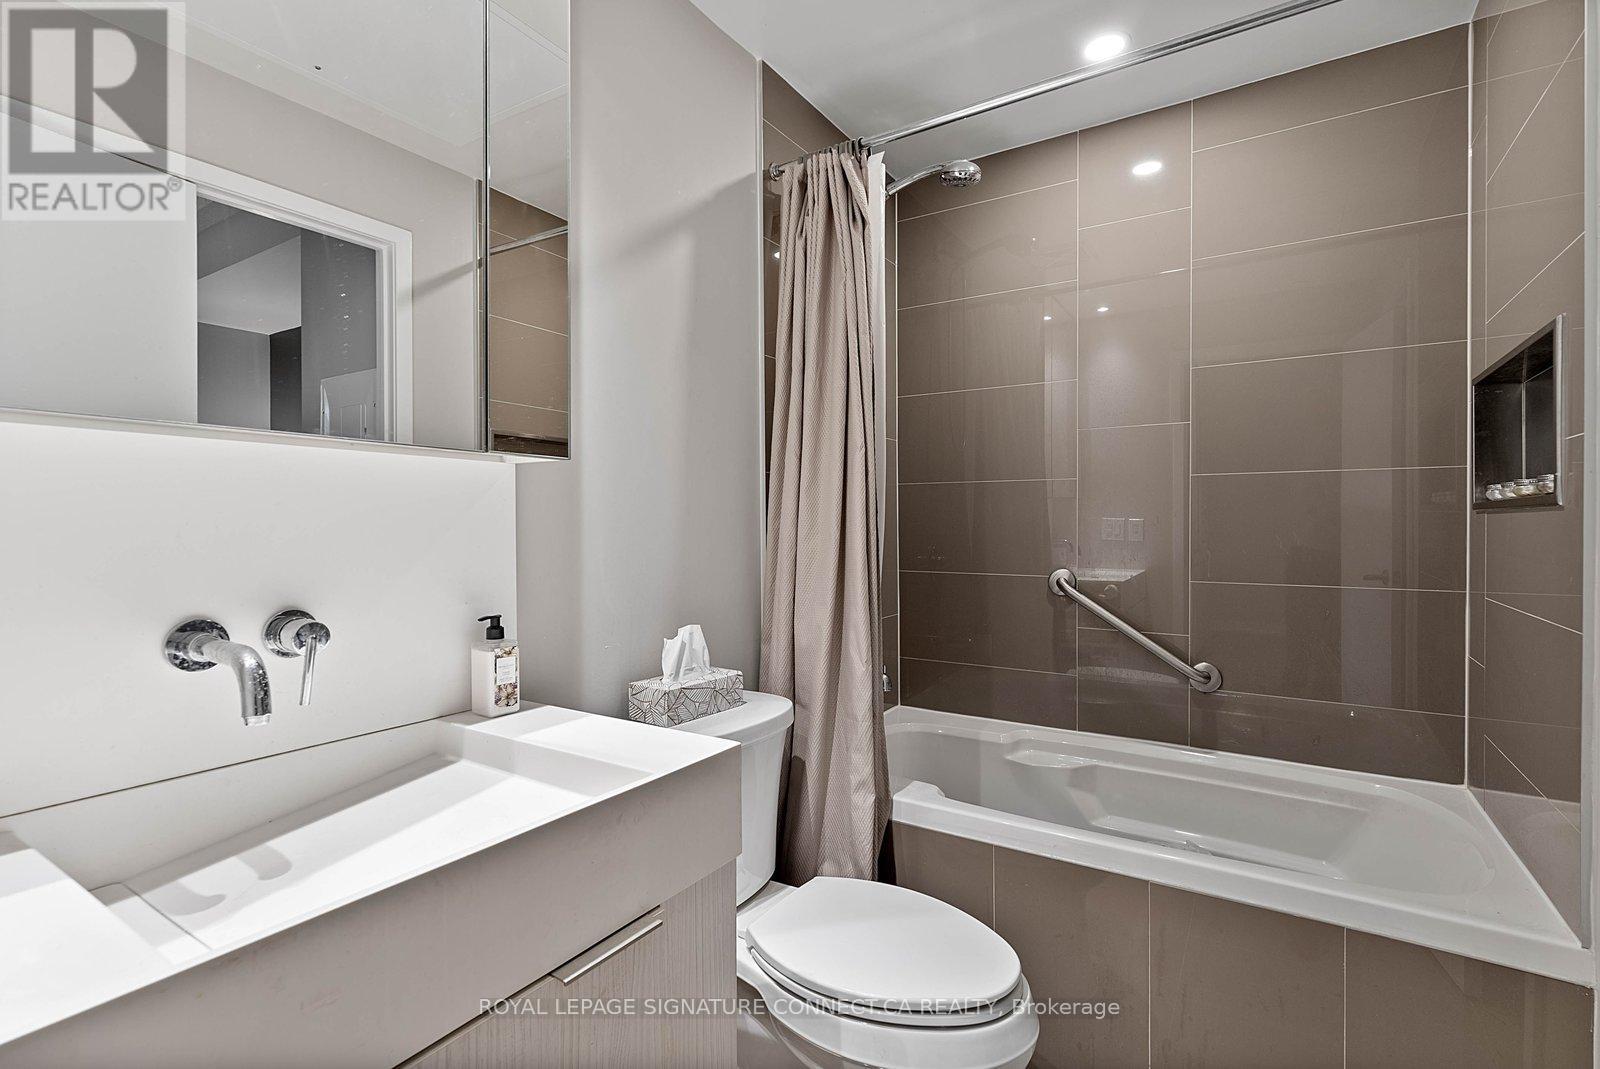
1 Bathroom
0 - 499 sqft
Indoor Pool, Outdoor Pool
Central Air Conditioning
Forced Air
$2,200 Monthly
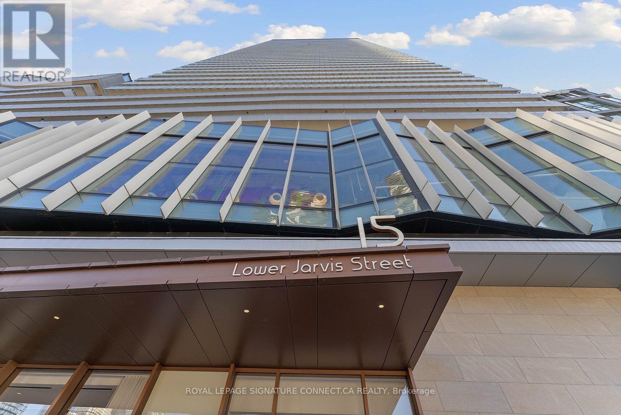
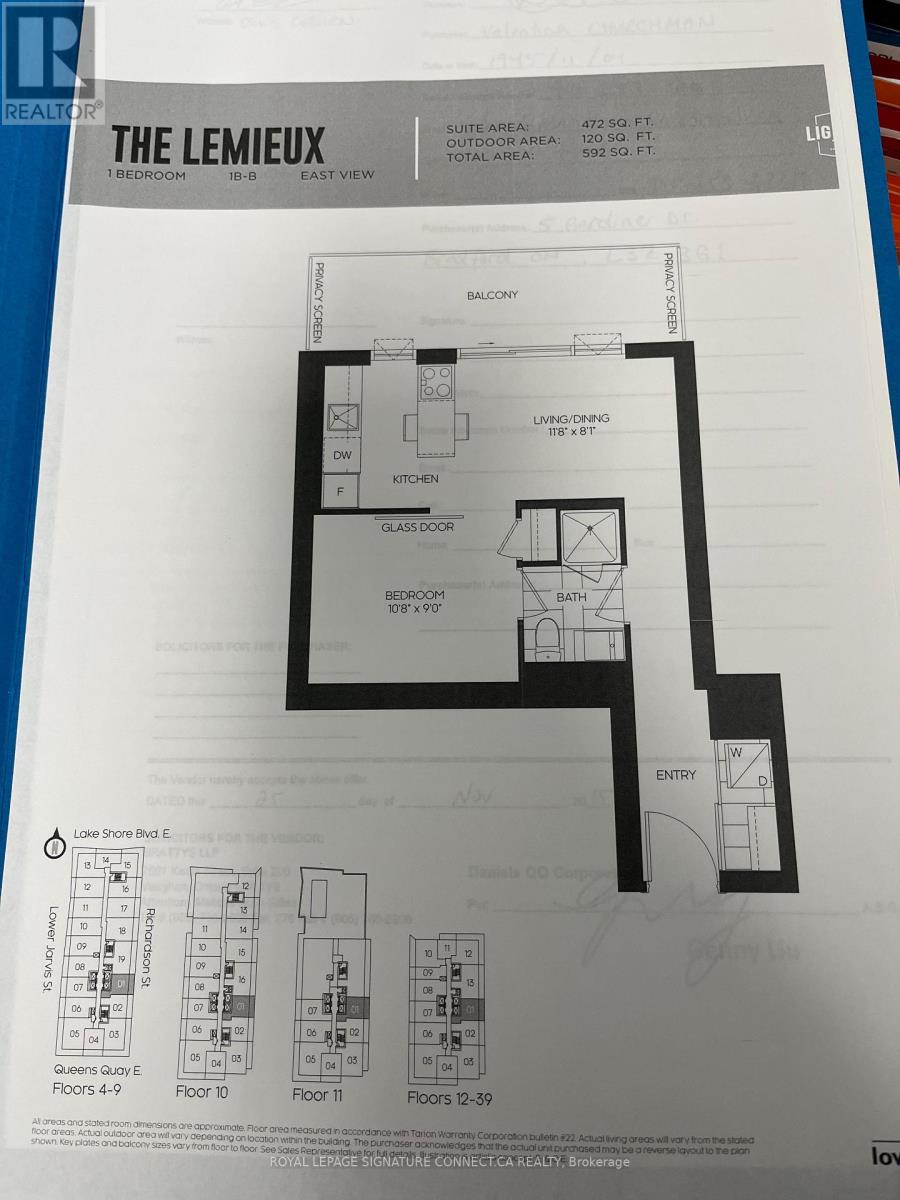
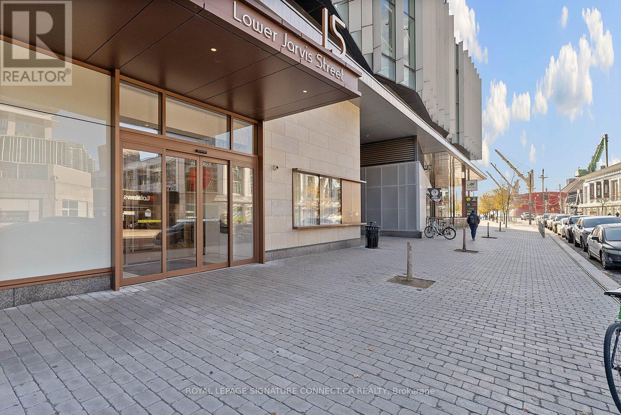
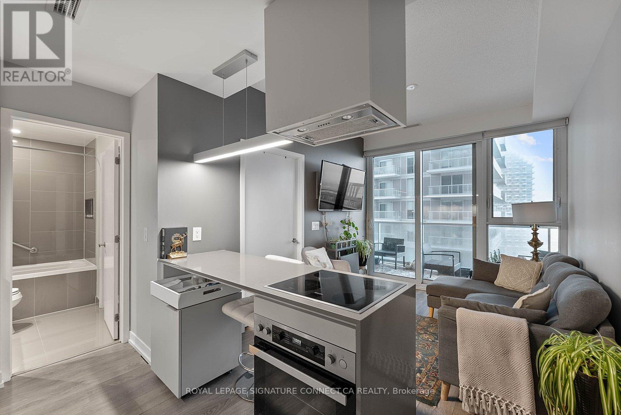

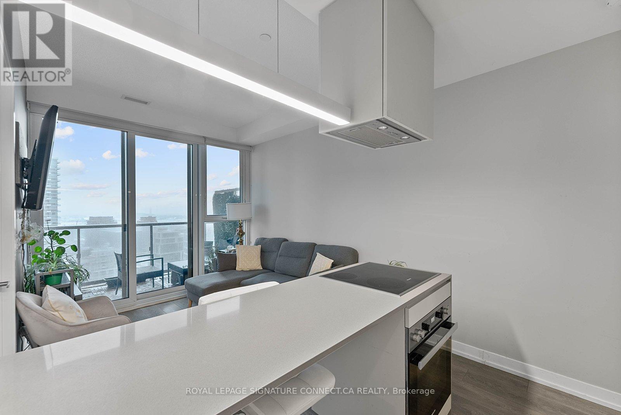
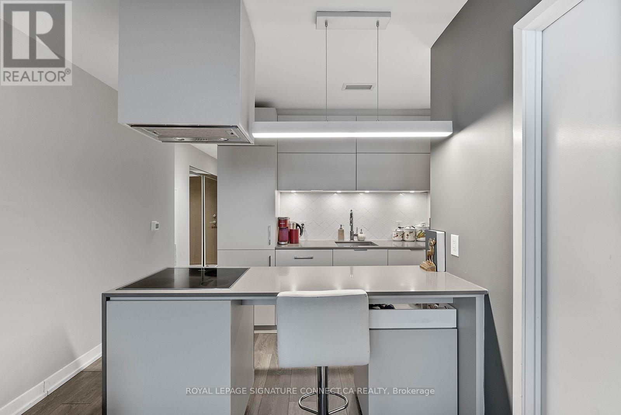
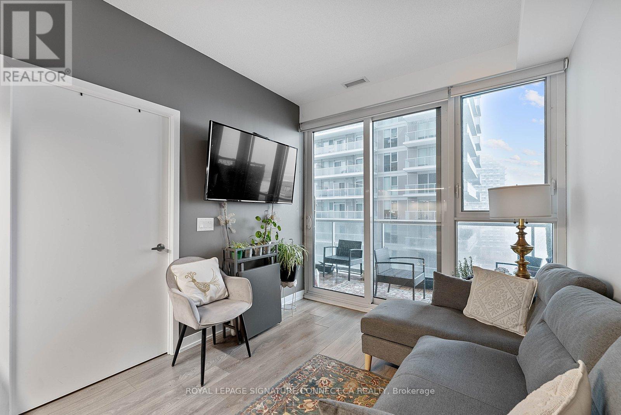
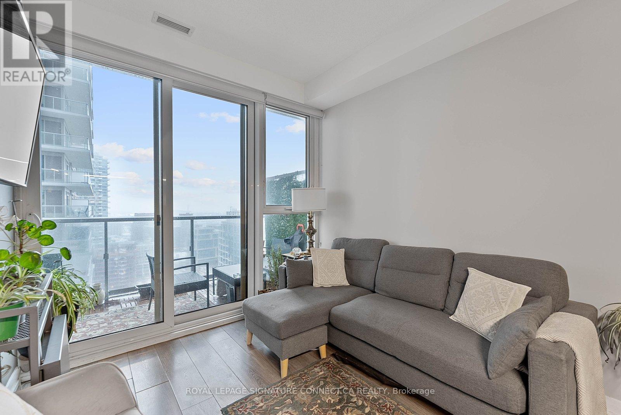

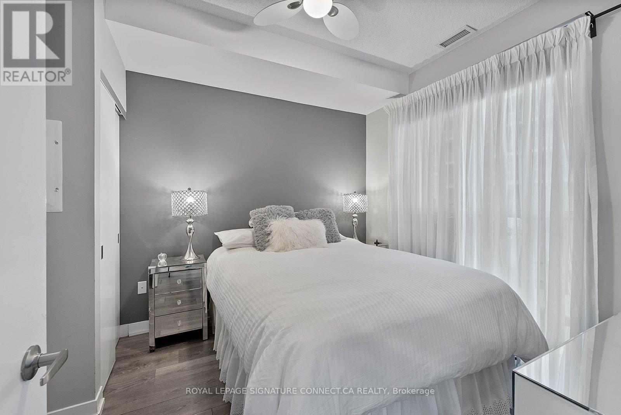
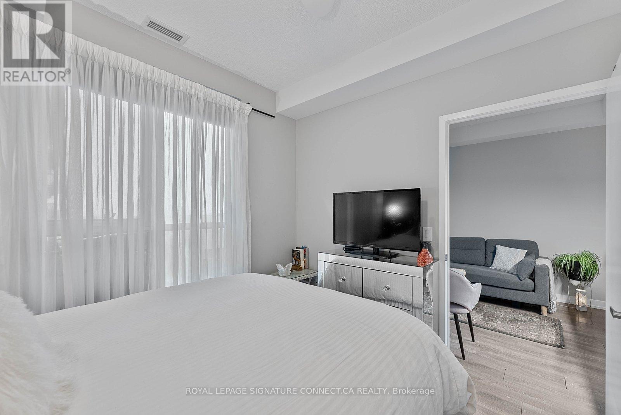
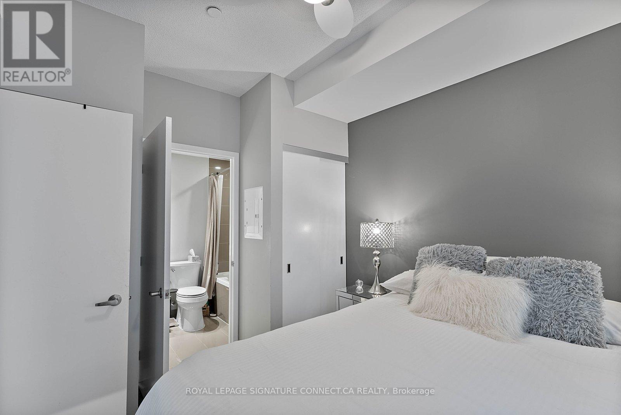
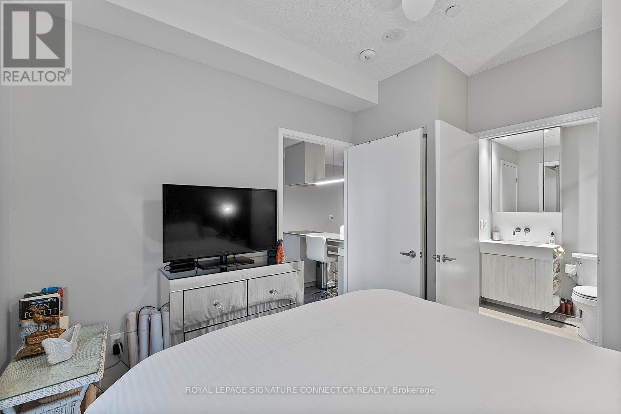
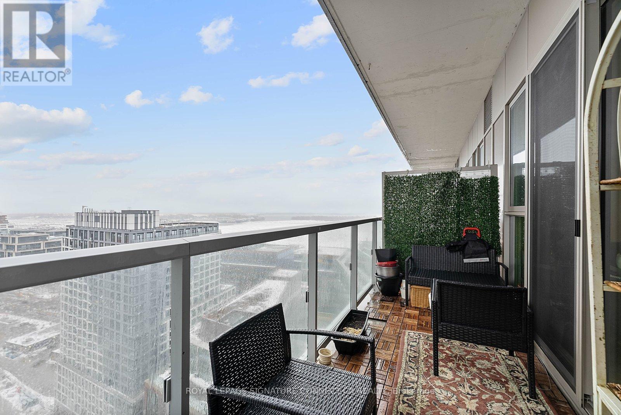
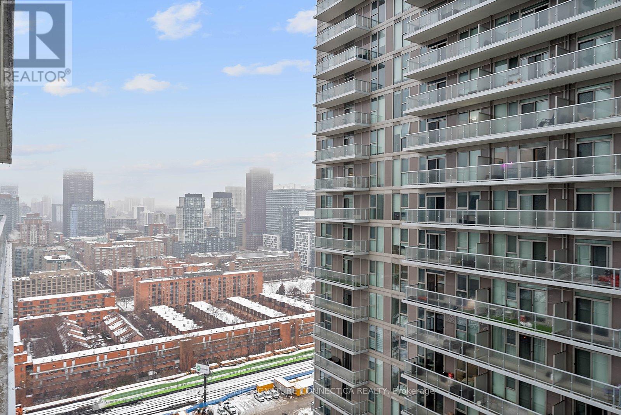
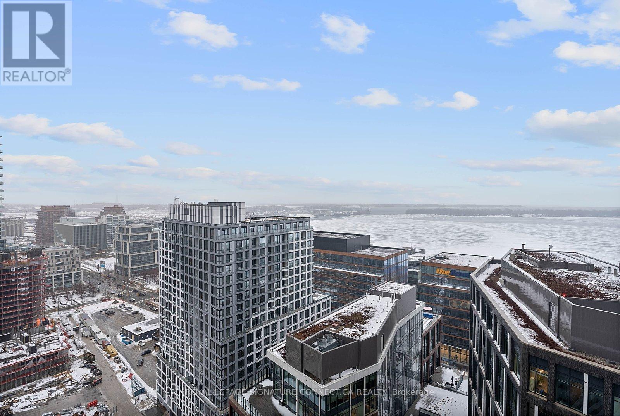

Experience the best of waterfront living in this sophisticated one-bedroom suite at the prestigious Prestige at Pinnacle One Yonge, located at 15 Lower Jarvis Street. This thoughtfully designed residence spans a bright, east-facing layout that captures breathtaking, unobstructed views of Lake Ontario. The suite features a spacious bedroom with a convenient semi-ensuite three-piece bathroom, seamlessly blending privacy with a modern aesthetic. Floor to-ceiling windows and high-end finishes throughout ensure a sun-drenched, open-concept environment that is perfect for both relaxing and entertaining. Residents of this landmark development enjoy world-class amenities and an unparalleled location just steps from the Financial District, the St. Lawrence Market, and the vibrant Harbourfront. The building offers an elite living experience with access to a state-of-the-art fitness center, a swimming pool, and dedicated concierge services. Complete with a storage locker for added convenience, this unit offers a rare opportunity to reside in one of Toronto's most iconic addresses, perfectly positioned for effortless access to the city's best dining, transit, and waterfront trails. (id:35544)
Property Details
|
MLS® Number
|
C12809468 |
|
Property Type
|
Single Family |
|
Community Name
|
Waterfront Communities C8 |
|
CommunityFeatures
|
Pets Allowed With Restrictions |
|
Features
|
Balcony, Carpet Free |
|
PoolType
|
Indoor Pool, Outdoor Pool |
Building
|
BathroomTotal
|
1 |
|
BedroomsAboveGround
|
1 |
|
BedroomsTotal
|
1 |
|
Amenities
|
Exercise Centre, Sauna, Visitor Parking, Storage - Locker |
|
Appliances
|

Dryer, Washer |
|
BasementType
|
None |
|
CoolingType
|
Central Air Conditioning |
|
ExteriorFinish
|
Concrete |
|
FlooringType
|
Laminate |
|
HeatingFuel
|
Natural Gas |
|
HeatingType
|
Forced Air |
|
SizeInterior
|
0 - 499 Sqft |
|
Type
|
Apartment |
Parking
Land
Rooms
| Level |
Type |
Length |
Width |
Dimensions |
|
Main Level |
Kitchen |
|
|
Measurements not available |
|
Main Level |
Dining Room |
|
|
Measurements not available |
|
Main Level |
Living Room |
3.5966 m |
2.4689 m |
3.5966 m x 2.4689 m |
|
Main Level |
Primary Bedroom |
3.2918 m |
2.7432 m |
3.2918 m x 2.7432 m |