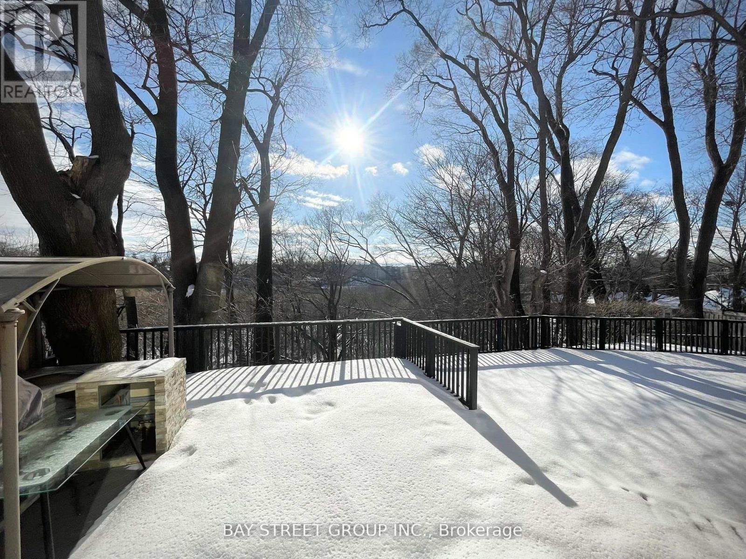


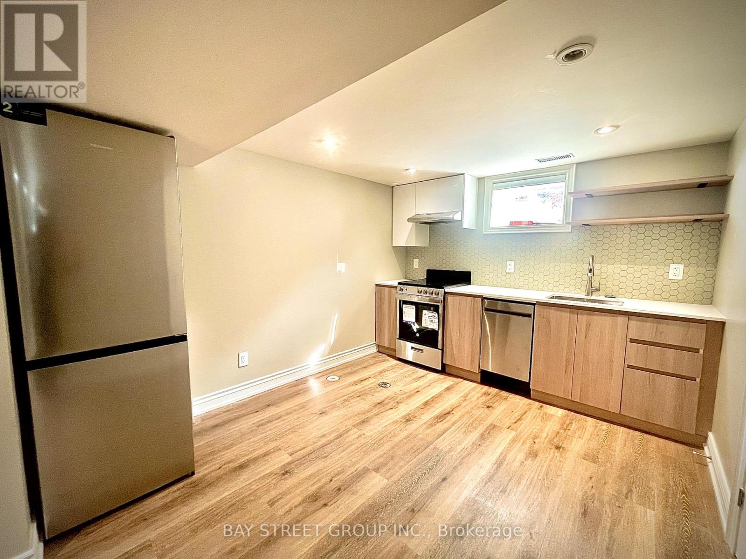
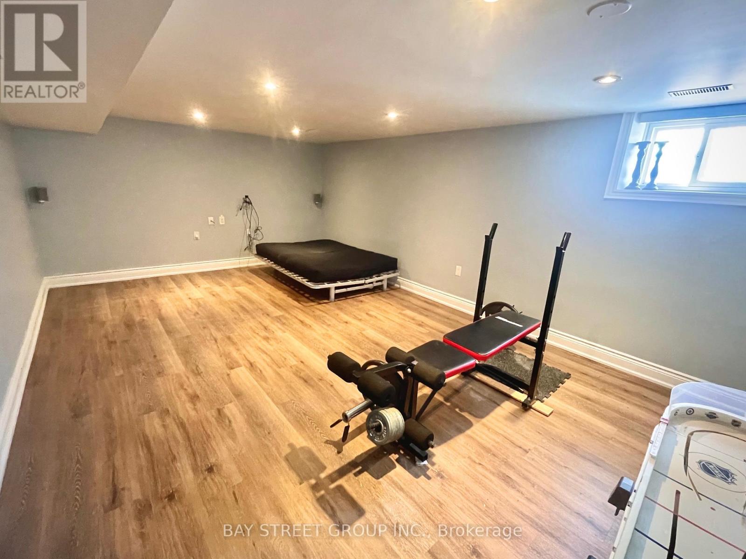
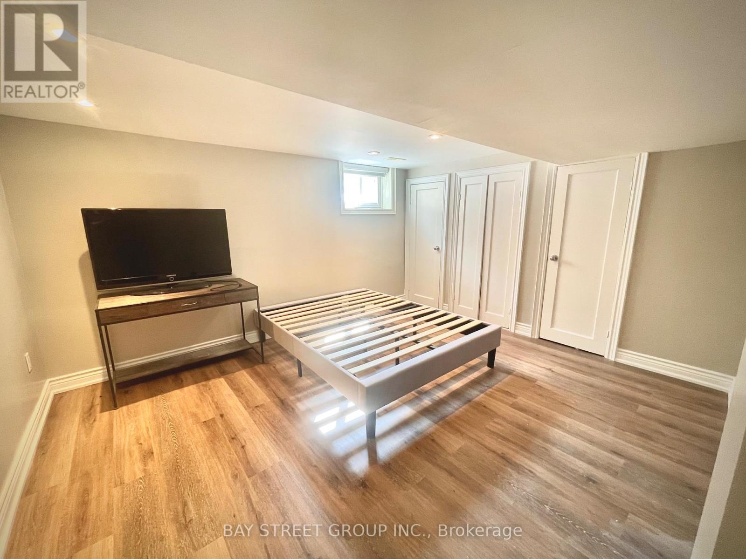
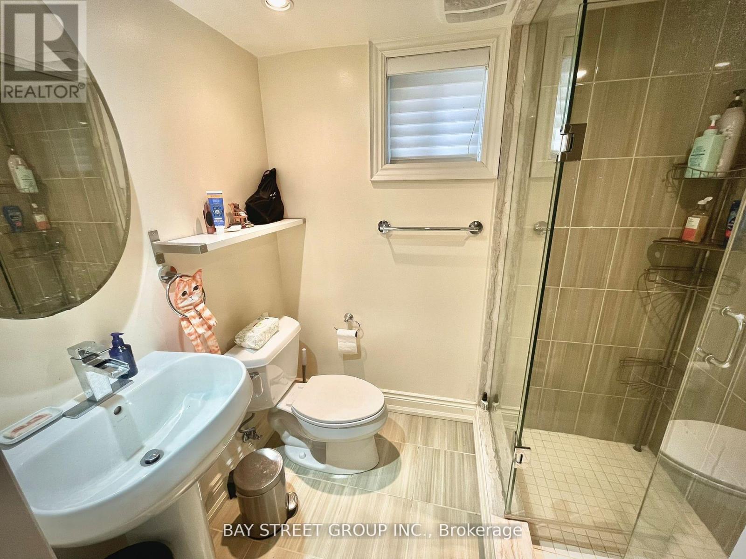
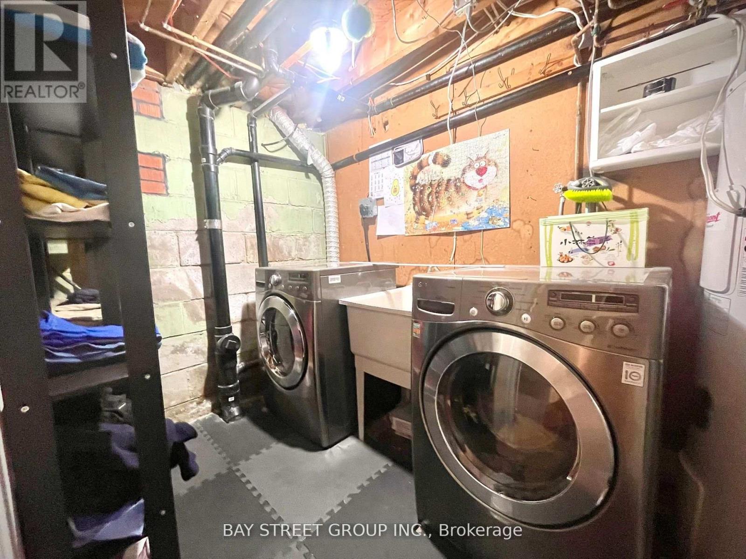
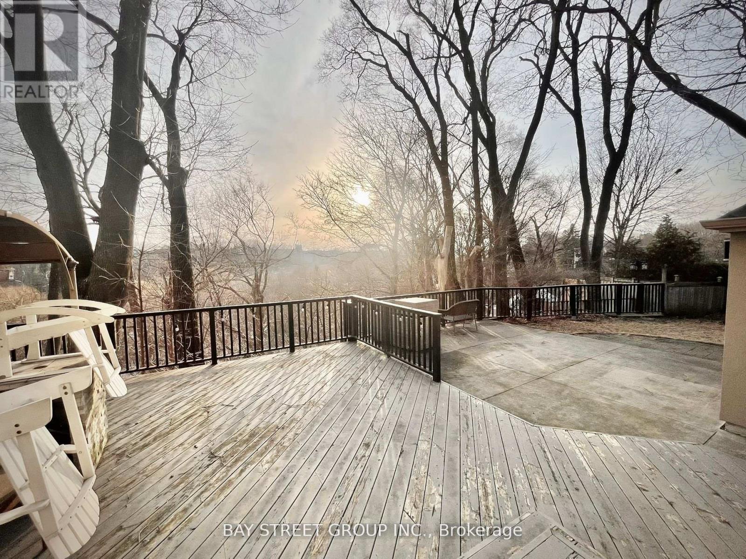
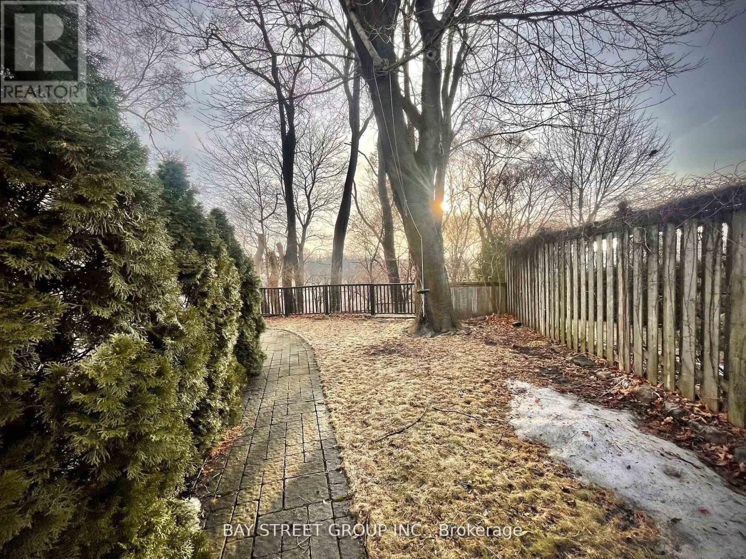
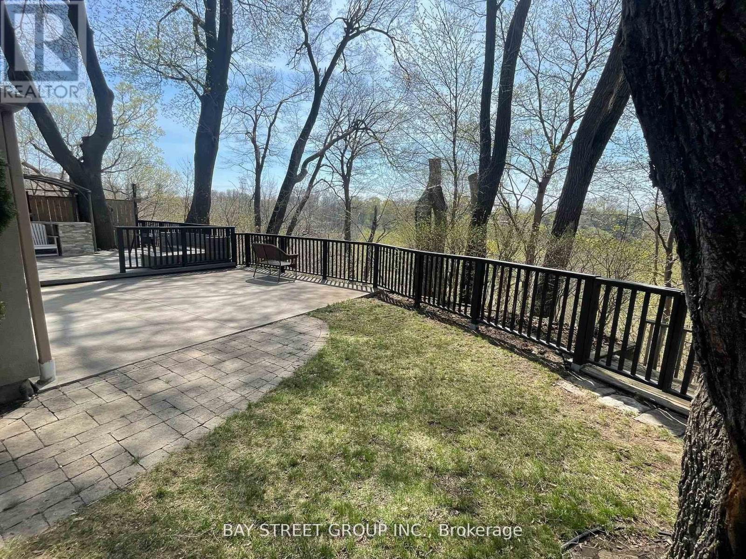

**AAA Tenant Only** **Be the first to enjoy brand new modern kitchen and appliances** Spectacular professionally finished basement located at the top of a quiet cul-de-sac, backing onto miles of ravine with breathtaking, year-round views. Featuring an open-concept layout with five large above-grade windows. This space feels bright, spacious, and far from a typical basement.With a separate entrance, it offers a generous living area and two well-sized rooms. The oversized primary bedroom provides exceptional comfort and space. The modern 3-piece washroom includes a sleek glass shower. Enjoy brand-new vinyl flooring, fresh paint throughout, and new baseboards. A separate washer and dryer are provided exclusively for basement tenant use. (id:35544)
| MLS® Number | E12809620 |
| Property Type | Single Family |
| Community Name | O'Connor-Parkview |
| ParkingSpaceTotal | 1 |
| BathroomTotal | 1 |
| BedroomsAboveGround | 2 |
| BedroomsTotal | 2 |
| Appliances | Water Heater, Dishwasher, Dryer, Stove, Washer, Refrigerator |
| BasementDevelopment | Finished |
| BasementFeatures | Separate Entrance |
| BasementType | N/a, N/a (finished) |
| ConstructionStyleAttachment | Detached |
| CoolingType | Central Air Conditioning |
| ExteriorFinish | Stucco |
| FireplacePresent | Yes |
| FireplaceTotal | 1 |
| FoundationType | Unknown |
| HeatingFuel | Natural Gas |
| HeatingType | Forced Air |
| SizeInterior | 2000 - 2500 Sqft |
| Type | House |
| UtilityWater | Municipal Water |
| Attached Garage | |
| No Garage |
| Acreage | No |
| Sewer | Sanitary Sewer |
| Level | Type | Length | Width | Dimensions |
|---|---|---|---|---|
| Basement | Recreational, Games Room | 6.28 m | 3.8 m | 6.28 m x 3.8 m |
| Basement | Bedroom | 3.97 m | 3.46 m | 3.97 m x 3.46 m |
| Basement | Bedroom | 3.55 m | 2.84 m | 3.55 m x 2.84 m |

The trademarks REALTOR®, REALTORS®, and the REALTOR® logo are controlled by The Canadian Real Estate Association (CREA) and identify real estate professionals who are members of CREA. The trademarks MLS®, Multiple Listing Service® and the associated logos are owned by The Canadian Real Estate Association (CREA) and identify the quality of services provided by real estate professionals who are members of CREA. The trademark DDF® is owned by The Canadian Real Estate Association (CREA) and identifies CREA's Data Distribution Facility (DDF®)