3 Bedroom
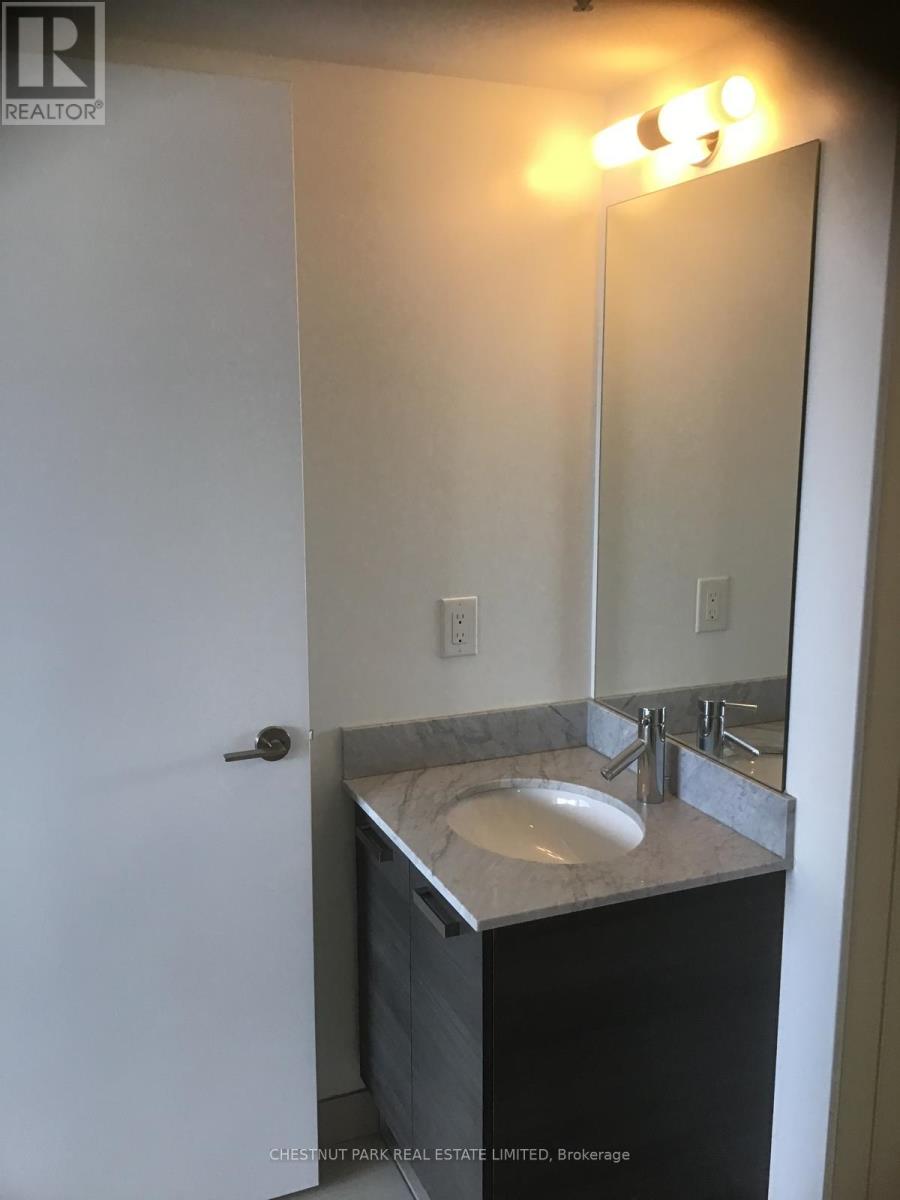

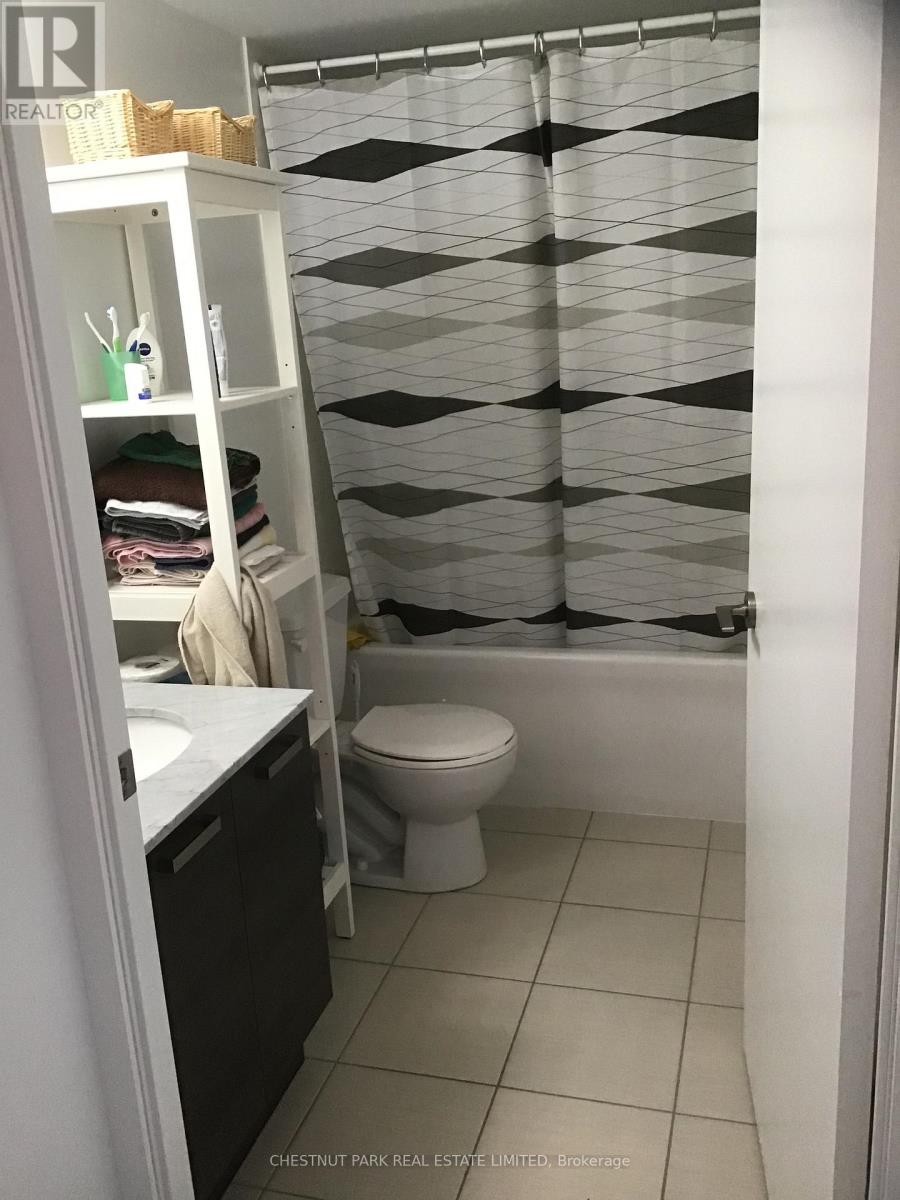
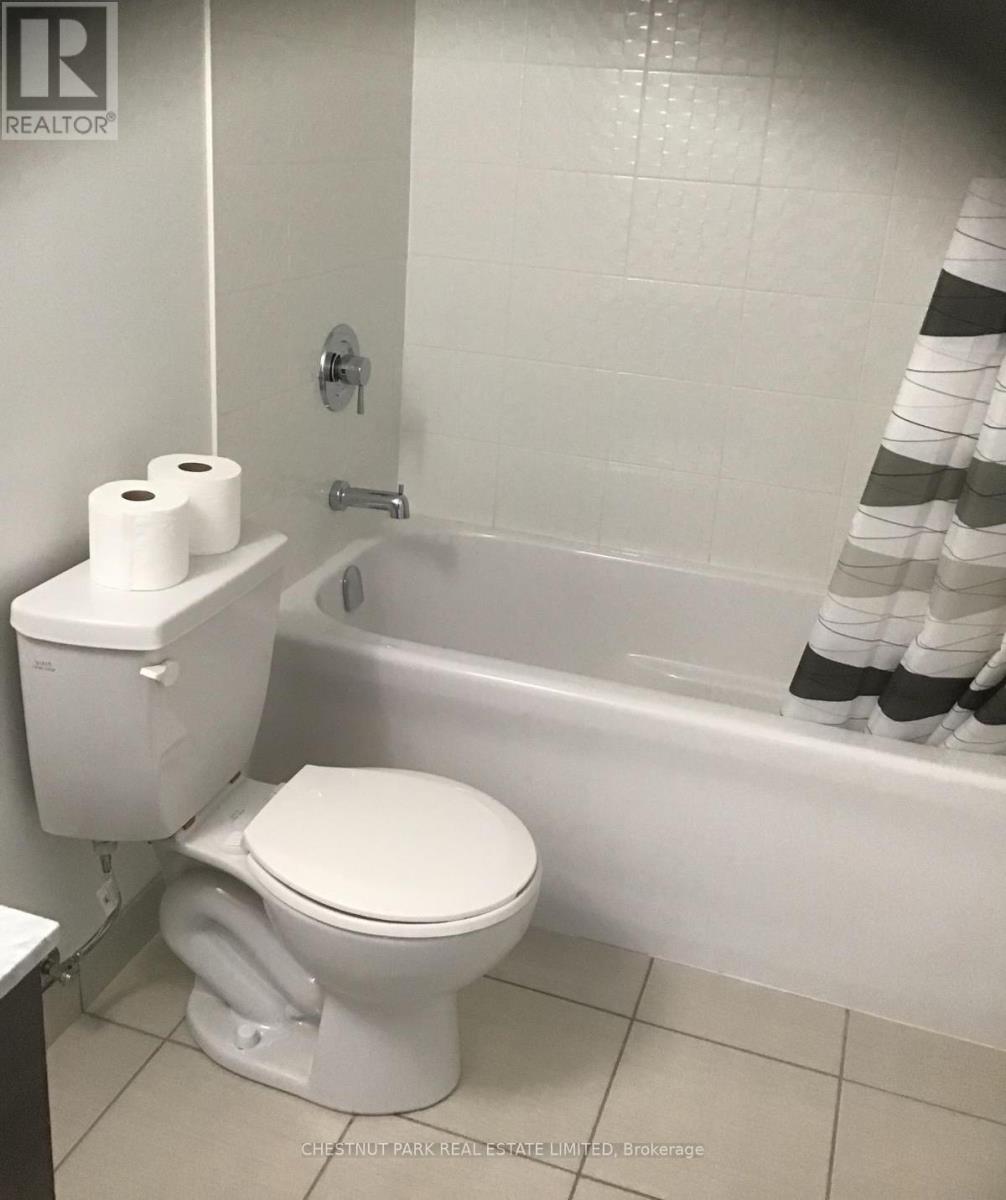
2 Bathroom
600 - 699 sqft
Central Air Conditioning
Coil Fan
$2,900 Monthly
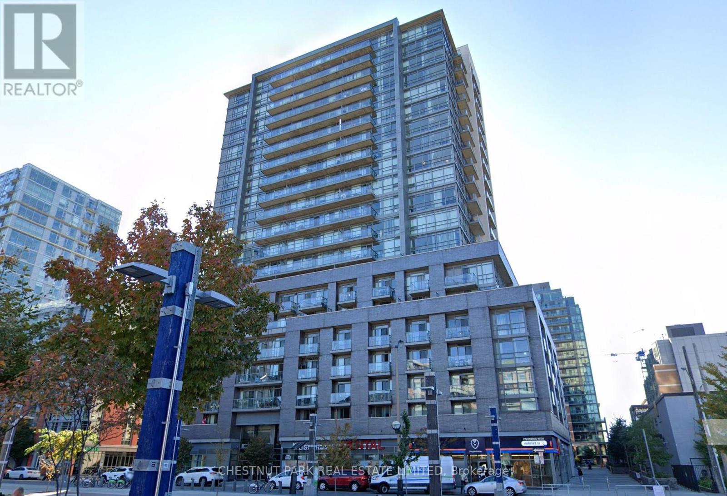

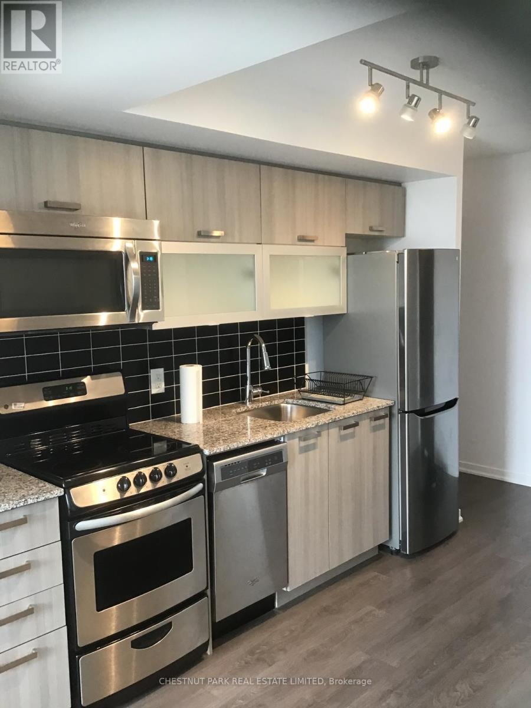
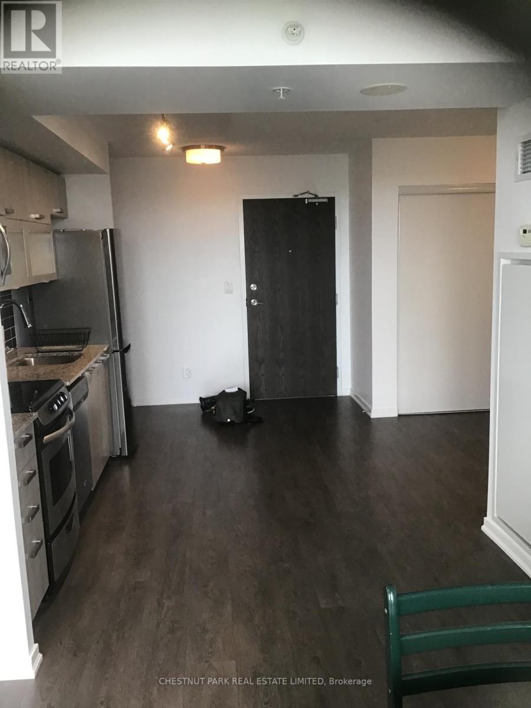


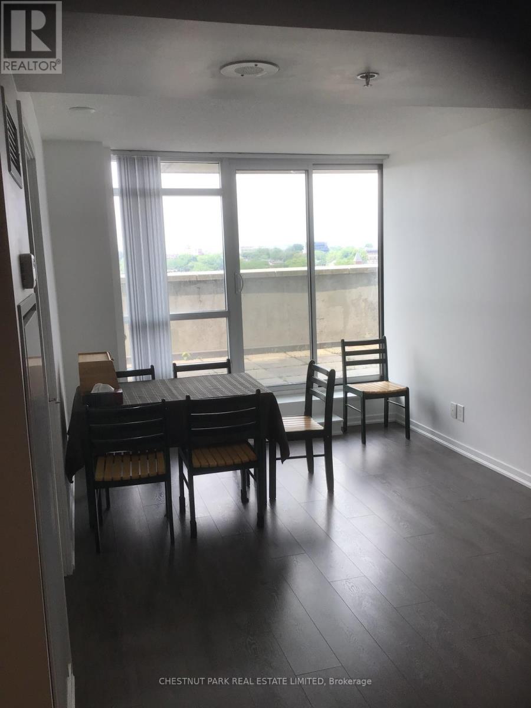
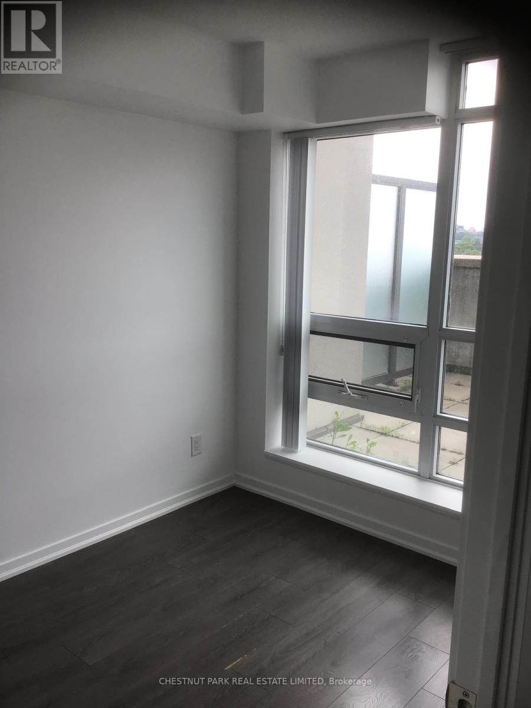
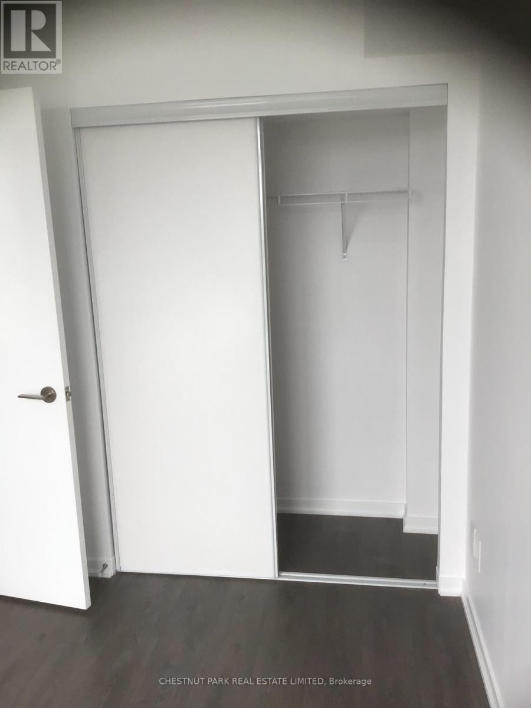


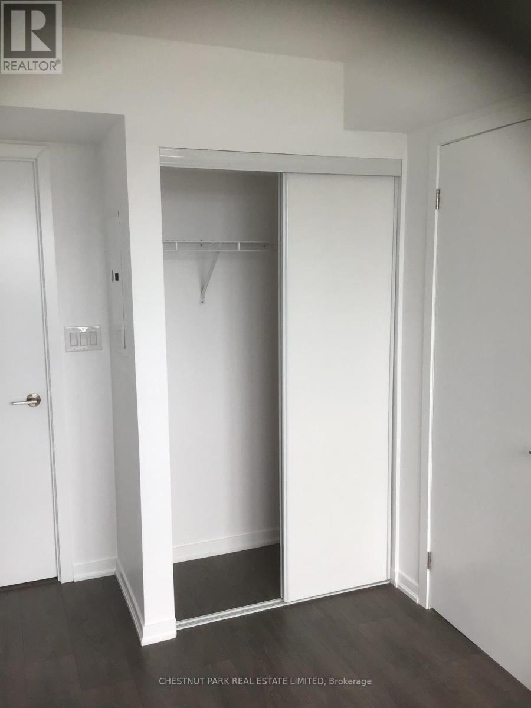
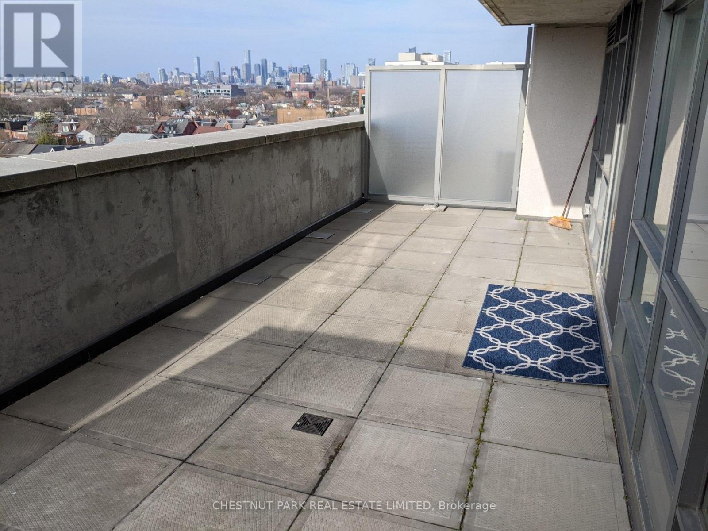
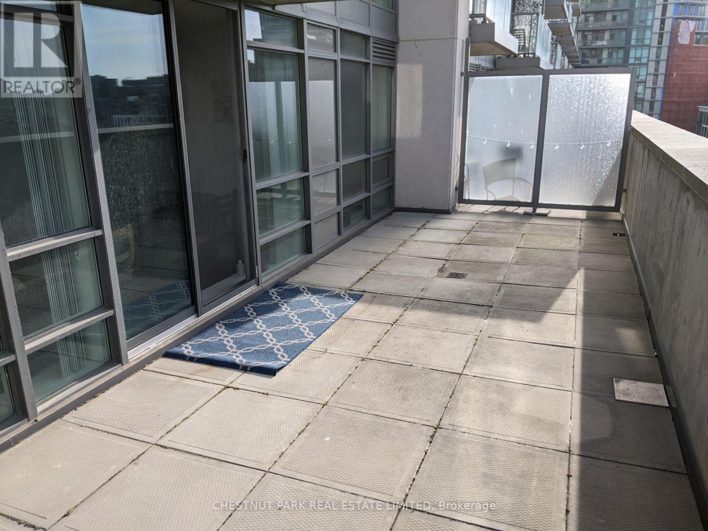
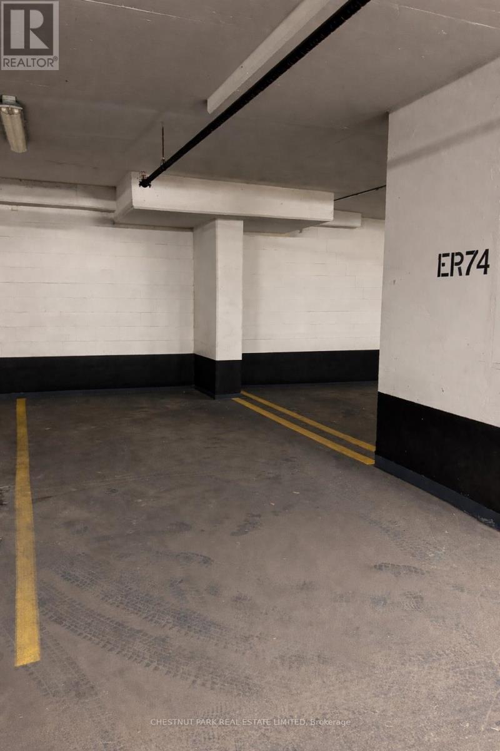
Bright and functional 2-Bedroom + Den, 2-Bathroom suite in the heart of Queen West. Offering 675 sq.ft. of well-designed living space, this layout features split bedrooms for added privacy and comfort. The separate den is ideal for a dining area or home office. Open-concept kitchen overlooks the living area with a walkout to an oversized terrace with beautiful city views, perfect for relaxing or entertaining. The unit also -includes one parking space. Residents enjoy excellent amenities, including a fitness centre, party room, and 24-hour concierge. Unbeatable location just steps to cafés, restaurants, boutique shops, groceries, Trinity Bellwoods Park, Liberty Village, and the waterfront. With the Queen streetcar at your doorstep, commuting and everyday errands are effortless. (id:35544)
Property Details
|
MLS® Number
|
C12806376 |
|
Property Type
|
Single Family |
|
Community Name
|
Little Portugal |
|
AmenitiesNearBy
|
Hospital, Park, Public Transit |
|
CommunityFeatures
|
Pets Allowed With Restrictions |
|
Features
|
Elevator, Carpet Free, In Suite Laundry |
|
ParkingSpaceTotal
|
1 |
|
ViewType
|
City View |
Building
|
BathroomTotal
|
2 |
|
BedroomsAboveGround
|
2 |
|
BedroomsBelowGround
|
1 |
|
BedroomsTotal
|
3 |
|
Age
|
11 To 15 Years |
|
Amenities
|
Security/concierge, Exercise Centre, Party Room, Separate Heating Controls |
|
Appliances
|
Dishwasher, Dryer, Microwave, Oven, Washer, Refrigerator |
|
BasementType
|
None |
|
CoolingType
|
Central Air Conditioning |
|
ExteriorFinish
|
Concrete |
|
FireProtection
|
Smoke Detectors |
|
FoundationType
|
Unknown |
|
HeatingFuel
|
Natural Gas |
|
HeatingType
|
Coil Fan |
|
SizeInterior
|
600 - 699 Sqft |
Parking
Land
|
Acreage
|
No |
|
LandAmenities
|
Hospital, Park, Public Transit |
Rooms
| Level |
Type |
Length |
Width |
Dimensions |
|
Flat |
Kitchen |
2.9972 m |
2.1336 m |
2.9972 m x 2.1336 m |
|
Flat |
Dining Room |
2.3114 m |
3.2 m |
2.3114 m x 3.2 m |
|
Flat |
Living Room |
2.8 m |
3 m |
2.8 m x 3 m |
|
Flat |
Primary Bedroom |
2.5 m |
3 m |
2.5 m x 3 m |
|
Flat |
Bedroom 2 |
2.44 m |
2.84 m |
2.44 m x 2.84 m |