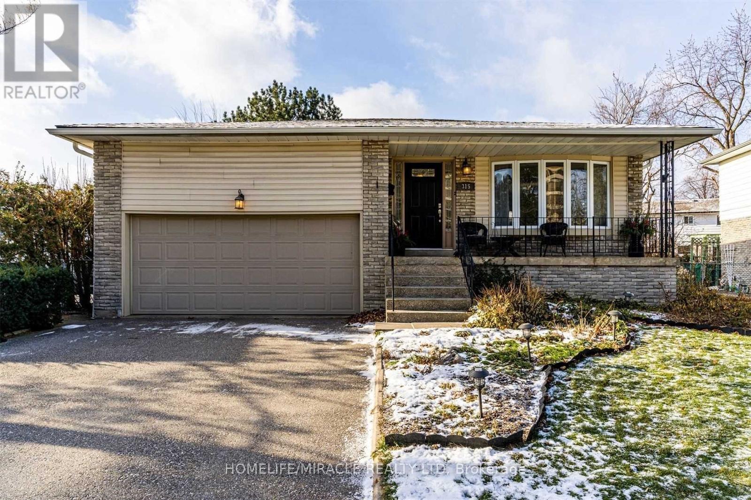
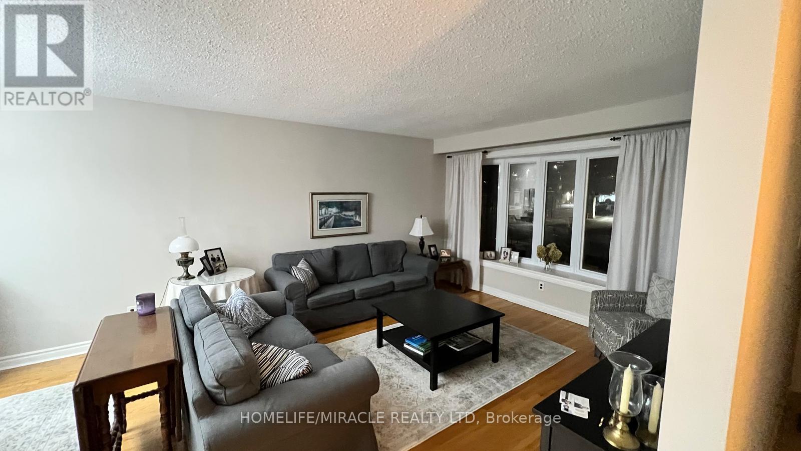
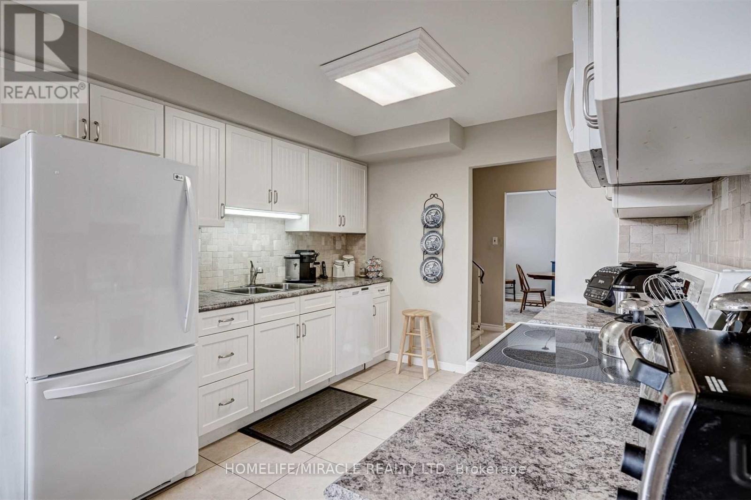
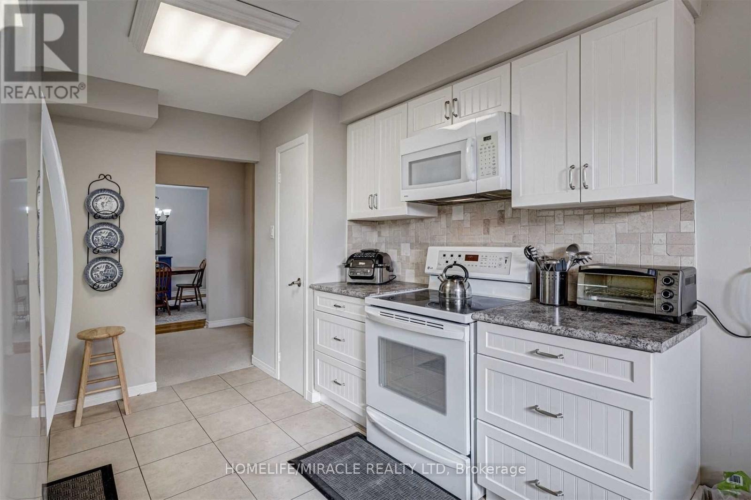
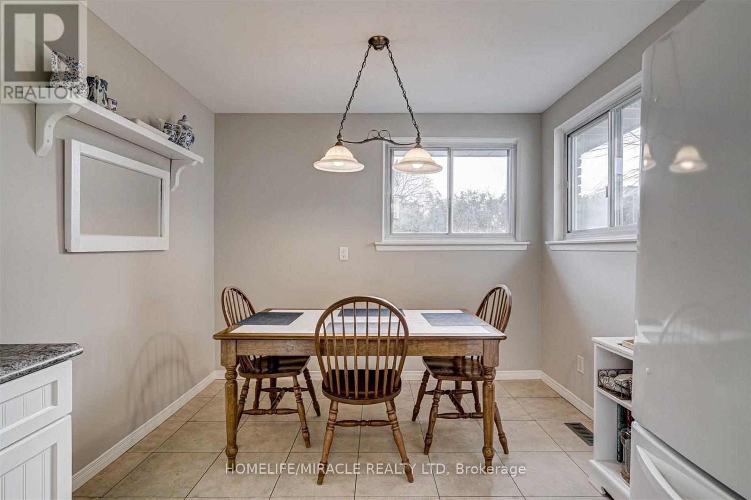
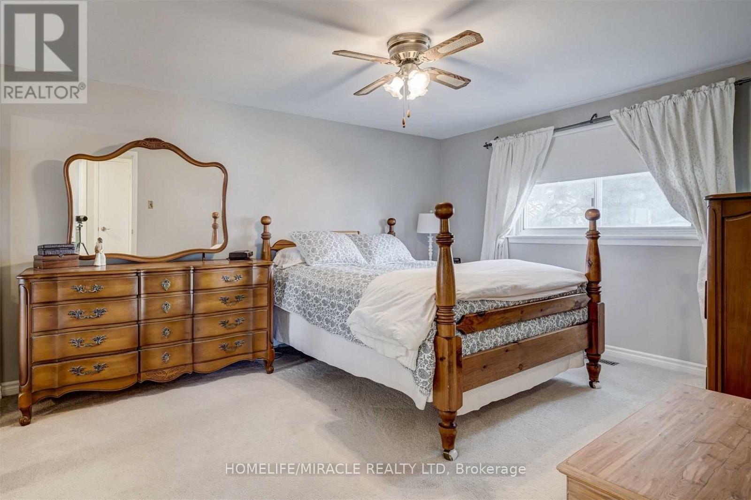
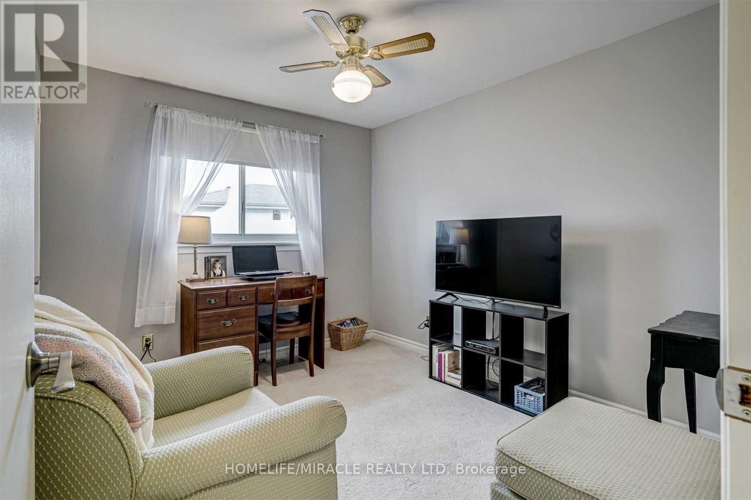
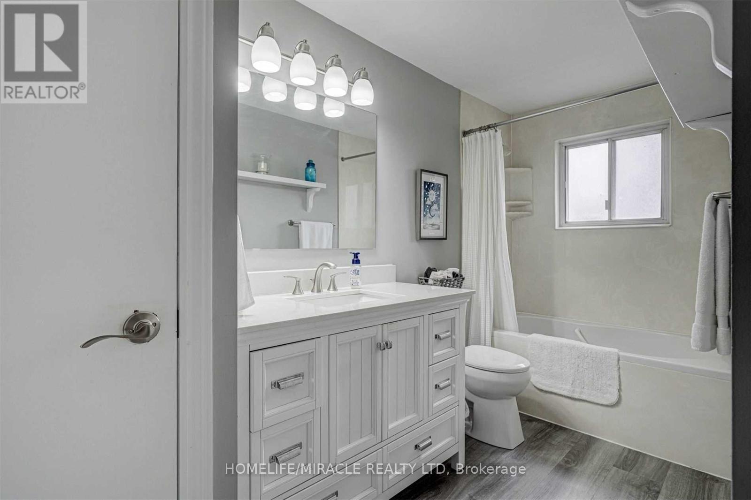
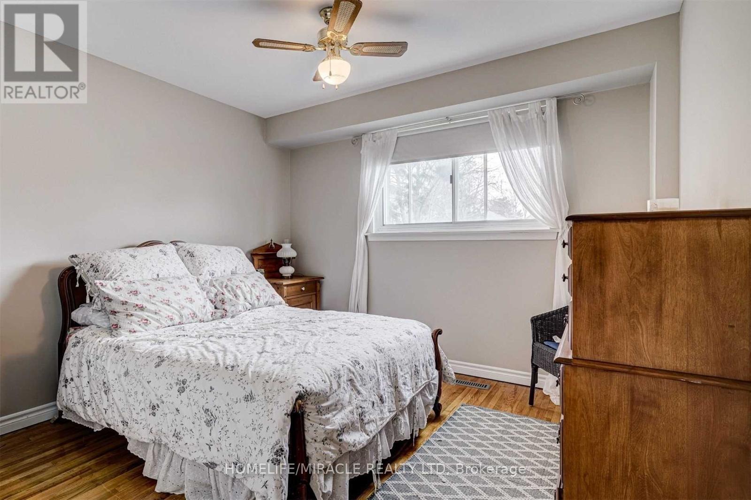
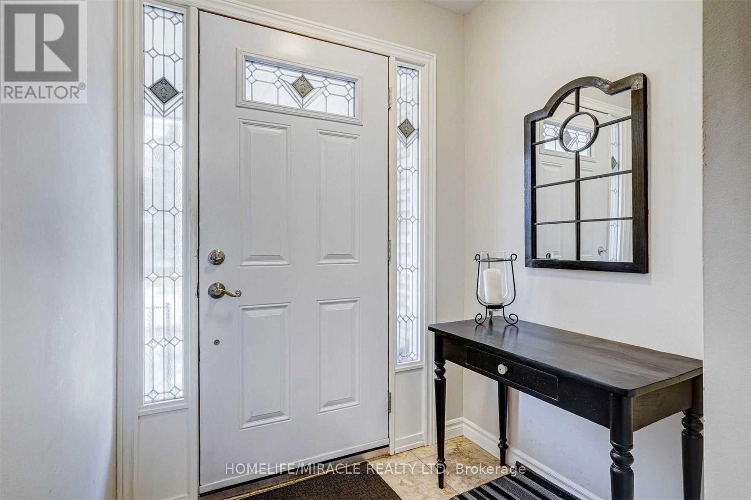
Beautiful 4 Bedroom + 2 washroom detached house near shoppers world, Sheridan college available for rent. Immaculate Larger 4 Level Back split Model with rare Double Garage, 4 bedroom, Bay Window fills the generous size Living Room/Dining Room with sunlight. Eat In white kitchen, Stone Backsplash, Pantry & Double Windows. 3 Bedroom Upper Level and 1 bedroom in main level, King size mater His/her Closets. Close to Transit & shopping Mall. Perfect for families and working people. The tenant is responsible for cleaning snow on the driveway and cutting grass in the front and backyard. Tenants to pay 75% utilities (Heat + Hydro + Water). $200 Key deposit require. (id:35544)
| MLS® Number | W12807534 |
| Property Type | Single Family |
| Community Name | Brampton South |
| AmenitiesNearBy | Park, Public Transit, Schools |
| Easement | Easement |
| EquipmentType | Water Heater |
| ParkingSpaceTotal | 2 |
| PoolType | Outdoor Pool |
| RentalEquipmentType | Water Heater |
| BathroomTotal | 2 |
| BedroomsAboveGround | 4 |
| BedroomsTotal | 4 |
| Age | 51 To 99 Years |
| Appliances | Water Heater, Dryer, Stove, Washer, Refrigerator |
| BasementFeatures | Apartment In Basement, Separate Entrance |
| BasementType | N/a, N/a |
| ConstructionStyleAttachment | Detached |
| ConstructionStyleSplitLevel | Backsplit |
| CoolingType | Central Air Conditioning |
| ExteriorFinish | Brick, Vinyl Siding |
| FireProtection | Smoke Detectors |
| FlooringType | Laminate, Ceramic, Carpeted |
| FoundationType | Brick, Concrete |
| HeatingFuel | Natural Gas |
| HeatingType | Forced Air |
| SizeInterior | 1500 - 2000 Sqft |
| Type | House |
| UtilityWater | Municipal Water |
| Garage |
| AccessType | Year-round Access |
| Acreage | No |
| LandAmenities | Park, Public Transit, Schools |
| Sewer | Sanitary Sewer |
| SizeDepth | 111 Ft ,7 In |
| SizeFrontage | 47 Ft ,1 In |
| SizeIrregular | 47.1 X 111.6 Ft |
| SizeTotalText | 47.1 X 111.6 Ft|1/2 - 1.99 Acres |
| Level | Type | Length | Width | Dimensions |
|---|---|---|---|---|
| Second Level | Primary Bedroom | 3.65 m | 4.37 m | 3.65 m x 4.37 m |
| Second Level | Bedroom 2 | 3.12 m | 4.15 m | 3.12 m x 4.15 m |
| Second Level | Bedroom 3 | 2.12 m | 2.78 m | 2.12 m x 2.78 m |
| Main Level | Living Room | 3.9 m | 4.49 m | 3.9 m x 4.49 m |
| Main Level | Dining Room | 3.62 m | 3.85 m | 3.62 m x 3.85 m |
| Main Level | Kitchen | 2.96 m | 3.53 m | 2.96 m x 3.53 m |
| Main Level | Eating Area | 2.96 m | 3.53 m | 2.96 m x 3.53 m |
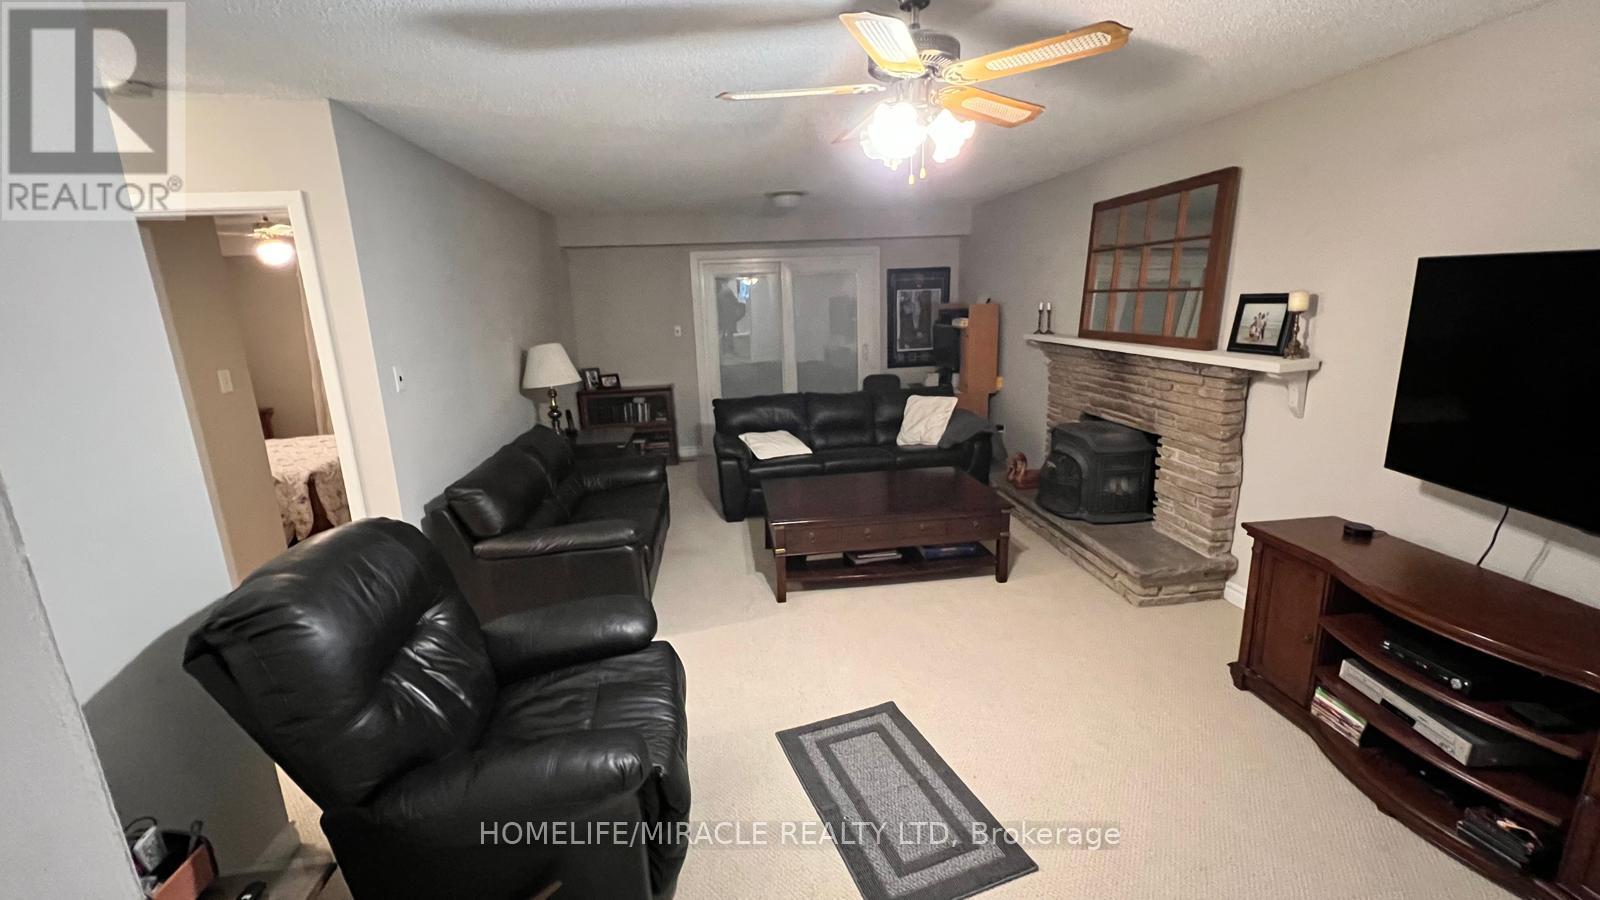
| Ground Level | Family Room | 6.44 m | 4.05 m | 6.44 m x 4.05 m |
| Ground Level | Bedroom 4 | 3.13 m | 3.35 m | 3.13 m x 3.35 m |
| Cable | Available |
| Electricity | Available |
| Sewer | Available |

The trademarks REALTOR®, REALTORS®, and the REALTOR® logo are controlled by The Canadian Real Estate Association (CREA) and identify real estate professionals who are members of CREA. The trademarks MLS®, Multiple Listing Service® and the associated logos are owned by The Canadian Real Estate Association (CREA) and identify the quality of services provided by real estate professionals who are members of CREA. The trademark DDF® is owned by The Canadian Real Estate Association (CREA) and identifies CREA's Data Distribution Facility (DDF®)