
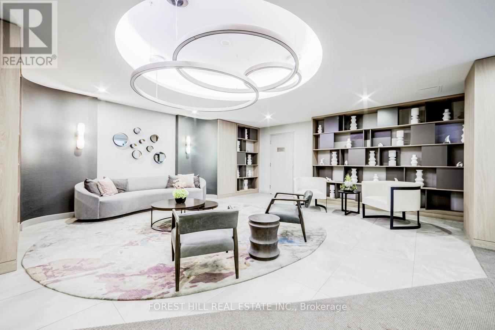

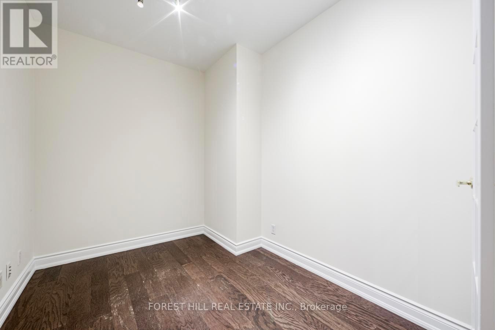
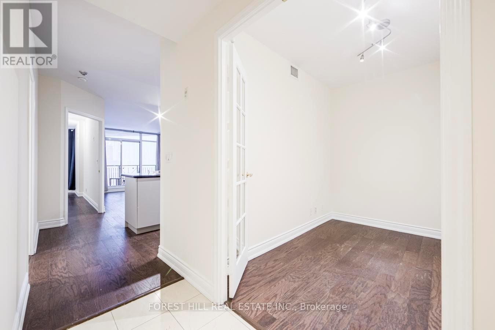
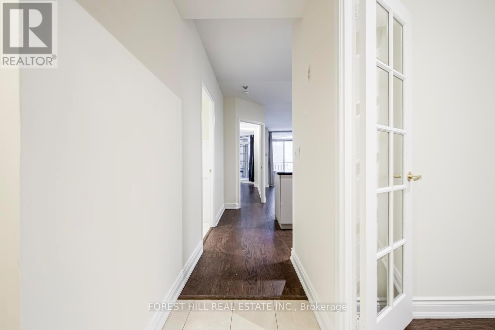
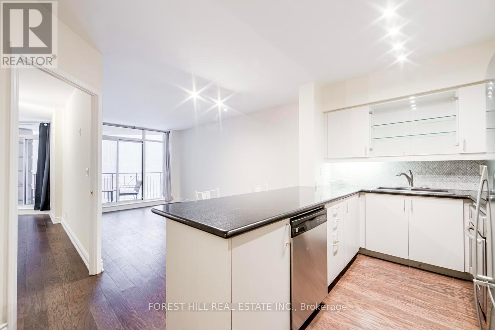
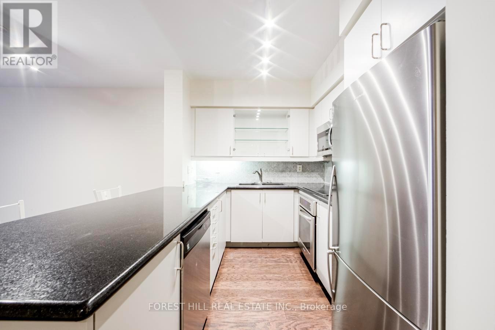
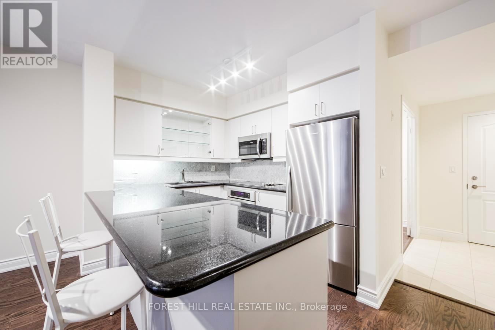
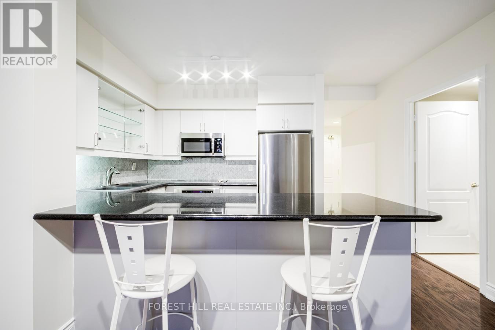
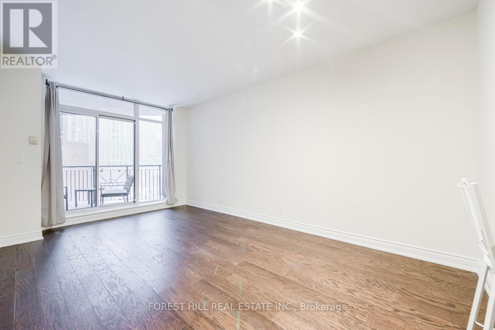
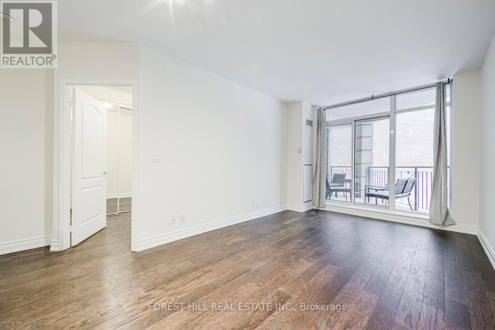
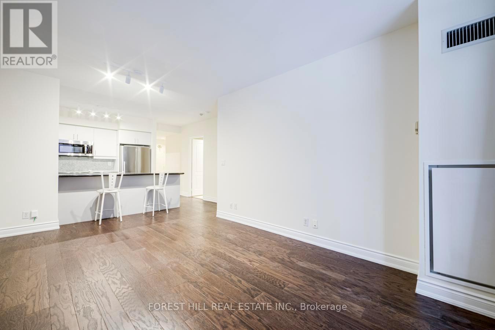
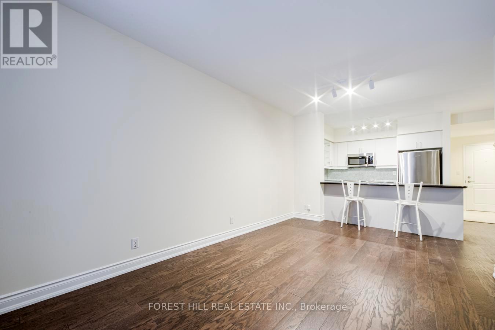
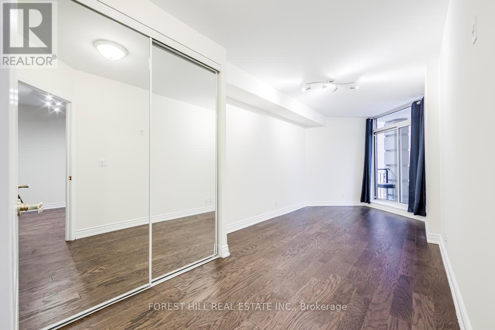
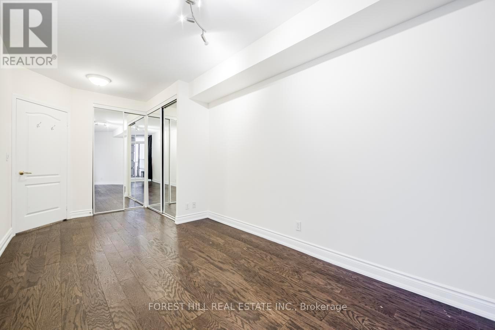
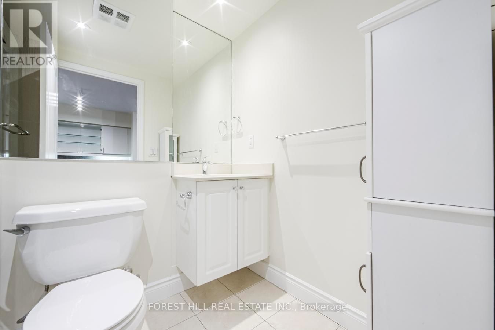
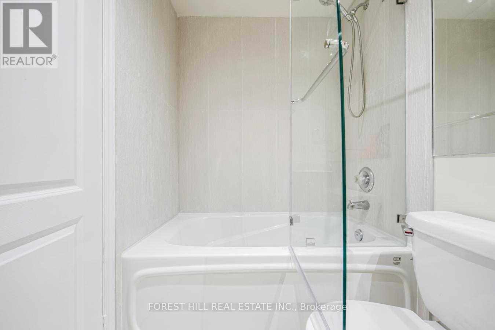
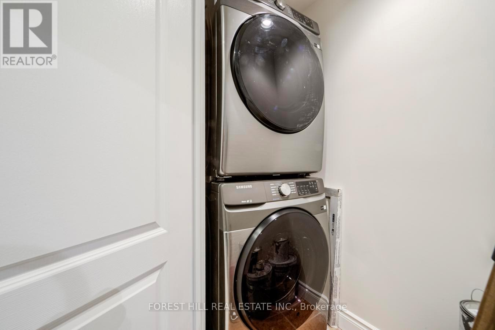
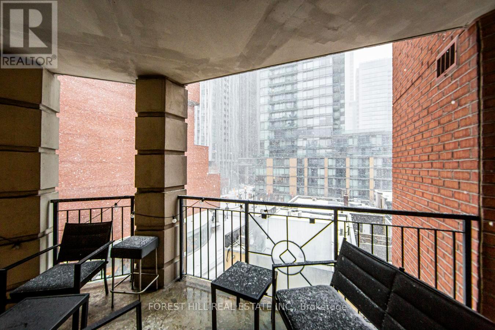
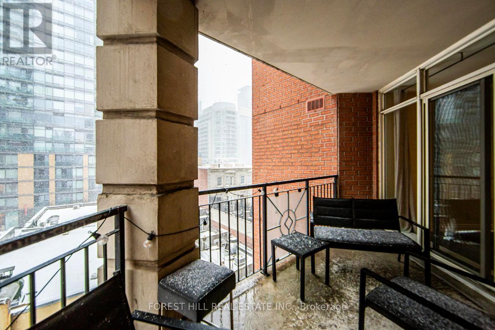
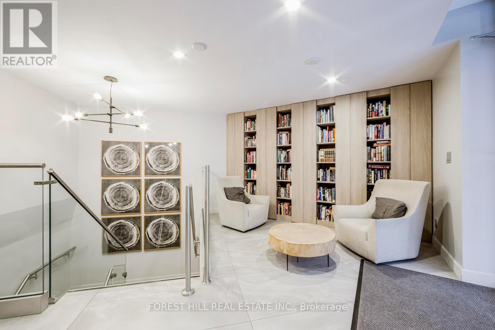
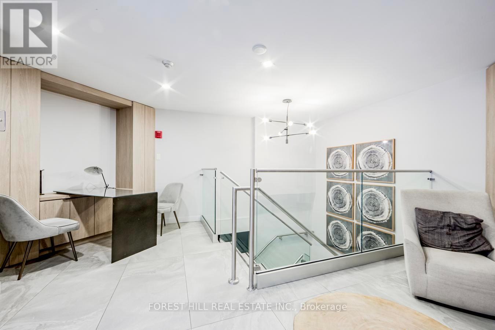
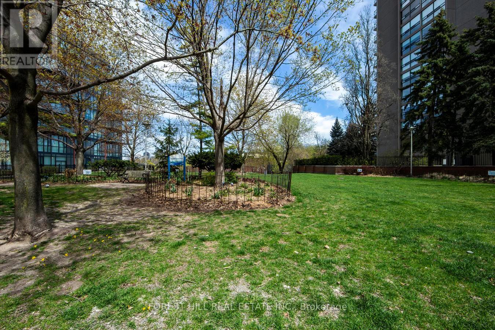
Spacious 1 Bdrm+Den @ A Coveted Boutique Building In Yorkville/Bloor/Yonge Neighbourhood. Freshly Painted Suite! Newly Updated Bathroom, Hardwood Floors Throughout. Den Has French Doors & Can Be Used As 2nd Bdrm. Steps To Yorkville. Minutes To Both N/S And E/W Subway Lines, Toronto Reference Library, Ramsden Park! Vibrant Yorkville Shops & Boutiques, Resturants & Cafes, U Of T, Grocery Stores (Longos, Whole Foods) And More! Parking & Locker Included! Fabulous Unit With Balcony In A Very Desirable Location! Ready To Move-In! (id:35544)
| MLS® Number | C12806134 |
| Property Type | Single Family |
| Community Name | Rosedale-Moore Park |
| AmenitiesNearBy | Park, Public Transit, Schools |
| CommunityFeatures | Pets Allowed With Restrictions |
| Features | Elevator, Balcony, Carpet Free |
| ParkingSpaceTotal | 1 |
| BathroomTotal | 1 |
| BedroomsAboveGround | 1 |
| BedroomsBelowGround | 1 |
| BedroomsTotal | 2 |

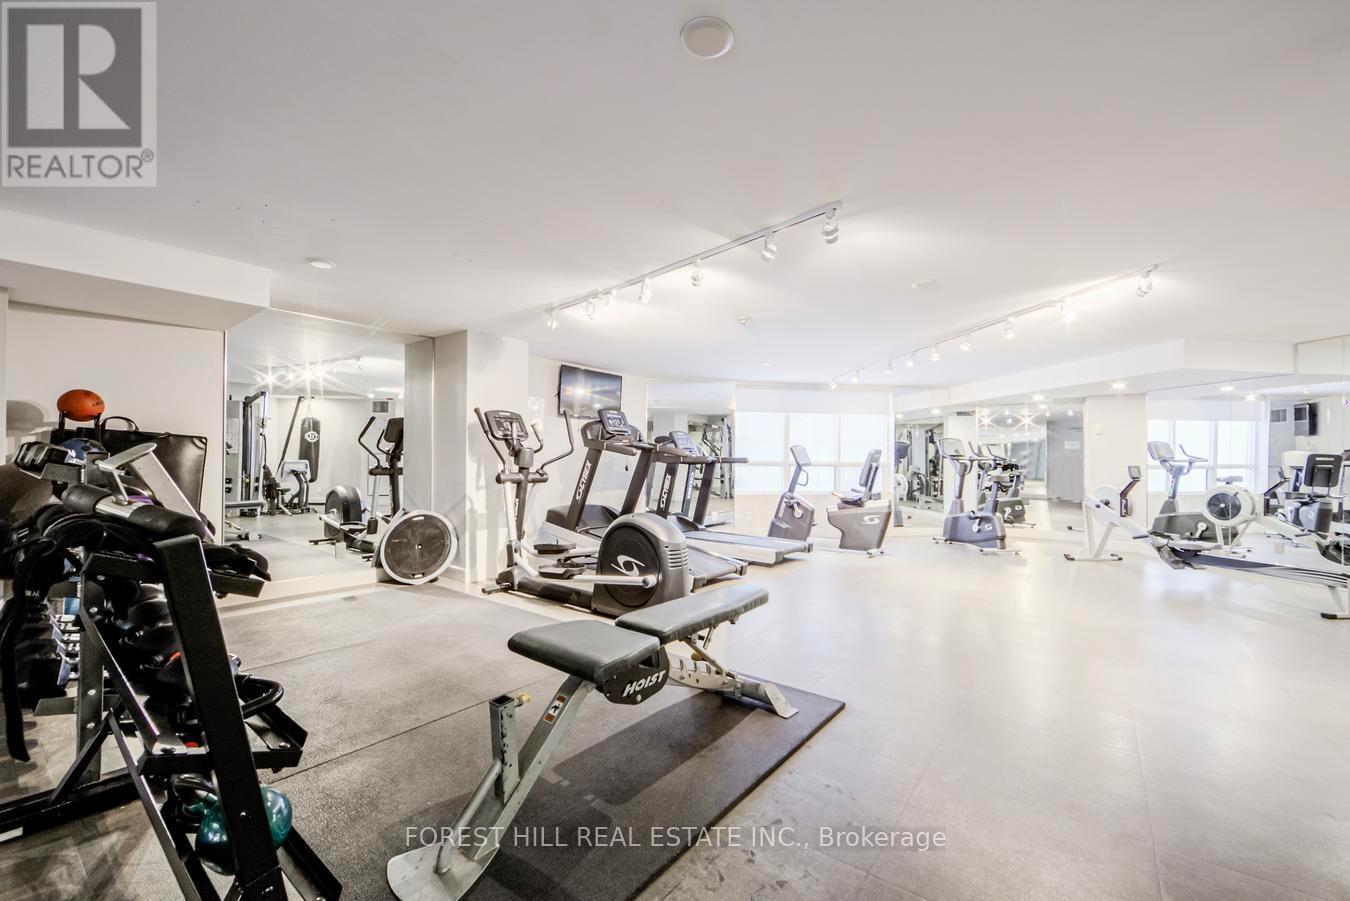
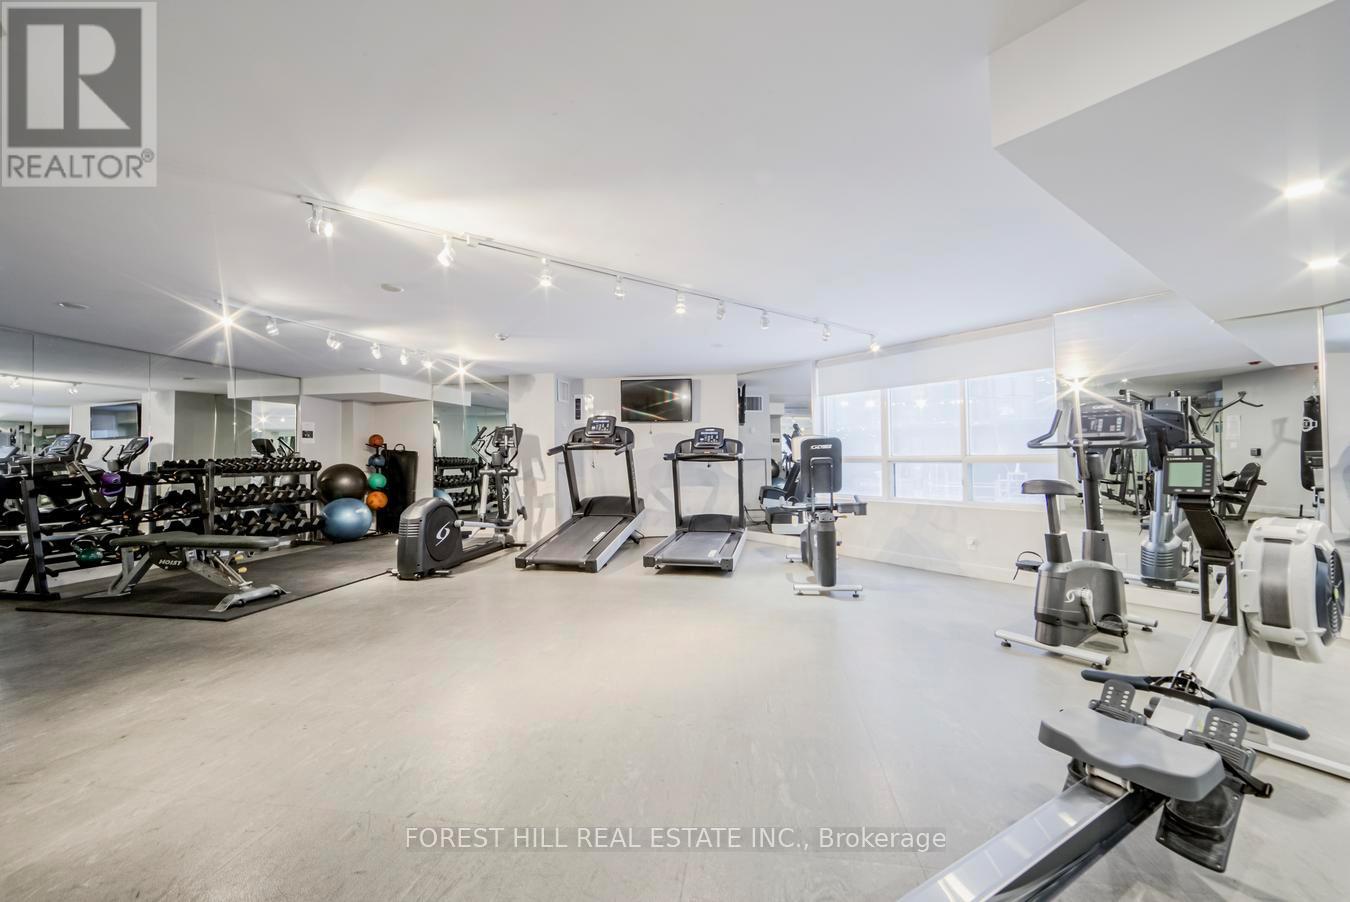
| Amenities | Exercise Centre, Storage - Locker, Security/concierge |
| Appliances | Dishwasher, Dryer, Microwave, Stove, Washer, Window Coverings, Refrigerator |
| BasementType | None |
| CoolingType | Central Air Conditioning |
| ExteriorFinish | Brick, Concrete |
| FireProtection | Security System |
| FlooringType | Hardwood |
| FoundationType | Concrete |
| HeatingFuel | Natural Gas |
| HeatingType | Forced Air |
| SizeInterior | 700 - 799 Sqft |
| Type | Apartment |
| Underground | |
| Garage |
| Acreage | No |
| LandAmenities | Park, Public Transit, Schools |
| Level | Type | Length | Width | Dimensions |
|---|---|---|---|---|
| Flat | Living Room | 5.15 m | 3.09 m | 5.15 m x 3.09 m |
| Flat | Dining Room | 5.15 m | 3.09 m | 5.15 m x 3.09 m |
| Flat | Kitchen | 3.1 m | 2.54 m | 3.1 m x 2.54 m |
| Flat | Primary Bedroom | 5.4 m | 2.67 m | 5.4 m x 2.67 m |
| Flat | Den | 2.96 m | 2.3 m | 2.96 m x 2.3 m |

The trademarks REALTOR®, REALTORS®, and the REALTOR® logo are controlled by The Canadian Real Estate Association (CREA) and identify real estate professionals who are members of CREA. The trademarks MLS®, Multiple Listing Service® and the associated logos are owned by The Canadian Real Estate Association (CREA) and identify the quality of services provided by real estate professionals who are members of CREA. The trademark DDF® is owned by The Canadian Real Estate Association (CREA) and identifies CREA's Data Distribution Facility (DDF®)