Maintenance, Common Area Maintenance, Insurance, Parking, Water
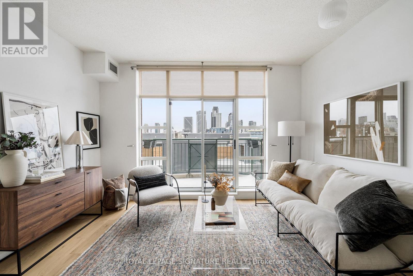
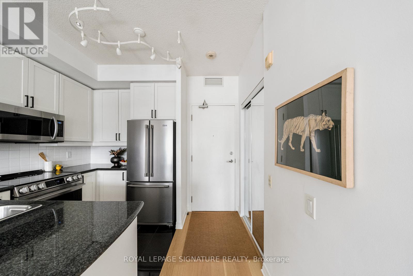
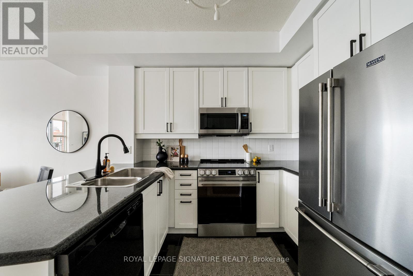
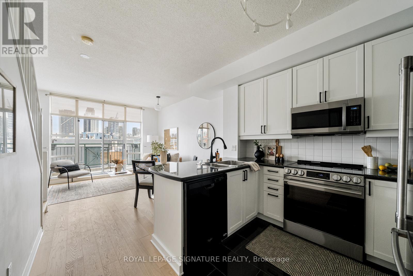
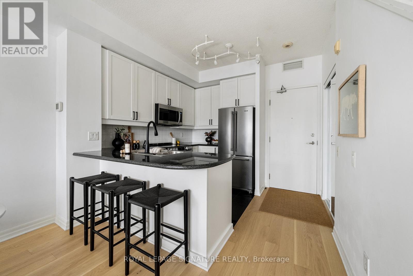
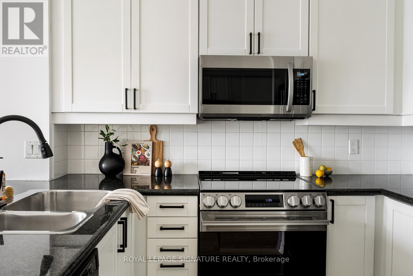
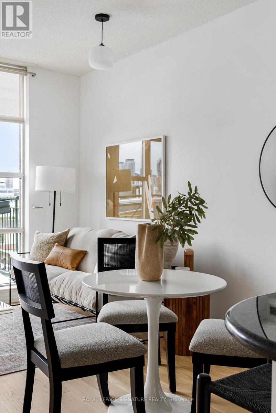
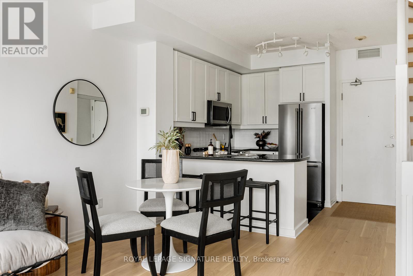

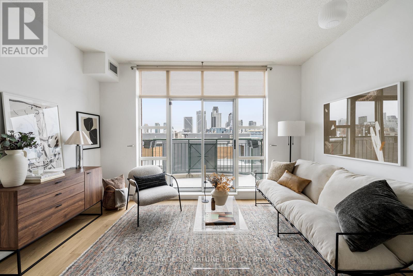
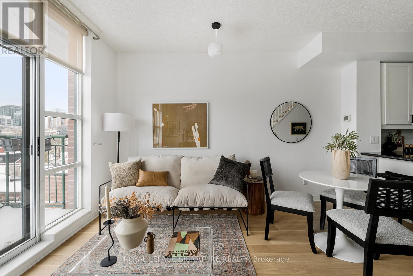
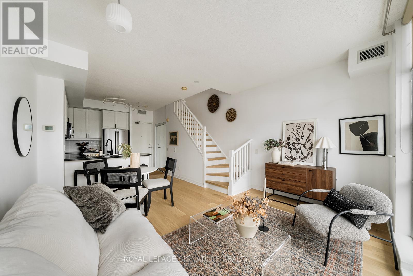
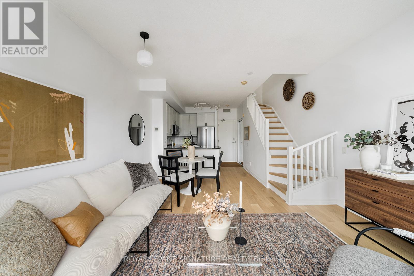
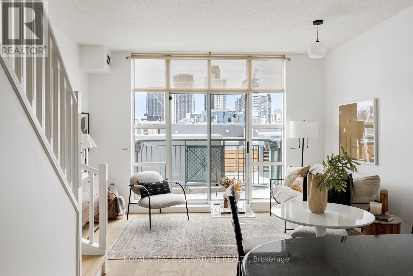
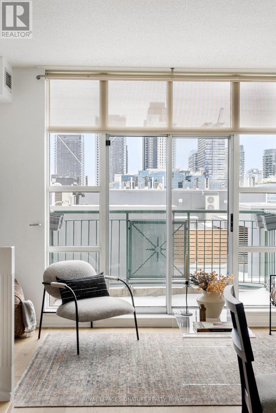

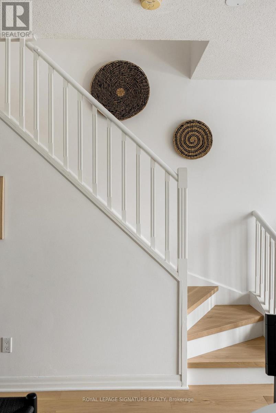
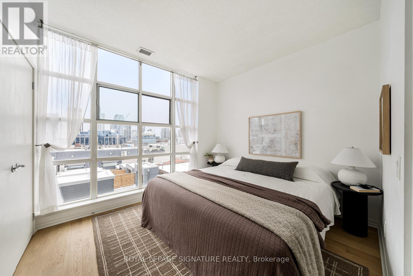
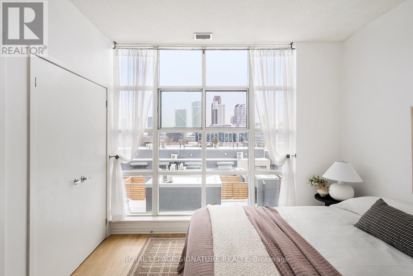
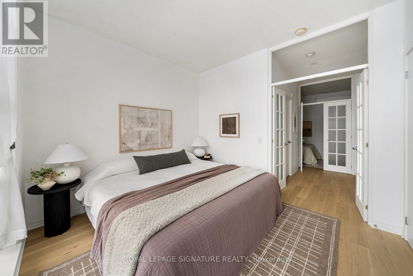

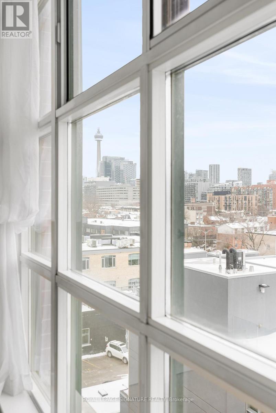

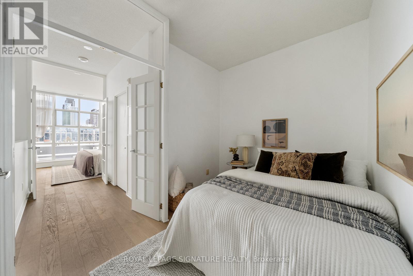
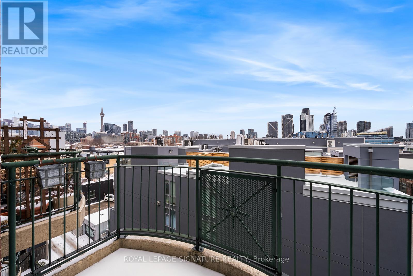

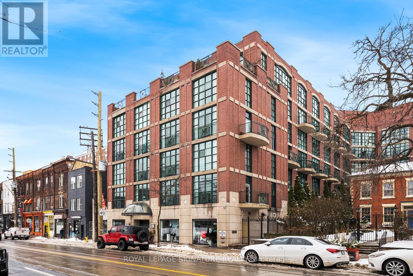
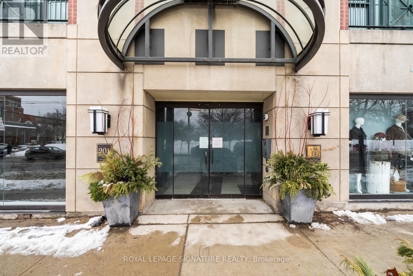
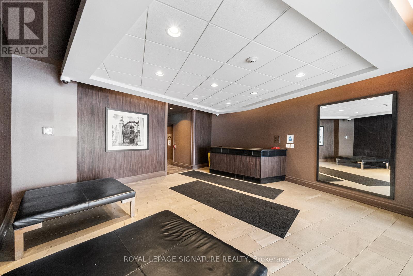
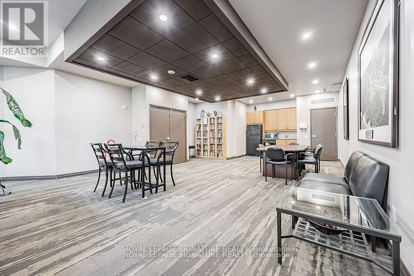


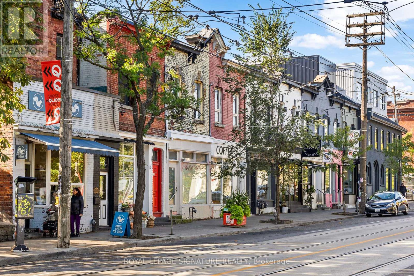
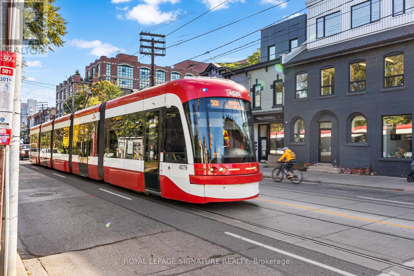
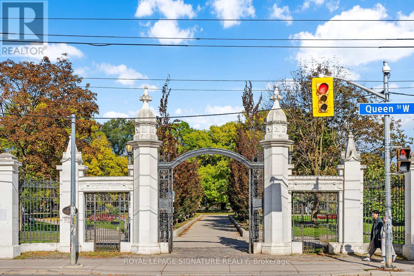
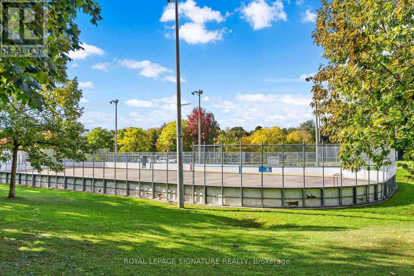
$735.76 MonthlyLive large in this stunning 2-storey penthouse loft across from Trinity Bellwoods Park. Freshly painted and move-in ready, every detail has been taken care of so you can simply settle in and enjoy. A dramatic wall of south-facing floor-to-ceiling windows fills the space with natural light, creating an open & airy feel. The updated open-concept kitchen is designed for both daily living and effortless entertaining, complete with granite countertops, stainless steel appliances, and a breakfast bar. There's also ample space for a full dining area-perfect for hosting or quiet evenings at home. Brand new engineered hardwood floors run throughout, adding warmth and a modern feel.The primary bedroom is a standout, complete with double closets, a large window, and gorgeous French doors. And yes, parking and a locker are included! Located in the heart of Toronto's buzzing Queen West neighbourhood, you're just steps to the city's best coffee shops, top-rated restaurants, and galleries, with the streetcar right outside your door for an easy commute. When you're not out enjoying the neighbourhood, take advantage of the building's private English garden, perfect for summer BBQs, along with a fully equipped gym and party room.This is Queen West penthouse living at its best. (id:35544)
| MLS® Number | C12806188 |
| Property Type | Single Family |
| Community Name | Trinity-Bellwoods |
| AmenitiesNearBy | Schools, Park, Public Transit |
| CommunityFeatures | Pets Allowed With Restrictions |
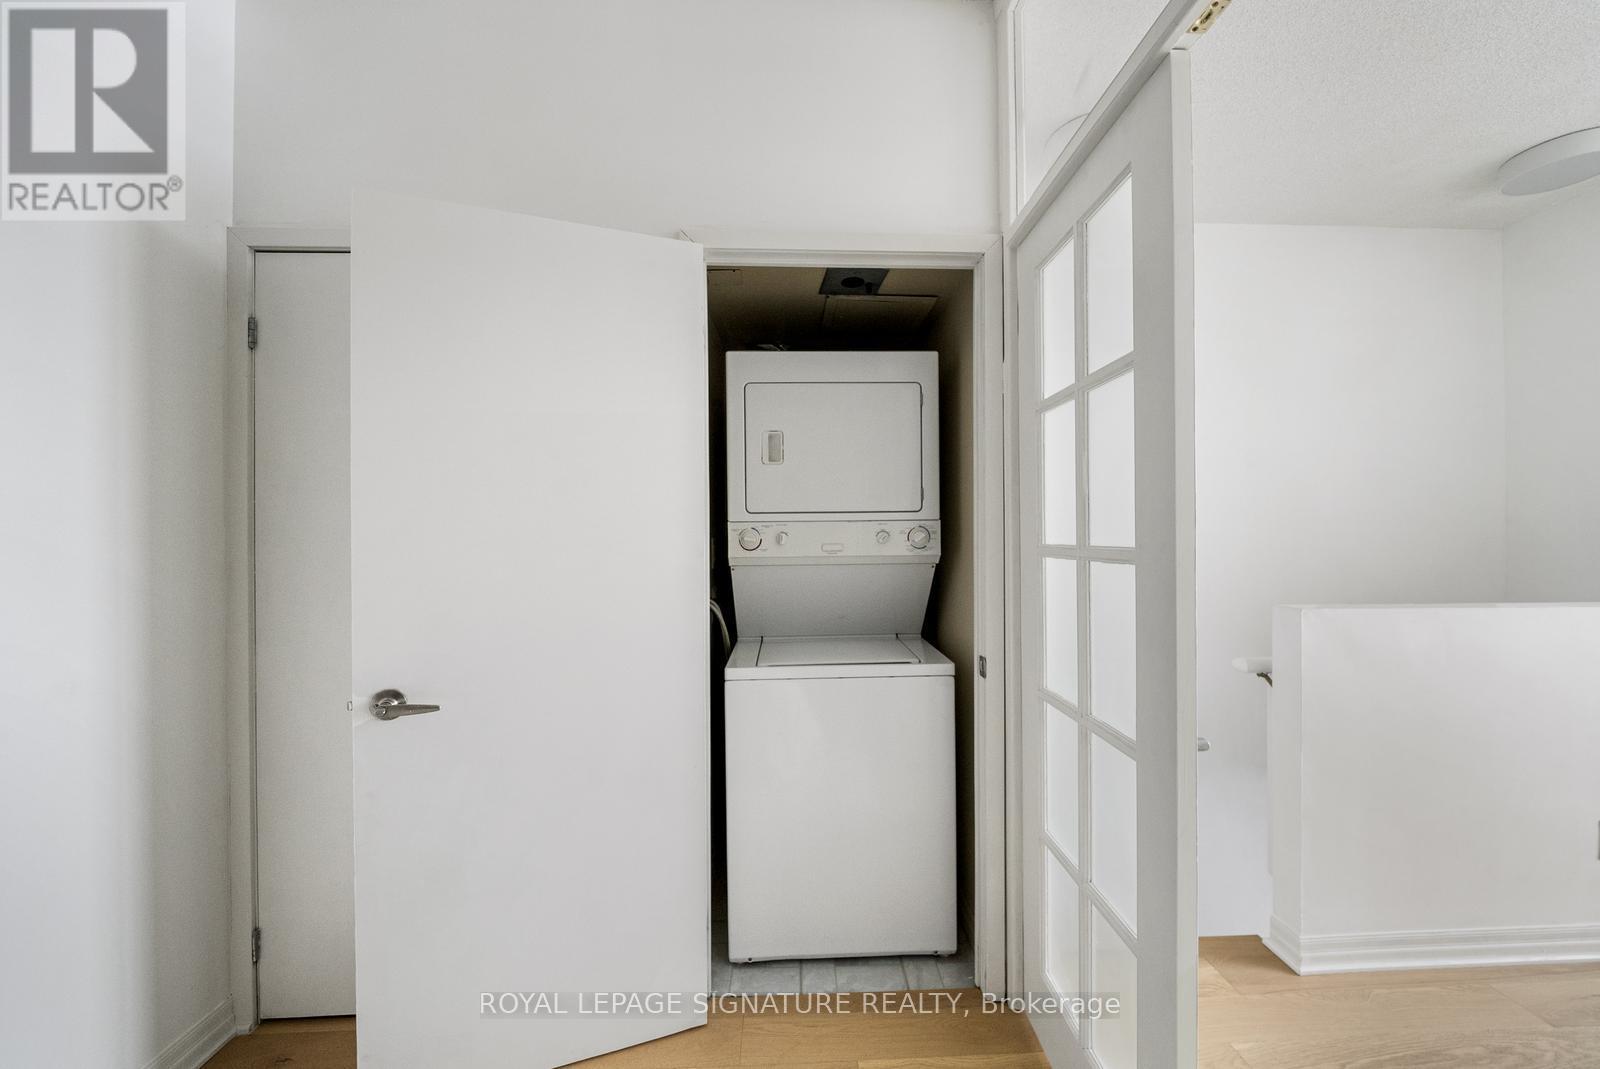
| Features | Balcony, Carpet Free, In Suite Laundry |
| ParkingSpaceTotal | 1 |
| ViewType | City View |
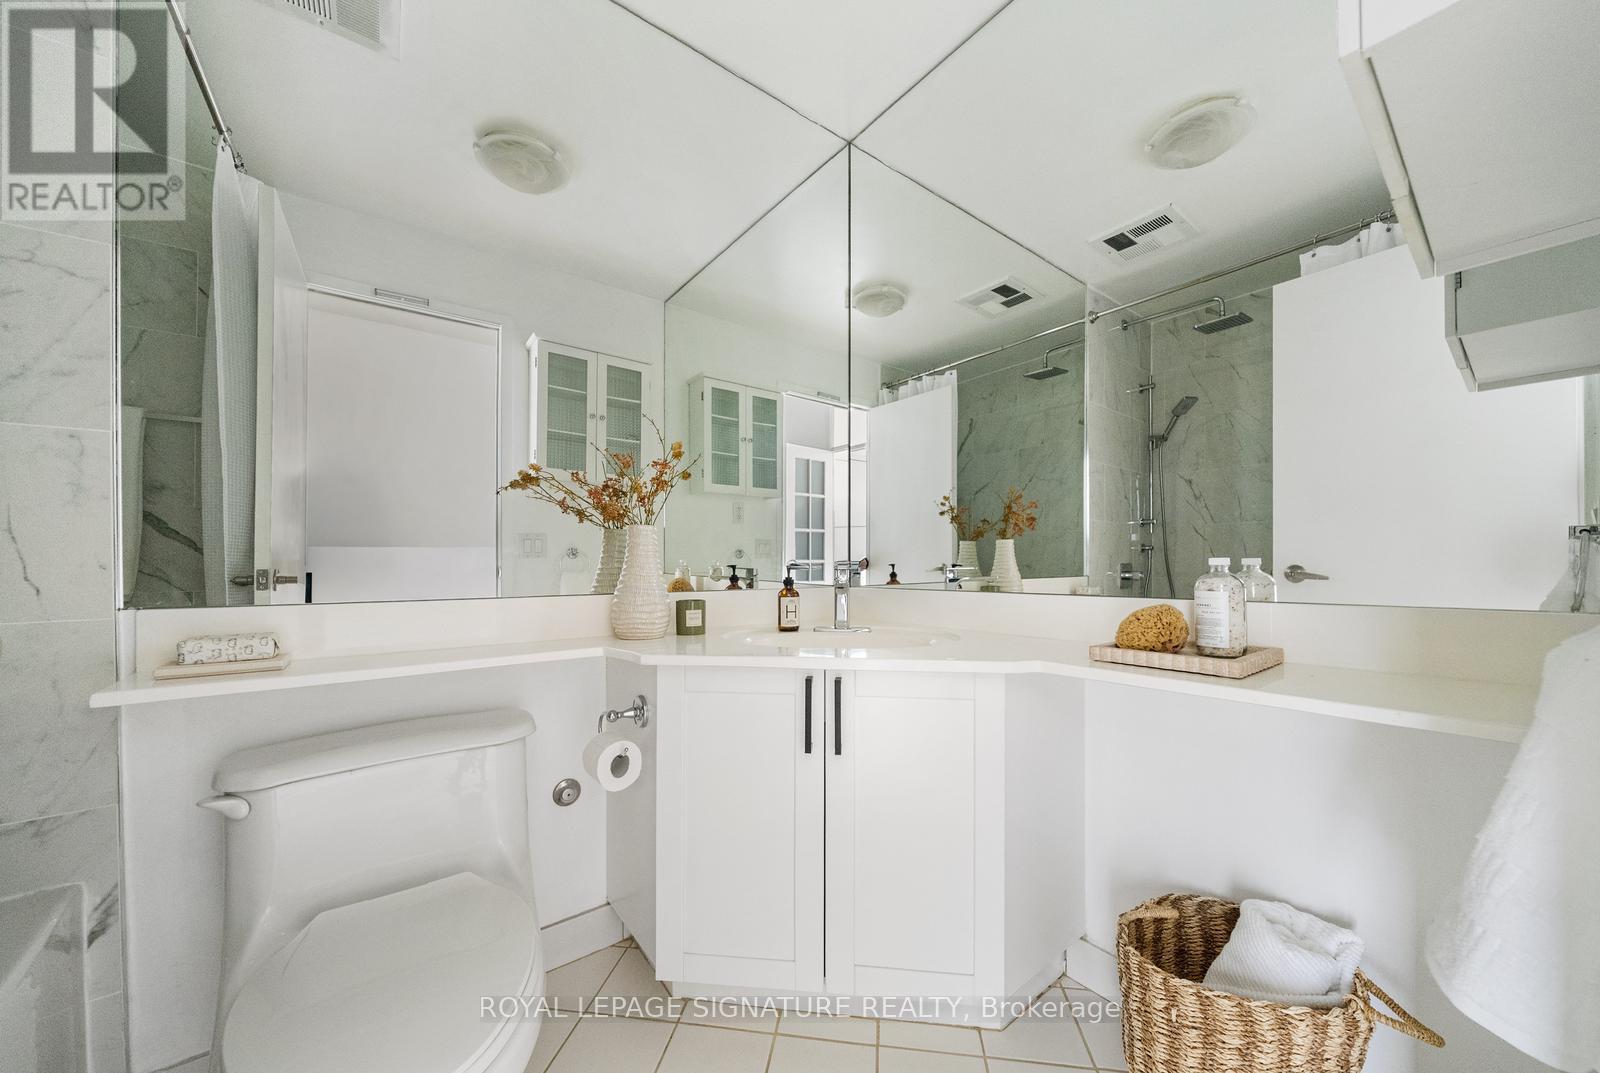

| BathroomTotal | 1 |
| BedroomsAboveGround | 2 |
| BedroomsTotal | 2 |
| Amenities | Exercise Centre, Party Room, Storage - Locker |
| Appliances | Dishwasher, Dryer, Microwave, Stove, Washer, Refrigerator |
| BasementType | None |
| CoolingType | Central Air Conditioning |
| ExteriorFinish | Brick |
| FireProtection | Security System |
| FlooringType | Hardwood |
| HeatingFuel | Natural Gas |
| HeatingType | Forced Air |
| StoriesTotal | 2 |
| SizeInterior | 700 - 799 Sqft |
| Type | Apartment |
| Underground | |
| Garage |
| Acreage | No |
| LandAmenities | Schools, Park, Public Transit |
| Level | Type | Length | Width | Dimensions |
|---|---|---|---|---|
| Second Level | Primary Bedroom | 3.14 m | 3.44 m | 3.14 m x 3.44 m |
| Second Level | Bedroom 2 | 2.44 m | 3.05 m | 2.44 m x 3.05 m |
| Main Level | Living Room | 7.32 m | 4.05 m | 7.32 m x 4.05 m |
| Main Level | Dining Room | 7.32 m | 4.05 m | 7.32 m x 4.05 m |
| Main Level | Kitchen | Measurements not available |

The trademarks REALTOR®, REALTORS®, and the REALTOR® logo are controlled by The Canadian Real Estate Association (CREA) and identify real estate professionals who are members of CREA. The trademarks MLS®, Multiple Listing Service® and the associated logos are owned by The Canadian Real Estate Association (CREA) and identify the quality of services provided by real estate professionals who are members of CREA. The trademark DDF® is owned by The Canadian Real Estate Association (CREA) and identifies CREA's Data Distribution Facility (DDF®)