Maintenance, Common Area Maintenance, Heat, Insurance

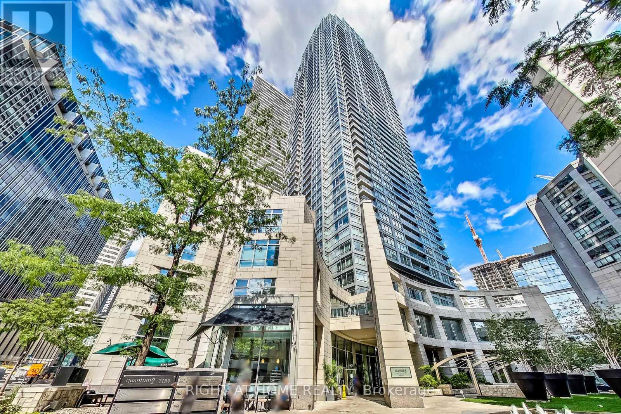
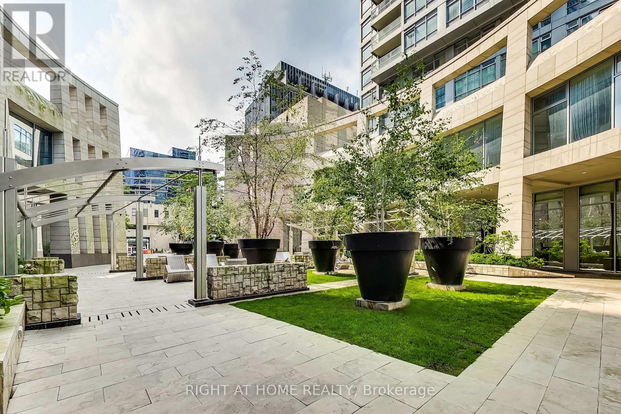
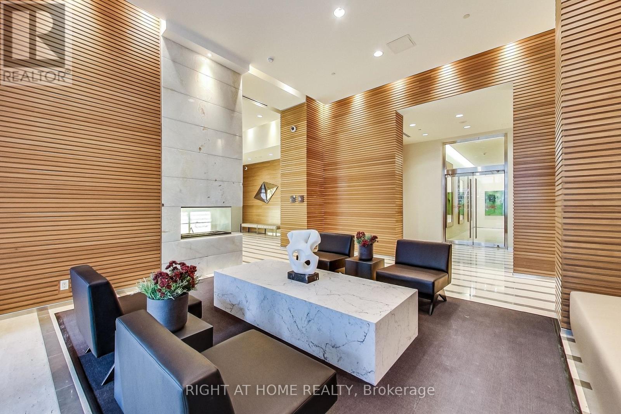
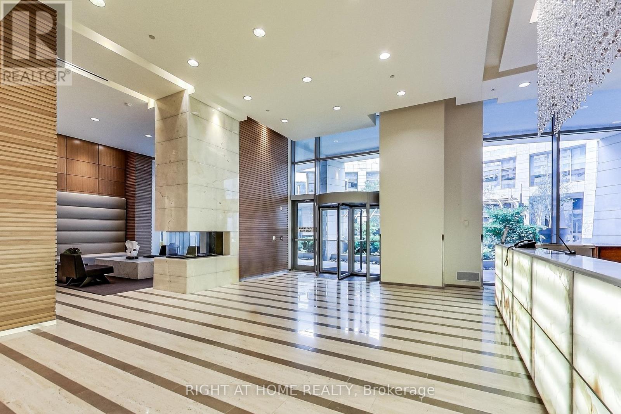

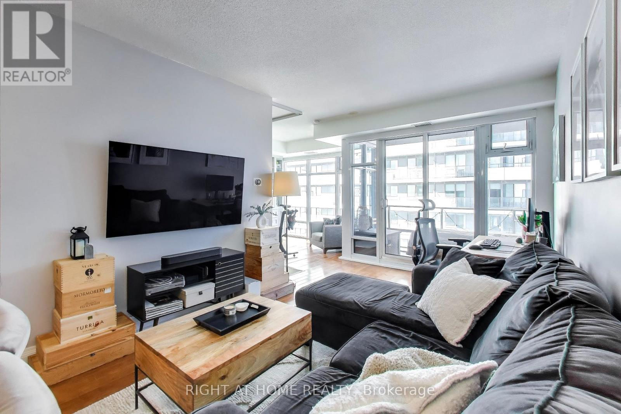

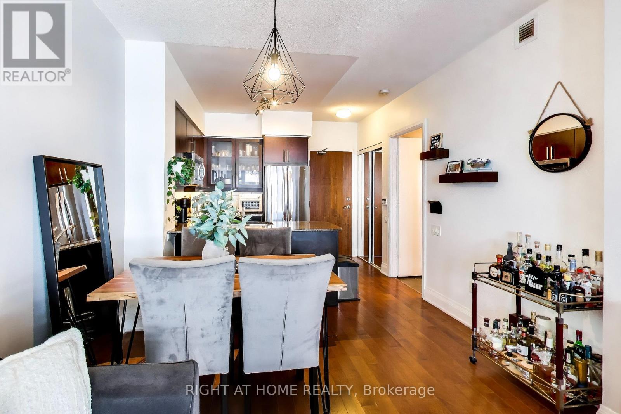
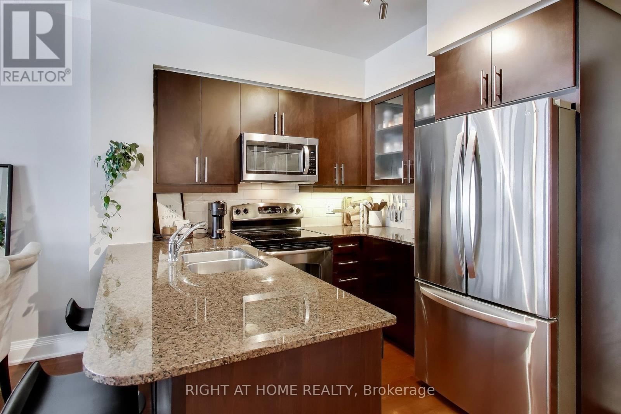
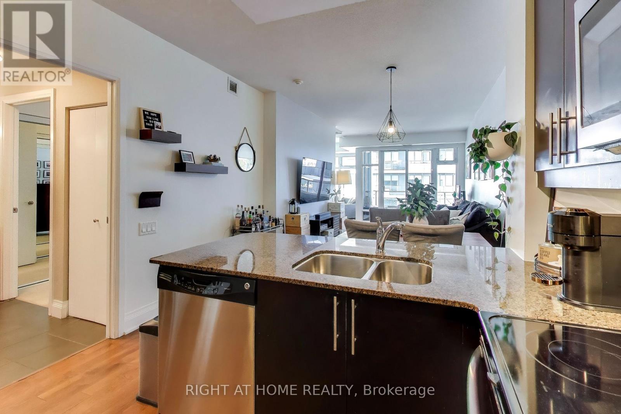

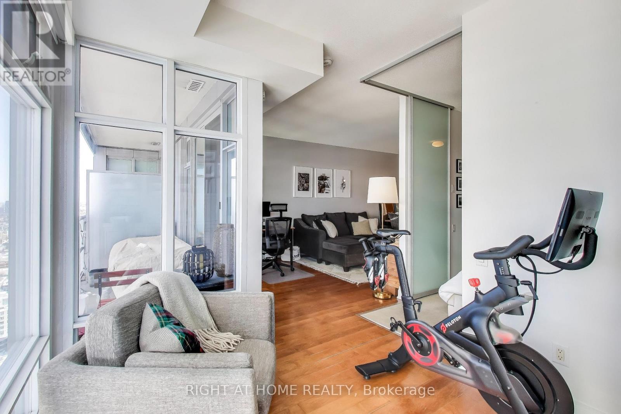
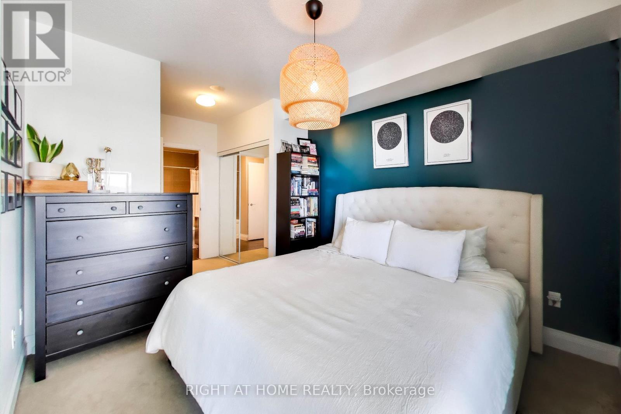
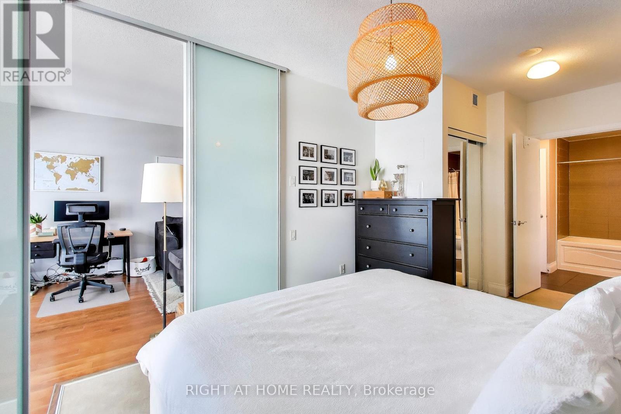
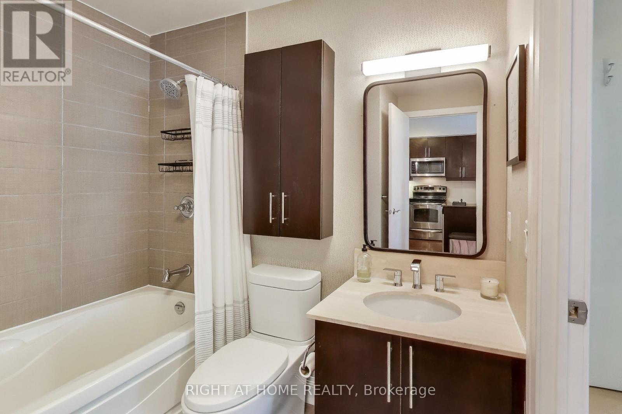
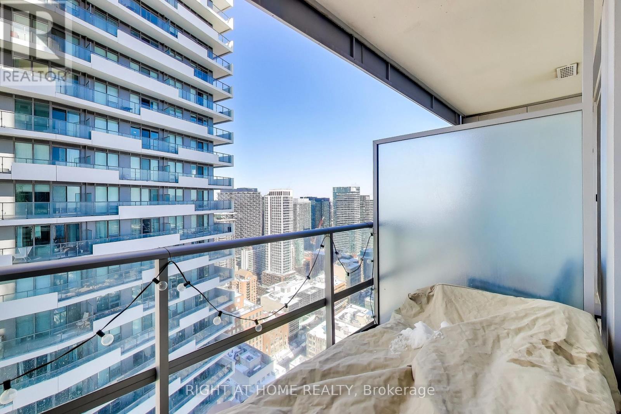
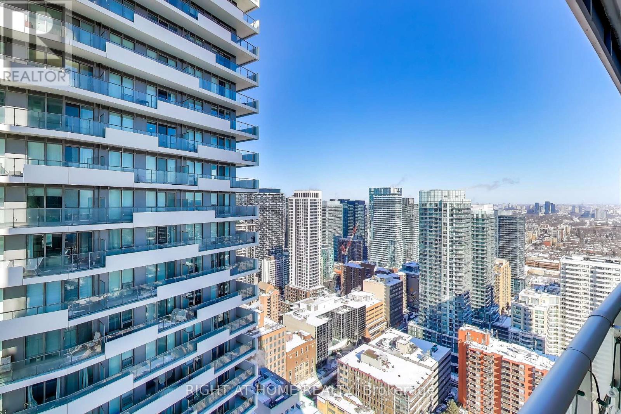
$504.25 MonthlyWelcome to one of the largest and highly desirable one-bedroom + den suites at Quantum Towers by Minto Group located in the heart of Toronto's Midtown. This rarely available, sun-filled condo offers nearly 750 sqft of thoughtfully designed living space. The chef-inspired kitchen features stainless steel appliances and an oversized breakfast bar perfect for casual dining or entertaining. The spacious living & dining rooms with a walk out to an open balcony extending your living space outdoors. A separate den with custom built-in shelving and floor to ceiling windows provides an ideal work-from-home environment or flexible bonus space. Generously sized primary bedroom comfortably accommodates a king-size bed and includes side-by-side double closets along with a semi-ensuite 4-piece bathroom. Premium engineered flooring runs throughout most of the suite complemented by designer light fixtures in both the dining area and bedroom. With high ceilings and ample in-suite storage this unit truly checks all the boxes for a true city dweller. Ideally located steps away from Yonge & Eglinton directly across the street from TTC access including a newly opened Eglinton Crosstown LRT this location offers an unbeatable urban lifestyle. Shops, restaurants, parks, trails, and everyday conveniences are all just steps from your door. Residents of this well-run community enjoy an impressive collection of amenities which are planned to be updated and renovated including a 24-hour concierge, indoor pool, fully equipped gym, sauna, guest suites, party and games rooms, rooftop terrace and a parcel locker system for ultimate convenience. (id:35544)
| MLS® Number | C12806548 |
| Property Type | Single Family |
| Community Name | Mount Pleasant West |
| AmenitiesNearBy | Park, Place Of Worship, Public Transit |
| CommunityFeatures | Pets Allowed With Restrictions |
| Features | Elevator, Balcony |
| BathroomTotal | 1 |
| BedroomsAboveGround | 1 |
| BedroomsBelowGround | 1 |
| BedroomsTotal | 2 |
| Amenities | Recreation Centre, Security/concierge, Exercise Centre |
| Appliances | Window Coverings |
| BasementType | None |
| CoolingType | Central Air Conditioning |
| ExteriorFinish | Concrete |
| FlooringType | Laminate, Carpeted |
| HeatingFuel | Electric |
| HeatingType | Forced Air |
| SizeInterior | 700 - 799 Sqft |
| Type | Apartment |
| Underground | |
| Garage |
| Acreage | No |
| LandAmenities | Park, Place Of Worship, Public Transit |
| Level | Type | Length | Width | Dimensions |
|---|---|---|---|---|
| Main Level | Kitchen | 2.1 m | 2.5 m | 2.1 m x 2.5 m |
| Main Level | Dining Room | 1.9 m | 3.2 m | 1.9 m x 3.2 m |
| Main Level | Living Room | 3 m | 4.8 m | 3 m x 4.8 m |
| Main Level | Primary Bedroom | 3 m | 3.4 m | 3 m x 3.4 m |
| Main Level | Den | 2.5 m | 2.5 m | 2.5 m x 2.5 m |
| Main Level | Foyer | 1.2 m | 2.5 m | 1.2 m x 2.5 m |

The trademarks REALTOR®, REALTORS®, and the REALTOR® logo are controlled by The Canadian Real Estate Association (CREA) and identify real estate professionals who are members of CREA. The trademarks MLS®, Multiple Listing Service® and the associated logos are owned by The Canadian Real Estate Association (CREA) and identify the quality of services provided by real estate professionals who are members of CREA. The trademark DDF® is owned by The Canadian Real Estate Association (CREA) and identifies CREA's Data Distribution Facility (DDF®)