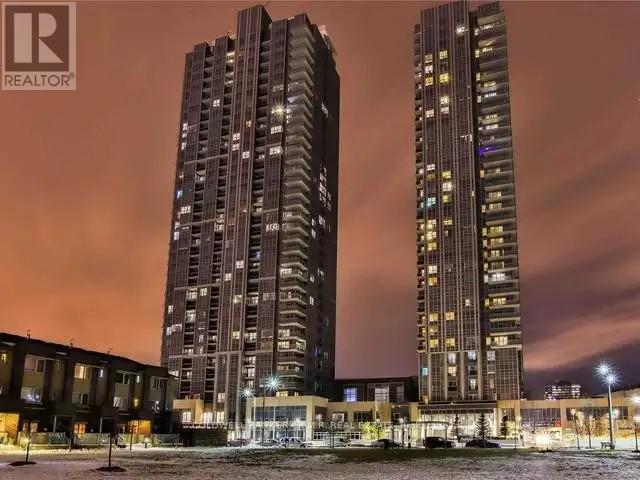

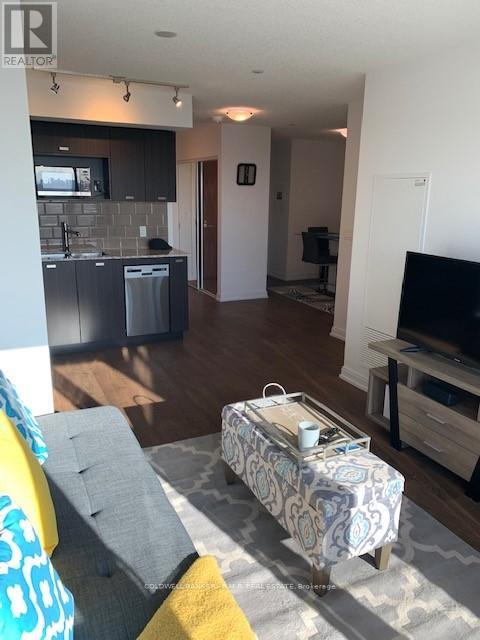

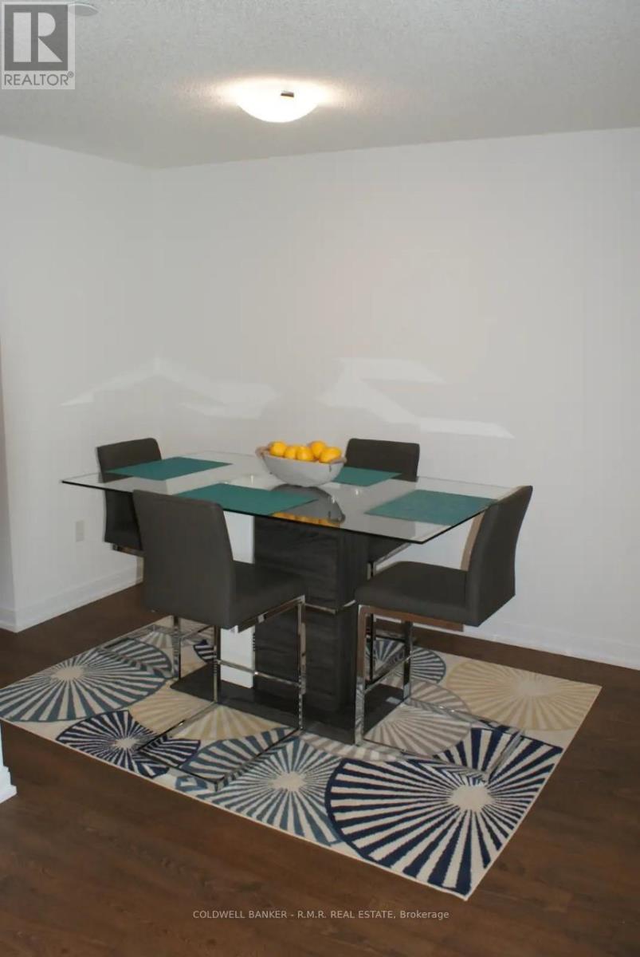
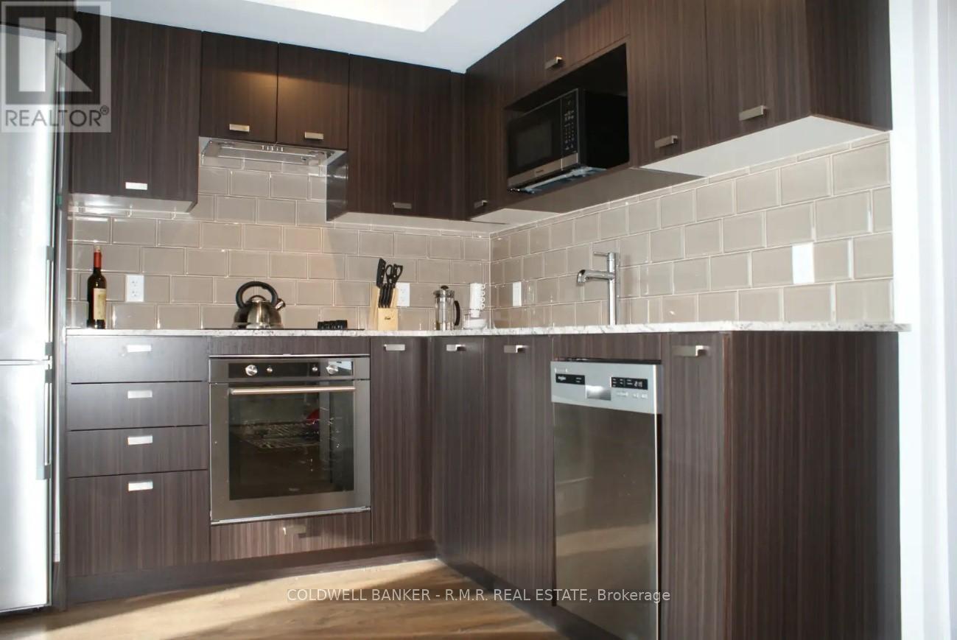

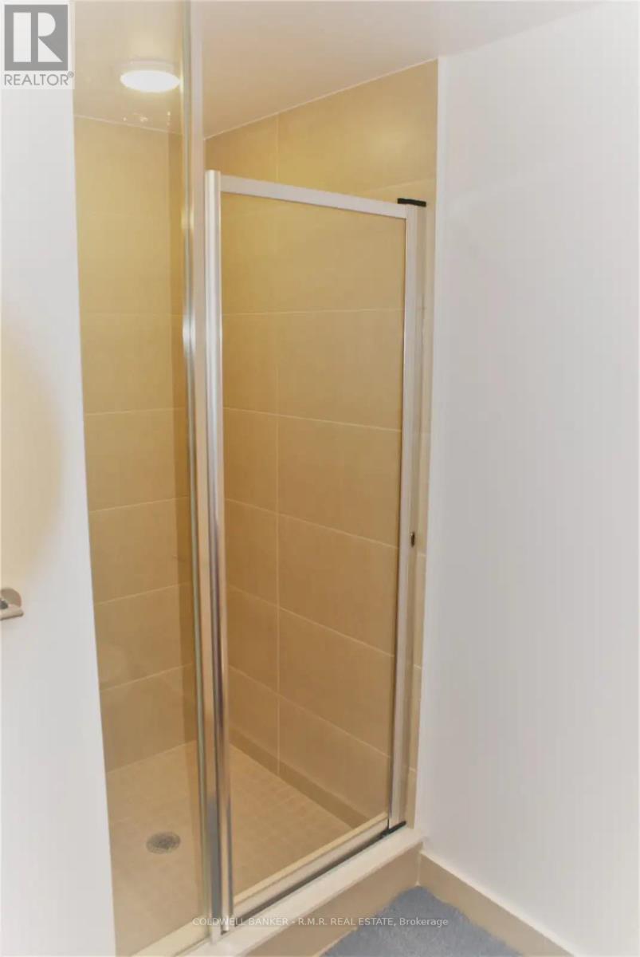
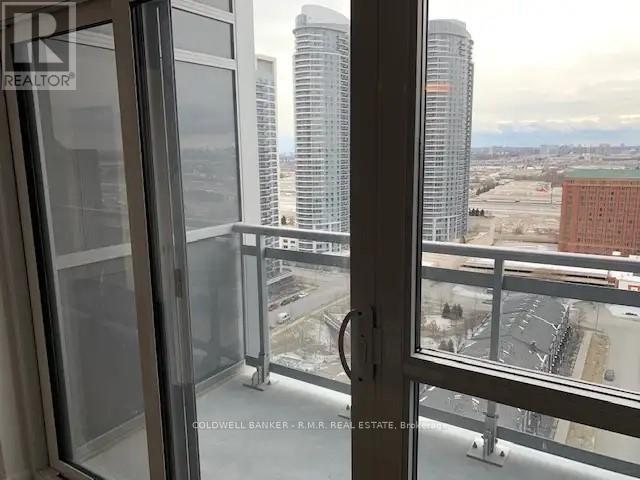
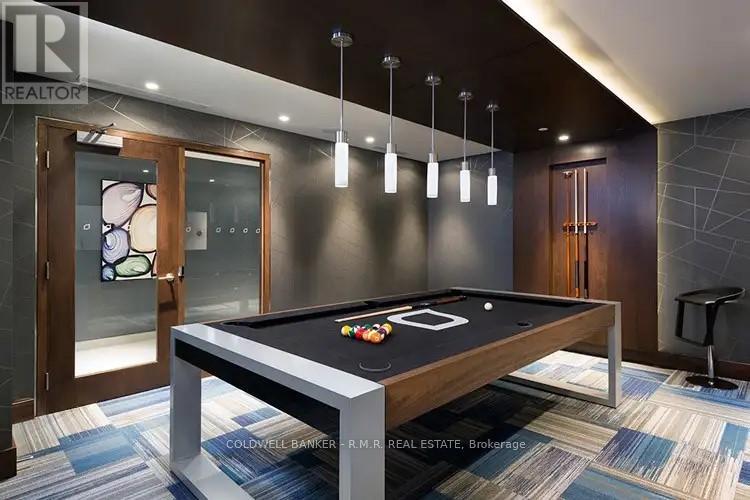
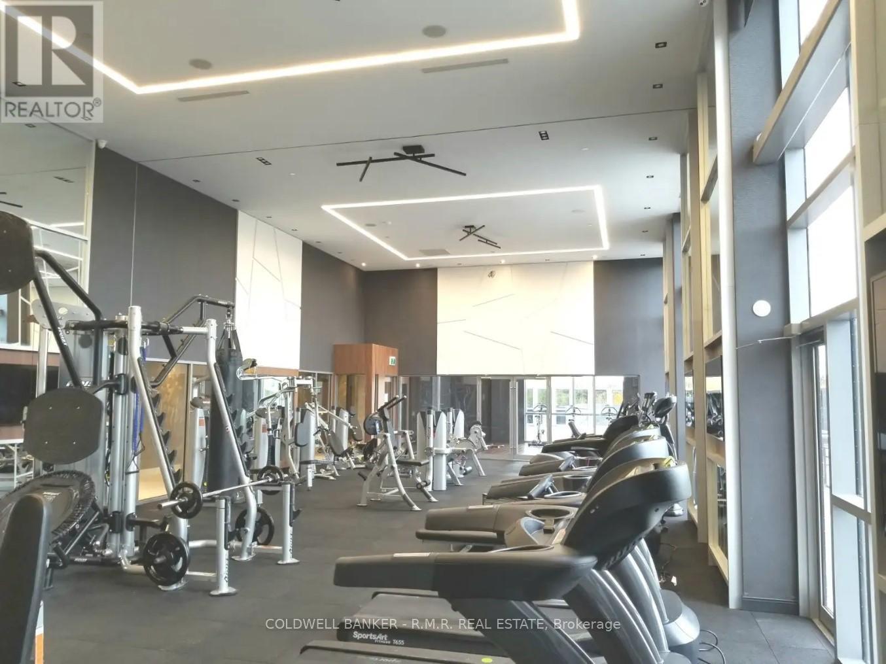
Beautiful condo unit with great natural light, 1 bedroom plus a den. Two bathrooms, balcony with views of the city and Lake Ontario. Lots of building amenities included (fitness room, guest suites, meeting room, party rooms, media room, billiard room, BBQ patio, visitor parking) (id:35544)
| MLS® Number | E12807016 |
| Property Type | Single Family |
| Community Name | Agincourt South-Malvern West |
| CommunityFeatures | Pets Allowed With Restrictions |
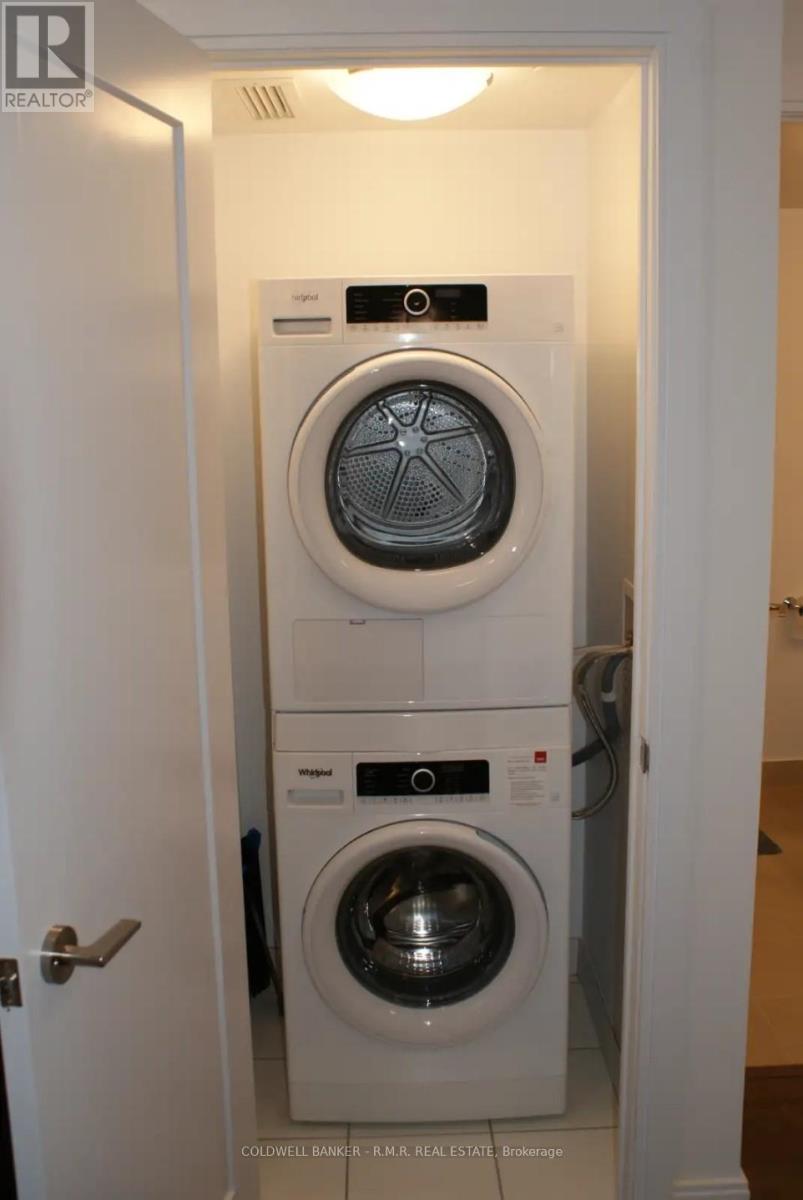
| Features | Balcony, Carpet Free, In Suite Laundry |
| ParkingSpaceTotal | 1 |
| BathroomTotal | 2 |
| BedroomsAboveGround | 1 |
| BedroomsTotal | 1 |
| Amenities | Security/concierge, Exercise Centre, Visitor Parking, Recreation Centre, Party Room, Storage - Locker |
| Appliances | Range, Blinds |
| BasementType | None |
| CoolingType | Central Air Conditioning |
| ExteriorFinish | Concrete |
| FireProtection | Security Guard |
| FlooringType | Laminate, Tile |
| HeatingFuel | Natural Gas |
| HeatingType | Forced Air |
| SizeInterior | 600 - 699 Sqft |
| Type | Apartment |
| Underground | |
| Garage |
| Acreage | No |
| Level | Type | Length | Width | Dimensions |
|---|---|---|---|---|
| Main Level | Living Room | 3.05 m | 3.05 m | 3.05 m x 3.05 m |
| Main Level | Dining Room | 2.59 m | 2.21 m | 2.59 m x 2.21 m |
| Main Level | Kitchen | 2.59 m | 2.21 m | 2.59 m x 2.21 m |
| Main Level | Den | 3.35 m | 2.9 m | 3.35 m x 2.9 m |
| Main Level | Bedroom | 3.66 m | 3.05 m | 3.66 m x 3.05 m |
| Main Level | Bathroom | 1.85 m | 2.4 m | 1.85 m x 2.4 m |
| Main Level | Laundry Room | 1.3 m | 2 m | 1.3 m x 2 m |

The trademarks REALTOR®, REALTORS®, and the REALTOR® logo are controlled by The Canadian Real Estate Association (CREA) and identify real estate professionals who are members of CREA. The trademarks MLS®, Multiple Listing Service® and the associated logos are owned by The Canadian Real Estate Association (CREA) and identify the quality of services provided by real estate professionals who are members of CREA. The trademark DDF® is owned by The Canadian Real Estate Association (CREA) and identifies CREA's Data Distribution Facility (DDF®)