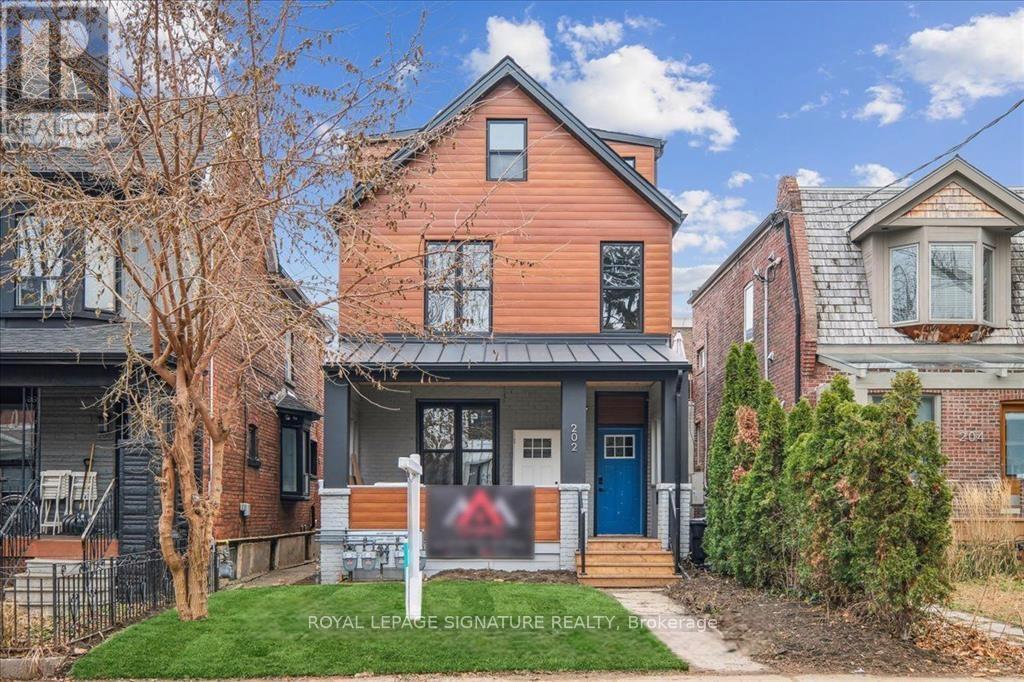
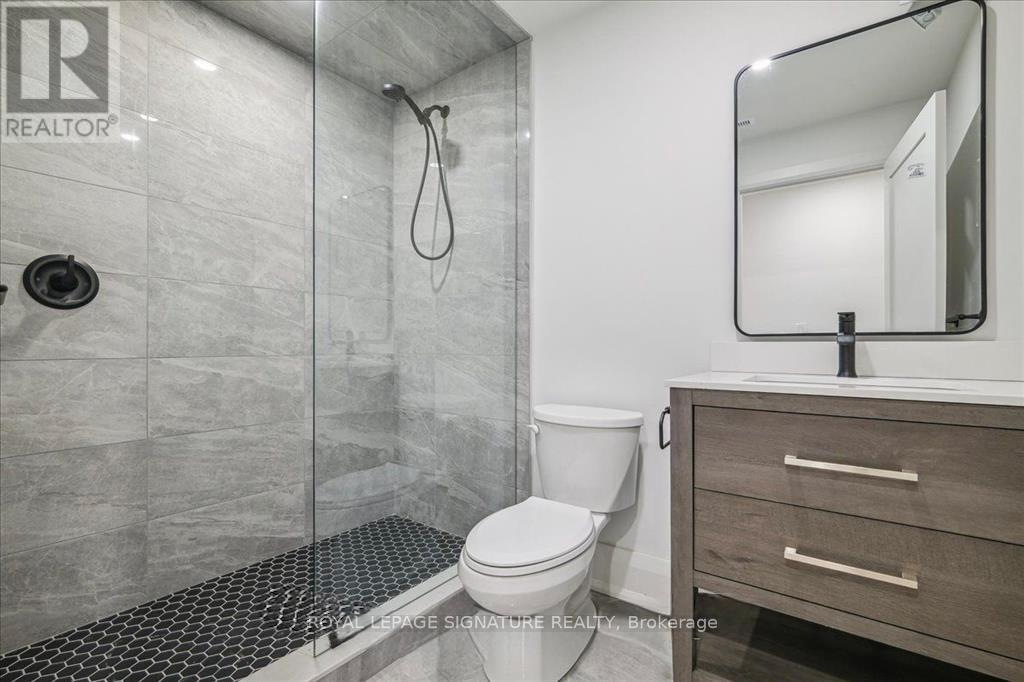


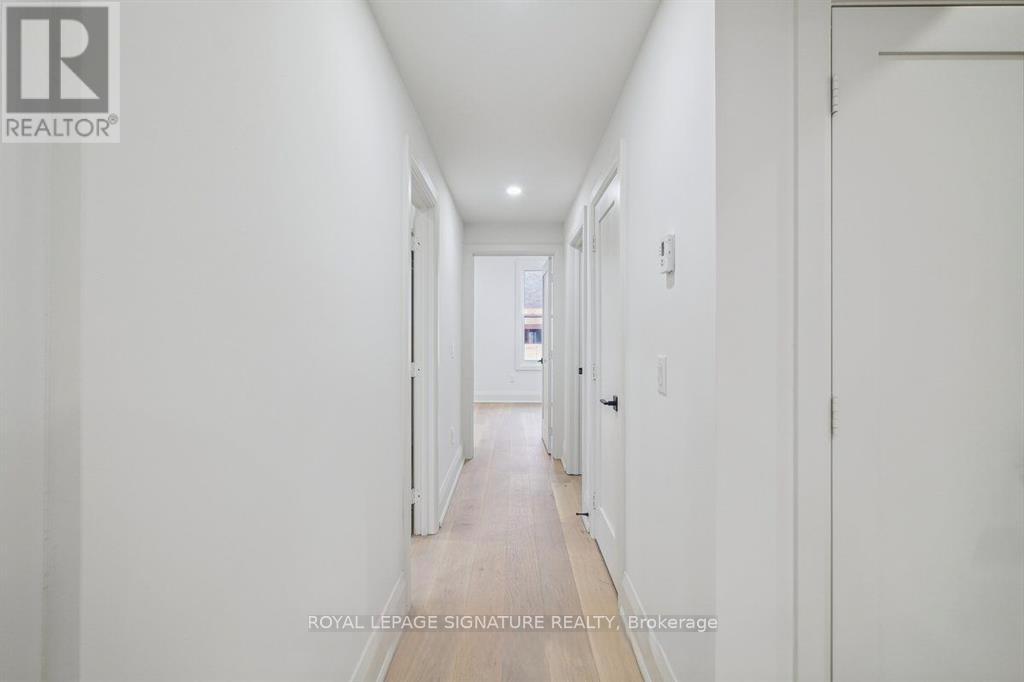
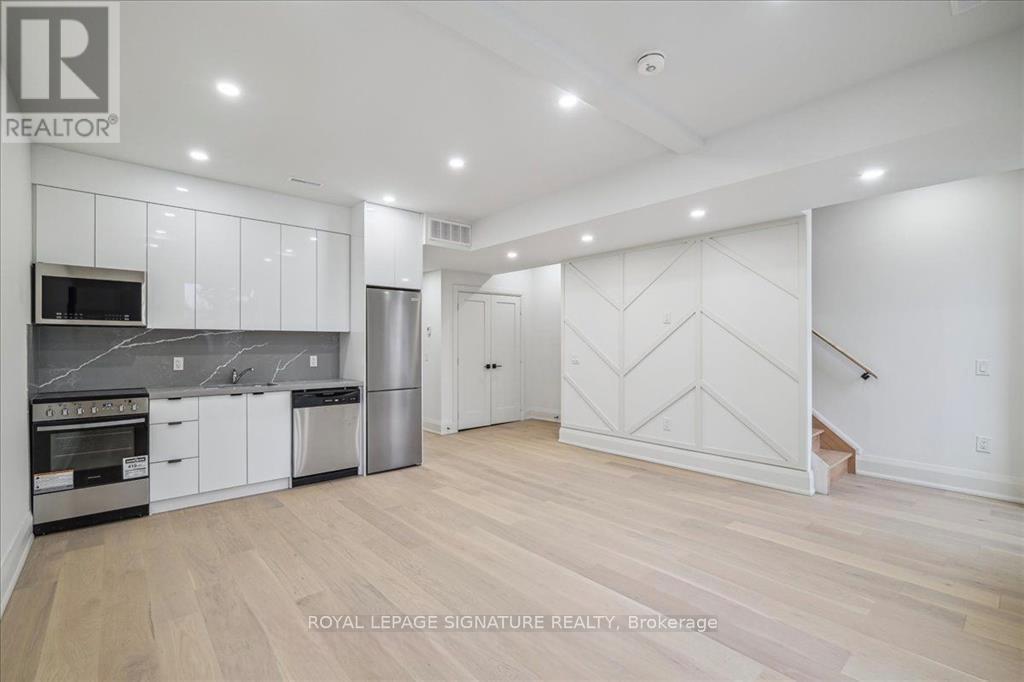
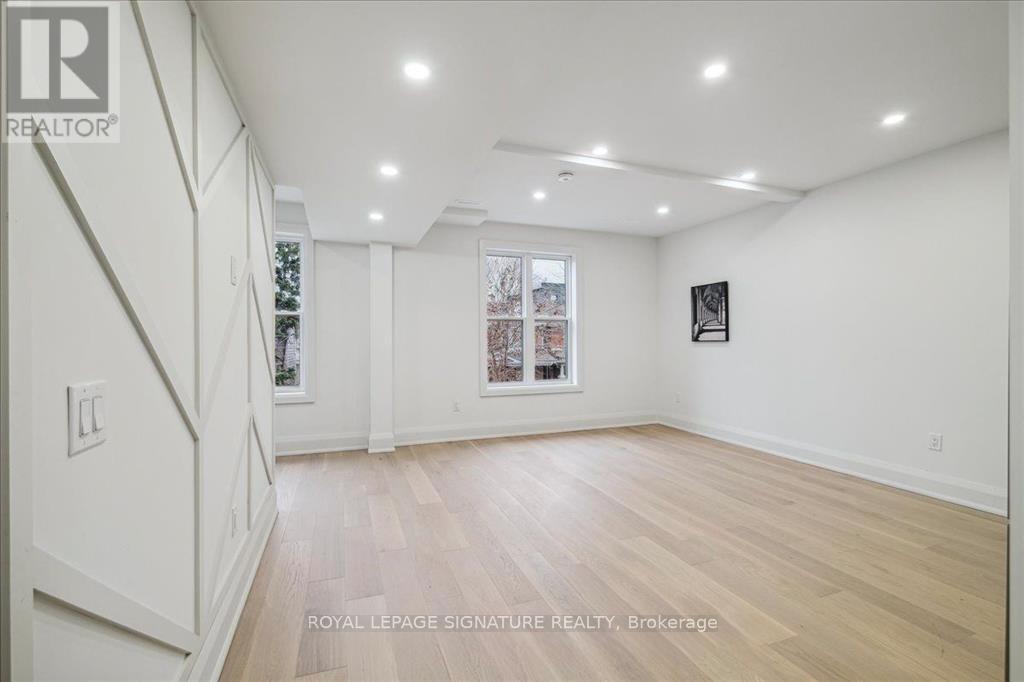
Front door main entrance leads to this spacious upper-level 5-bedroom suite. Featuring a massive open-concept living room with high ceilings, a custom textured feature wall, and large windows that flood the space with natural light. The brand-new kitchen is equipped with modern appliances, complemented by two full 3-piece bathrooms with sleek walk-in showers.Four generously sized bedrooms plus a large third-floor bonus space perfect for extra storage or a home office. Enjoy the convenience of private laundry, a separate tankless hot water heater, and an independent furnace for added comfort and efficiency.Unbeatable location just steps to the GO Train and UP Express (16 minutes to Pearson, 9 minutes to Union), Bloor Street, TTC, the Railpath, groceries, restaurants, and parks - ideal for commuters heading downtown or to the airport. Street parking permits available through the City. (id:35544)
| MLS® Number | W12807776 |
| Property Type | Multi-family |
| Community Name | Dovercourt-Wallace Emerson-Junction |
| ParkingSpaceTotal | 1 |
| BathroomTotal | 2 |
| BedroomsAboveGround | 5 |
| BedroomsTotal | 5 |
| BasementType | None |
| CoolingType | Central Air Conditioning |
| ExteriorFinish | Aluminum Siding, Brick |
| FlooringType | Tile, Laminate |
| FoundationType | Concrete |
| HeatingFuel | Natural Gas |
| HeatingType | Forced Air |
| StoriesTotal | 3 |
| SizeInterior | 700 - 1100 Sqft |
| Type | Triplex |
| UtilityWater | Municipal Water |
| No Garage |
| Acreage | No |
| Sewer | Sanitary Sewer |
| SizeDepth | 125 Ft |
| SizeFrontage | 25 Ft |
| SizeIrregular | 25 X 125 Ft |
| SizeTotalText | 25 X 125 Ft |
| Level | Type | Length | Width | Dimensions |
|---|---|---|---|---|
| Second Level | Kitchen | 5.72 m | 1.54 m | 5.72 m x 1.54 m |
| Second Level | Living Room | 5.72 m | 3.93 m | 5.72 m x 3.93 m |
| Second Level | Bathroom | 2.51 m | 1.65 m | 2.51 m x 1.65 m |
| Second Level | Bedroom | 2.92 m | 2.81 m | 2.92 m x 2.81 m |
| Second Level | Bedroom 2 | 3.75 m | 2.66 m | 3.75 m x 2.66 m |
| Third Level | Bathroom | 2.31 m | 2.06 m | 2.31 m x 2.06 m |
| Third Level | Bedroom | 3.68 m | 2.69 m | 3.68 m x 2.69 m |
| Third Level | Bedroom 2 | 3.68 m | 2.38 m | 3.68 m x 2.38 m |
| Third Level | Office | 5.44 m | 3.23 m | 5.44 m x 3.23 m |

The trademarks REALTOR®, REALTORS®, and the REALTOR® logo are controlled by The Canadian Real Estate Association (CREA) and identify real estate professionals who are members of CREA. The trademarks MLS®, Multiple Listing Service® and the associated logos are owned by The Canadian Real Estate Association (CREA) and identify the quality of services provided by real estate professionals who are members of CREA. The trademark DDF® is owned by The Canadian Real Estate Association (CREA) and identifies CREA's Data Distribution Facility (DDF®)