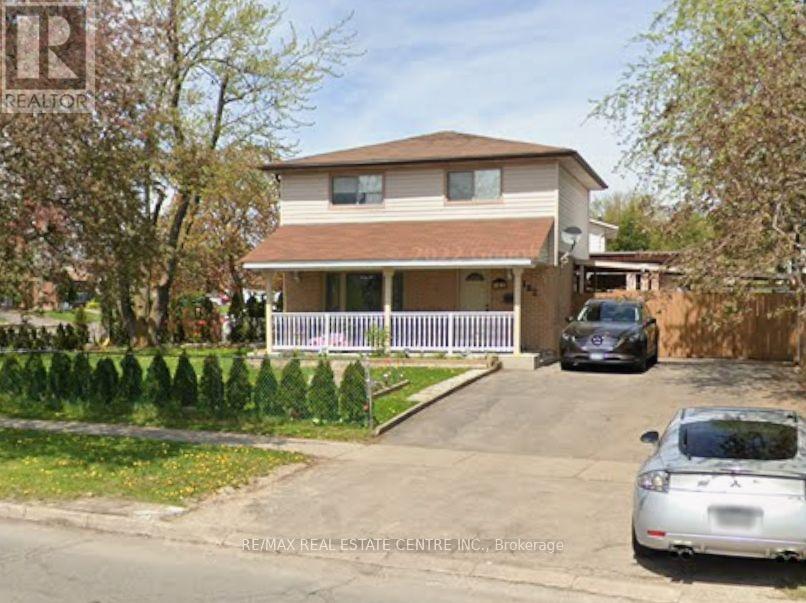

Gorgeous Well maintained Detached home with 3 + 2 Bedroom, 2 Bath, On A Premium Pie - Shaped Lot (72' Rear ) ! Extensive Renovations Including A Gourmet Eat - In Kitchen With Upgraded Oak Cupboards,Updated Main Bath,Upgraded Circuit Breaker Panel, Vinyl Windows, Oversized Primary Bedroom, NicelyFinished Basement With Separate Side Entrance. Lots of parking. Private Fenced Yard With MatureTrees, Poured Concrete Front Patio, Large Rear Deck. 4 Car Parking. Ready to move in. Close tohighways, excellent schools, transit, parks and shopping. (id:35544)
| MLS® Number | W12807980 |
| Property Type | Single Family |
| Community Name | Madoc |
| EquipmentType | Water Heater |
| ParkingSpaceTotal | 4 |
| RentalEquipmentType | Water Heater |
| BathroomTotal | 2 |
| BedroomsAboveGround | 3 |
| BedroomsBelowGround | 2 |
| BedroomsTotal | 5 |
| Appliances | Blinds |
| BasementDevelopment | Finished |
| BasementFeatures | Apartment In Basement, Walk Out |
| BasementType | N/a, N/a (finished) |
| ConstructionStyleAttachment | Detached |
| CoolingType | Central Air Conditioning |
| ExteriorFinish | Brick, Vinyl Siding |
| FlooringType | Laminate, Ceramic, Hardwood |
| FoundationType | Concrete |
| HeatingFuel | Natural Gas |
| HeatingType | Forced Air |
| StoriesTotal | 2 |
| SizeInterior | 1100 - 1500 Sqft |
| Type | House |
| UtilityWater | Municipal Water |
| No Garage |
| Acreage | No |
| Sewer | Sanitary Sewer |
| SizeDepth | 114 Ft ,8 In |
| SizeFrontage | 60 Ft ,6 In |
| SizeIrregular | 60.5 X 114.7 Ft |
| SizeTotalText | 60.5 X 114.7 Ft |
| Level | Type | Length | Width | Dimensions |
|---|---|---|---|---|
| Second Level | Primary Bedroom | 21.65 m | 9.68 m | 21.65 m x 9.68 m |
| Second Level | Bedroom 2 | 10.66 m | 9.68 m | 10.66 m x 9.68 m |
| Second Level | Bedroom 3 | 11.32 m | 9.19 m | 11.32 m x 9.19 m |
| Basement | Kitchen | Measurements not available | ||
| Basement | Bedroom | 10.5 m | 12.47 m | 10.5 m x 12.47 m |
| Basement | Bedroom | Measurements not available | ||
| Main Level | Living Room | 1509 m | 10.83 m | 1509 m x 10.83 m |
| Main Level | Dining Room | 10.83 m | 9.84 m | 10.83 m x 9.84 m |
| Main Level | Kitchen | 12.8 m | 10.05 m | 12.8 m x 10.05 m |

The trademarks REALTOR®, REALTORS®, and the REALTOR® logo are controlled by The Canadian Real Estate Association (CREA) and identify real estate professionals who are members of CREA. The trademarks MLS®, Multiple Listing Service® and the associated logos are owned by The Canadian Real Estate Association (CREA) and identify the quality of services provided by real estate professionals who are members of CREA. The trademark DDF® is owned by The Canadian Real Estate Association (CREA) and identifies CREA's Data Distribution Facility (DDF®)