6 Bedroom
5 Bathroom
3000 - 3500 sqft
Fireplace
Central Air Conditioning
Forced Air
$1,479,900
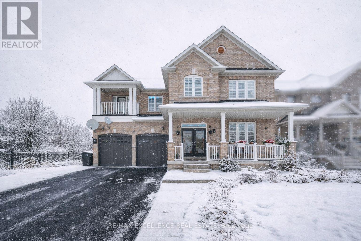
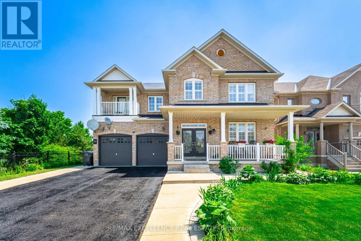
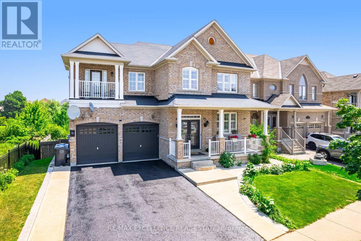
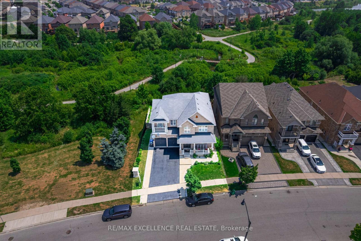
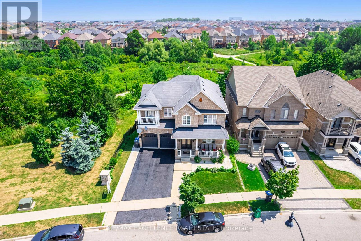
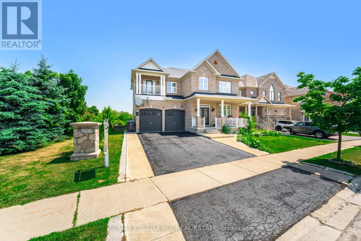
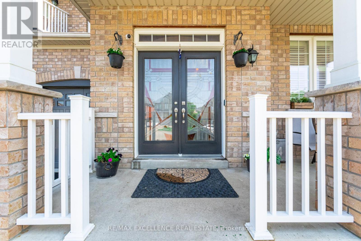
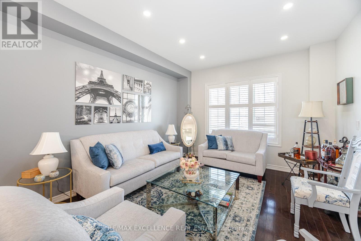

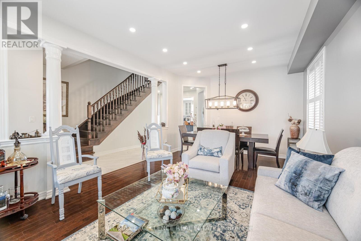
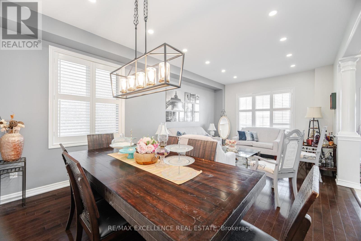
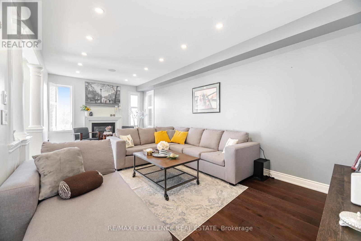
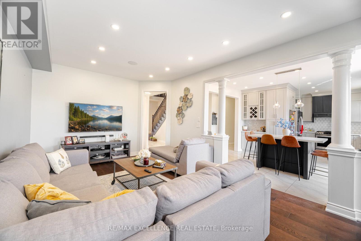
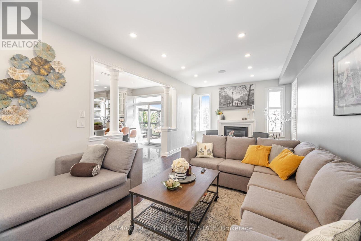
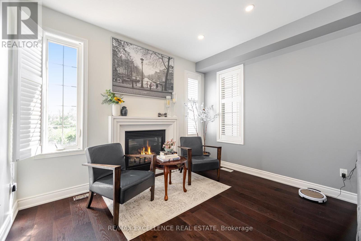



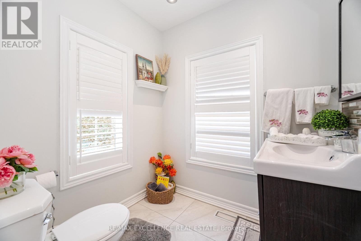
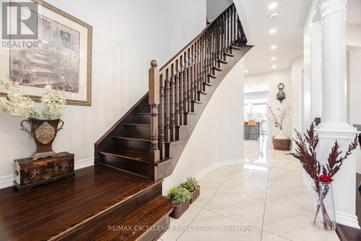
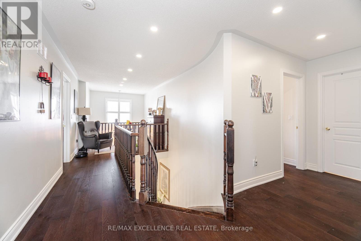

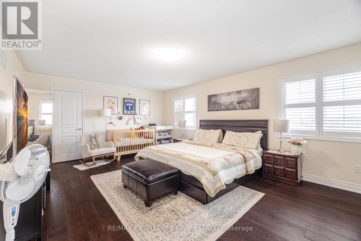
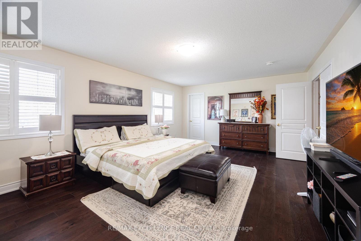
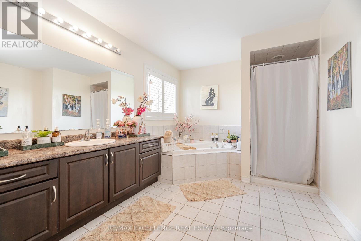

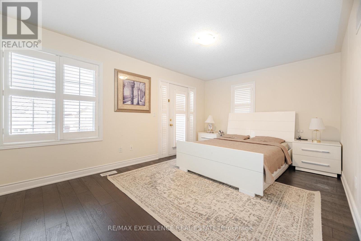
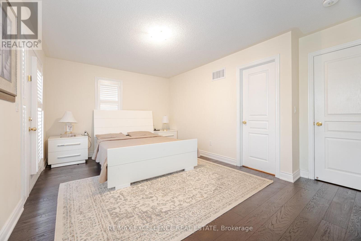
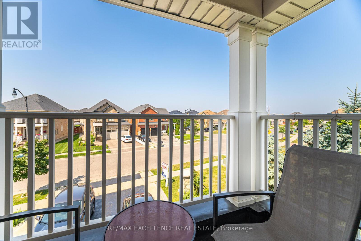
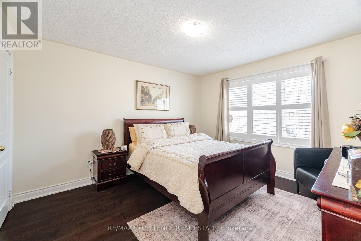
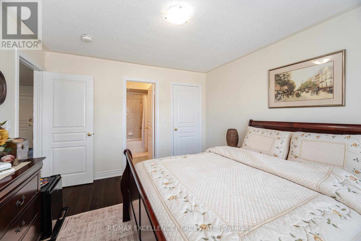
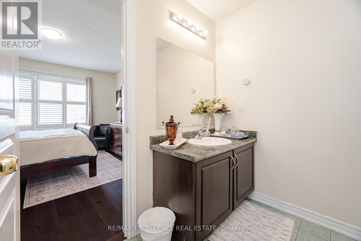
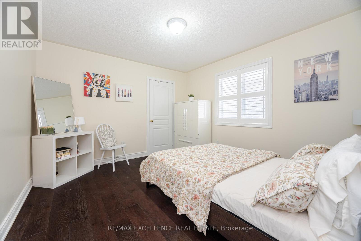

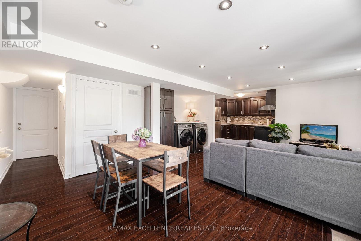
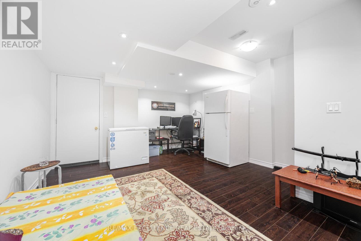
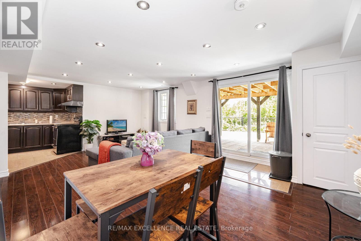
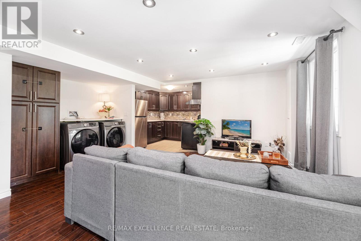
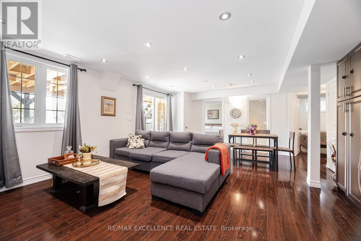
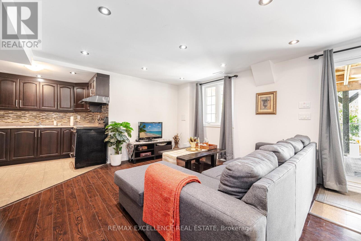
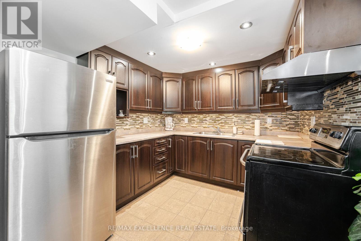
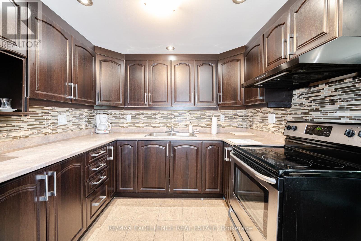

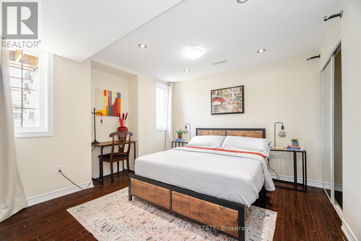
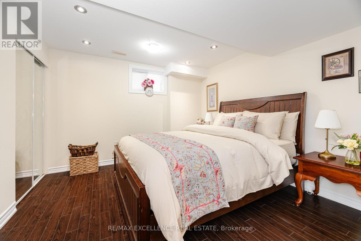
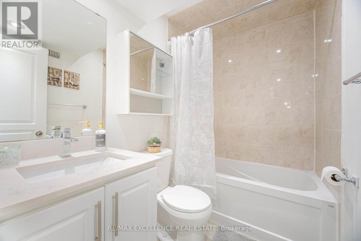
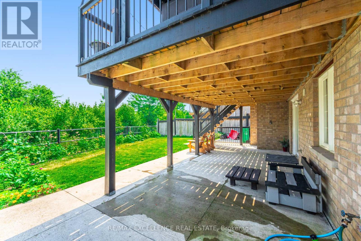

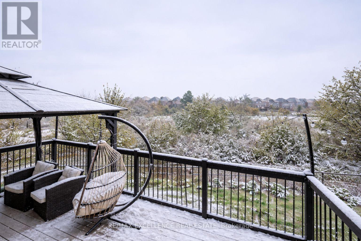
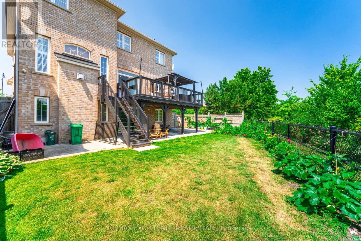
RARE 56 FT RAVINE CORNER LOT WITH LEGAL WALK-OUT INCOME SUITE! Welcome to 73 Gardenbrooke Trail - an exceptional detached home on a premium 56-ft frontage ravine corner lot with no neighbour on one side and backing onto nature with a park next door, offering unmatched privacy in Brampton. Featuring 3,025 sq ft above grade plus approximately 1,200 sq ft in the finished legal walk-out basement (approx. 4,225 sq ft total living space), this home delivers space and income potential in one package. The bright open-concept main level offers hardwood floors, pot lights, and a chef-inspired kitchen with quartz countertops, stainless steel appliances, and walkout to a massive deck overlooking the ravine. The upper level includes generously sized bedrooms, including one with a private balcony retreat. The lower level features a self-contained legal 2-bedroom walk-out apartment with separate entrance, kitchen, and laundry, plus a separate owner-only interior space ideal for a home office or storage. Double car garage with extended driveway parking for up to 6 vehicles. Close to top-rated schools, parks, transit, shopping, and major highways - a rare turnkey opportunity combining privacy, premium lot size, and strong long-term value. (id:35544)
Property Details
|
MLS® Number
|
W12808292 |
|
Property Type
|
Single Family |
|
Community Name
|
Bram East |
|
AmenitiesNearBy
|
Park, Place Of Worship, Schools, Public Transit |
|
EquipmentType
|
Water Heater |
|
Features
|
Ravine, Gazebo |
|
ParkingSpaceTotal
|
6 |
|
RentalEquipmentType
|
Water Heater |
|
Structure
|
Patio(s), Deck, Porch |
Building
|
BathroomTotal
|
5 |
|
BedroomsAboveGround
|
4 |
|
BedroomsBelowGround
|
2 |
|
BedroomsTotal
|
6 |
|
Amenities
|
Fireplace(s) |
|
Appliances
|
Water Heater, Dryer, Stove, Washer, Refrigerator |
|
BasementDevelopment
|
Finished |
|
BasementFeatures
|
Separate Entrance, Apartment In Basement, Walk Out |
|
BasementType
|
N/a, N/a, N/a (finished) |
|
ConstructionStyleAttachment
|
Detached |
|
CoolingType
|
Central Air Conditioning |
|
ExteriorFinish
|
Brick |
|
FireProtection
|
Smoke Detectors |
|
FireplacePresent
|
Yes |
|
FoundationType
|
Concrete |
|
HalfBathTotal
|
1 |
|
HeatingFuel
|
Natural Gas |
|
HeatingType
|
Forced Air |
|
StoriesTotal
|
2 |
|
SizeInterior
|
3000 - 3500 Sqft |
|
Type
|
House |
|
UtilityWater
|
Municipal Water |
Parking
Land
|
Acreage
|
No |
|
FenceType
|
Fenced Yard |
|
LandAmenities
|
Park, Place Of Worship, Schools, Public Transit |
|
Sewer
|
Sanitary Sewer |
|
SizeDepth
|
101 Ft |
|
SizeFrontage
|
56 Ft ,10 In |
|
SizeIrregular
|
56.9 X 101 Ft |
|
SizeTotalText
|
56.9 X 101 Ft |