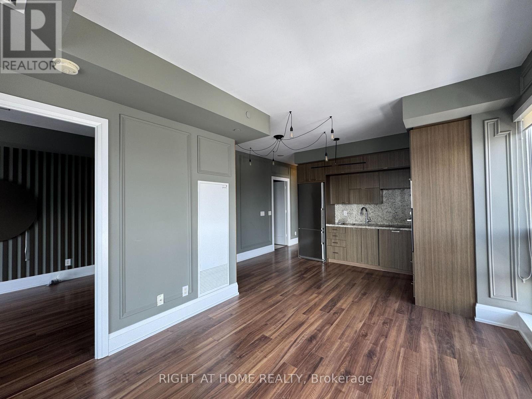
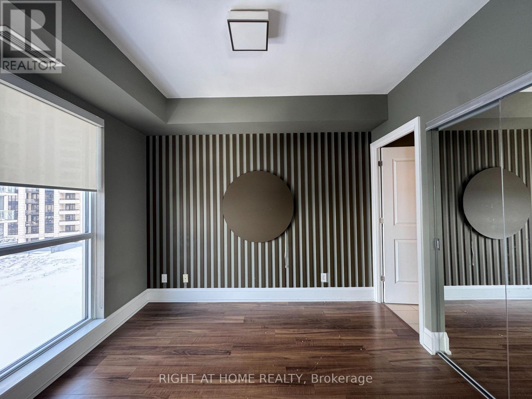
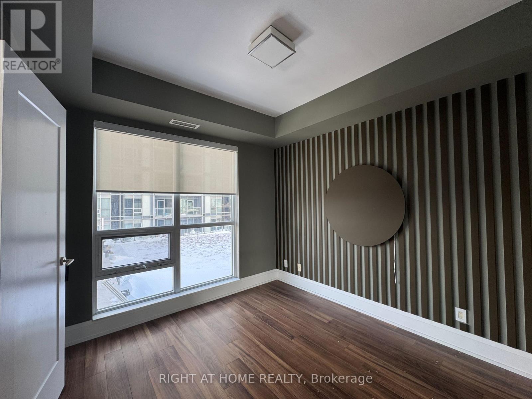
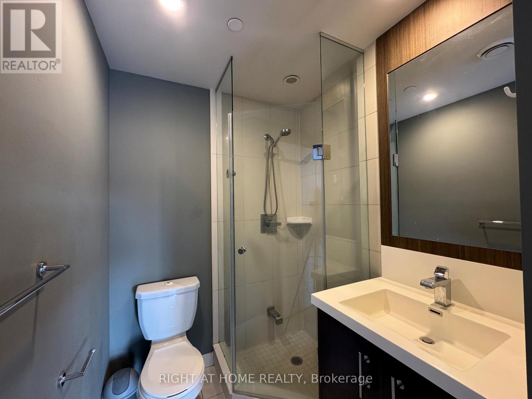
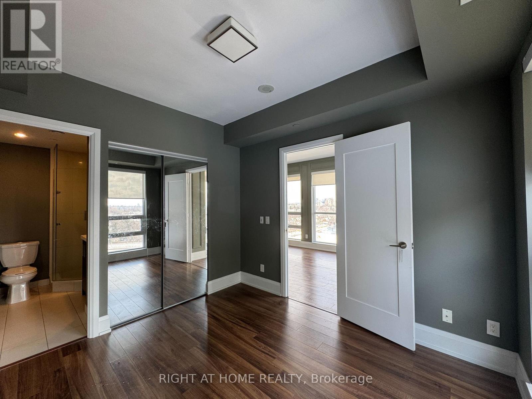
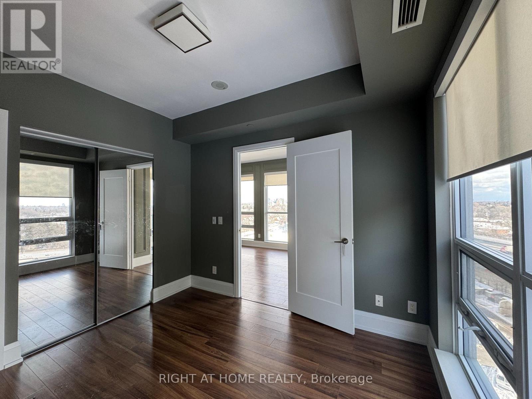
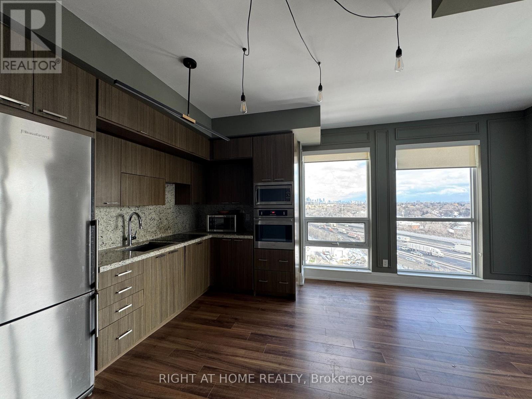
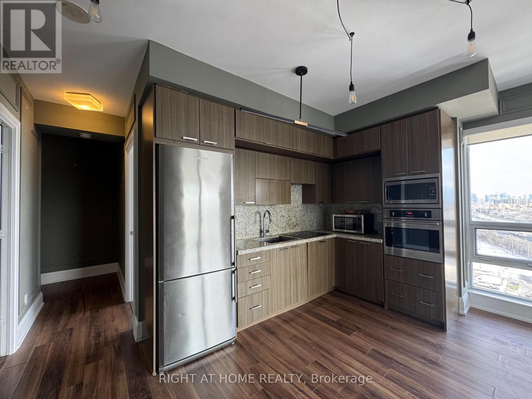

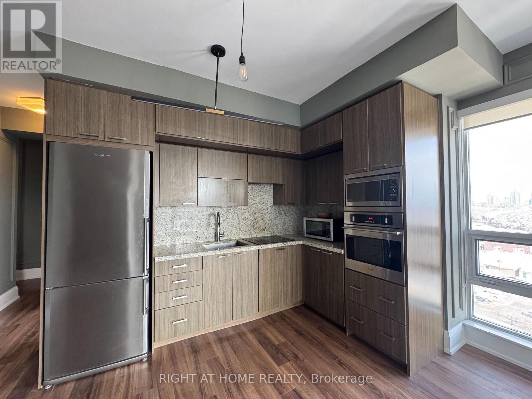
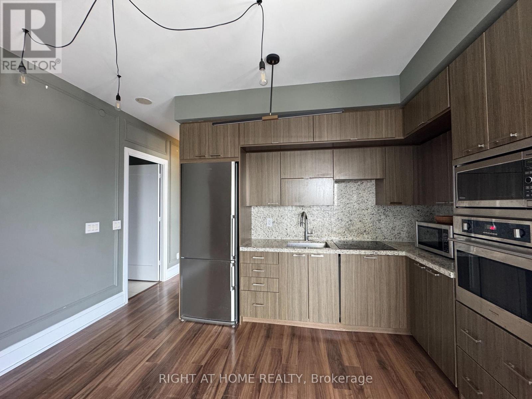

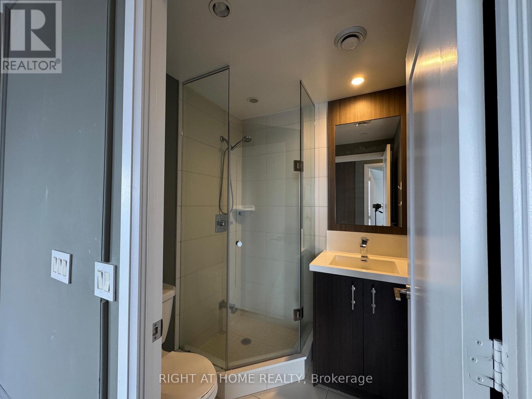
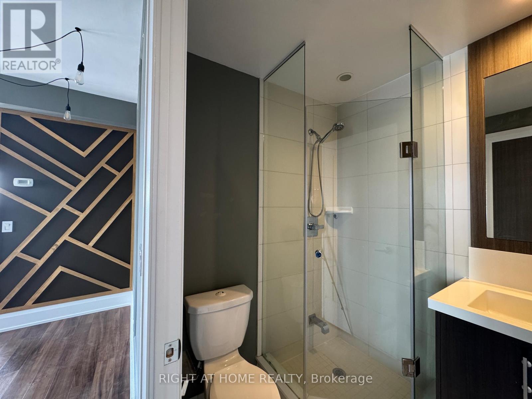
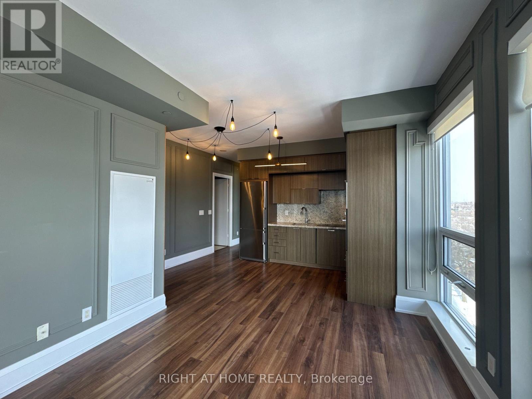
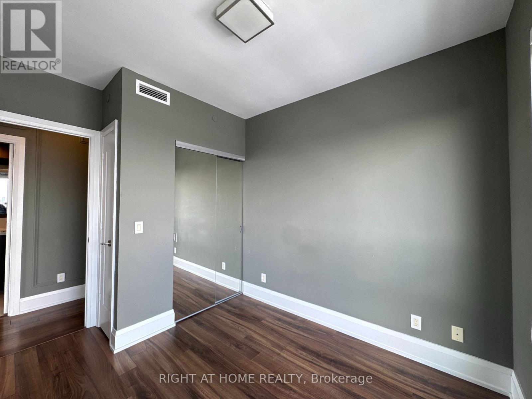
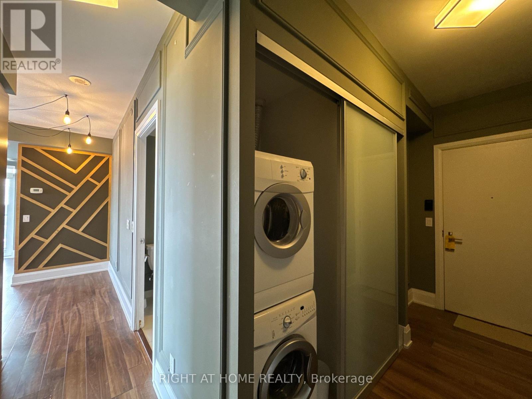
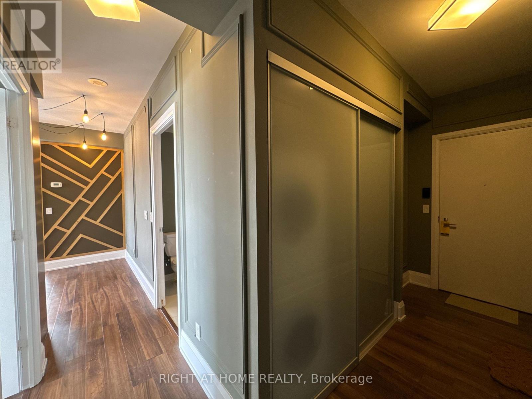
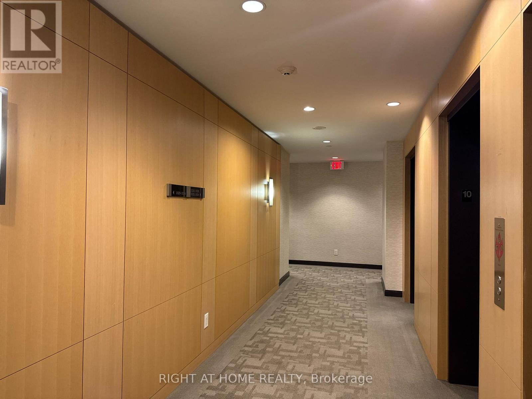
Love is in the air! Bright, contemporary corner unit in a fabulous Tridel building. Wake up to unobstructed east views, enjoy the sunshine through oversized windows, and experience the ease of a smart split-bedroom layout with 9-ft ceilings. Step outside to Avondale Park, explore everything Yonge Street has to offer, and hop onto the 401 in minutes. The modern kitchen, two sleek 3-piece bathrooms, and included parking make this an easy choice to call home. Well-managed building with 24-hour concierge and fantastic amenities: gym, sauna, party room, visitor parking, and more. Inquire with us about preferred lease terms. (id:35544)
| MLS® Number | C12801126 |
| Property Type | Single Family |
| Community Name | Willowdale East |
| AmenitiesNearBy | Park, Public Transit |
| CommunityFeatures | Pets Allowed With Restrictions, School Bus |
| Features | Balcony, Carpet Free |
| ParkingSpaceTotal | 1 |
| ViewType | View |
| BathroomTotal | 2 |
| BedroomsAboveGround | 2 |
| BedroomsTotal | 2 |
| Amenities | Security/concierge, Exercise Centre, Party Room, Visitor Parking |
| BasementType | None |
| CoolingType | Central Air Conditioning |
| ExteriorFinish | Concrete |
| FlooringType | Laminate |
| HeatingFuel | Natural Gas |
| HeatingType | Forced Air |
| SizeInterior | 700 - 799 Sqft |
| Type | Apartment |
| Underground | |
| Garage |
| Acreage | No |
| LandAmenities | Park, Public Transit |
| Level | Type | Length | Width | Dimensions |
|---|---|---|---|---|
| Ground Level | Living Room | 5.88 m | 3.2 m | 5.88 m x 3.2 m |
| Ground Level | Dining Room | 5.88 m | 4.27 m | 5.88 m x 4.27 m |
| Ground Level | Kitchen | 5.88 m | 3.26 m | 5.88 m x 3.26 m |
| Ground Level | Primary Bedroom | 3.06 m | 3.06 m | 3.06 m x 3.06 m |
| Ground Level | Bedroom 2 | 285 m | 2.75 m | 285 m x 2.75 m |

The trademarks REALTOR®, REALTORS®, and the REALTOR® logo are controlled by The Canadian Real Estate Association (CREA) and identify real estate professionals who are members of CREA. The trademarks MLS®, Multiple Listing Service® and the associated logos are owned by The Canadian Real Estate Association (CREA) and identify the quality of services provided by real estate professionals who are members of CREA. The trademark DDF® is owned by The Canadian Real Estate Association (CREA) and identifies CREA's Data Distribution Facility (DDF®)