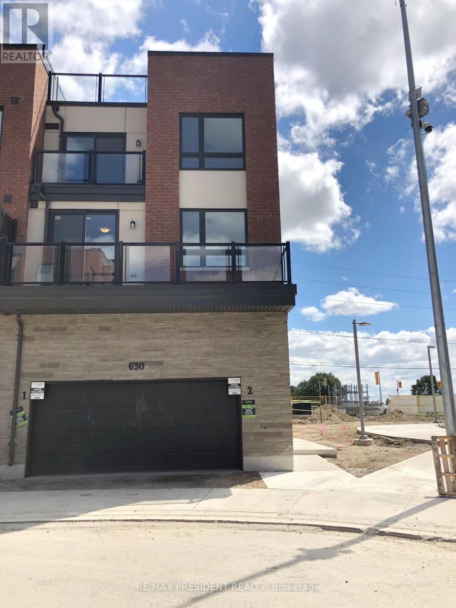
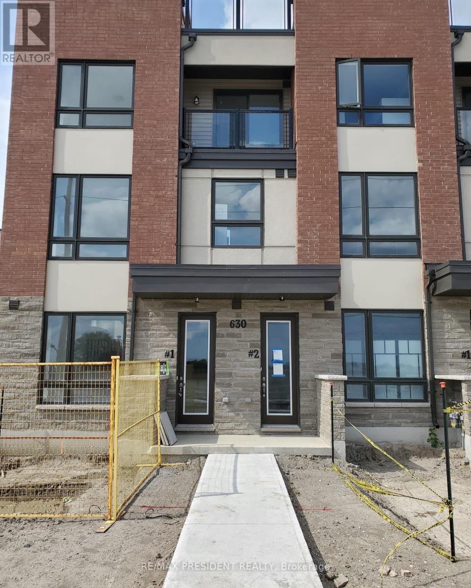

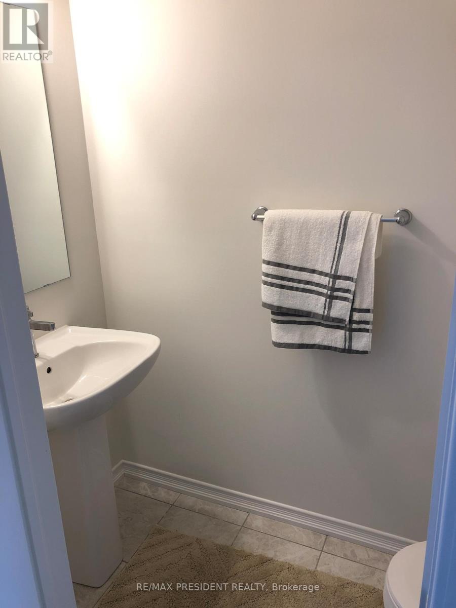
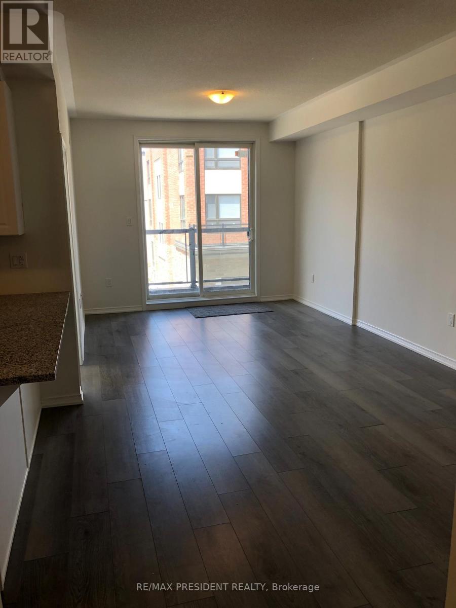

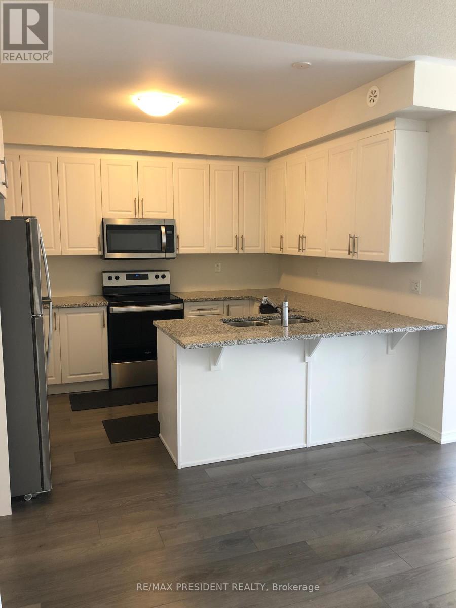
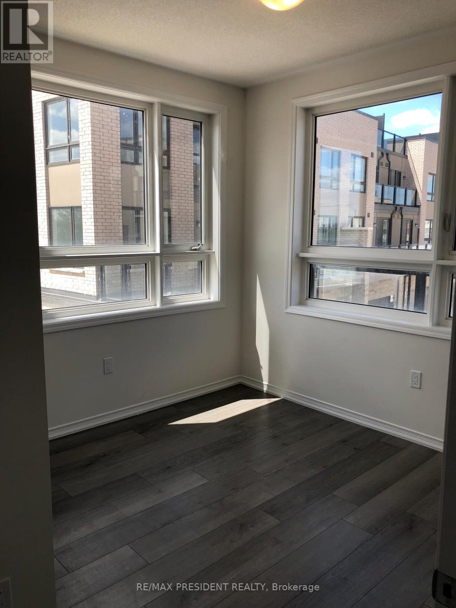
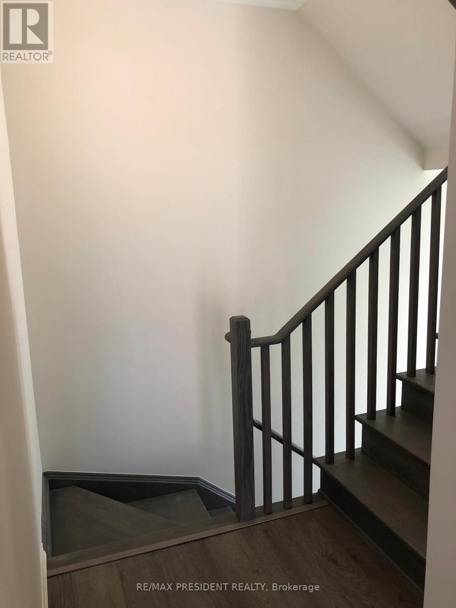
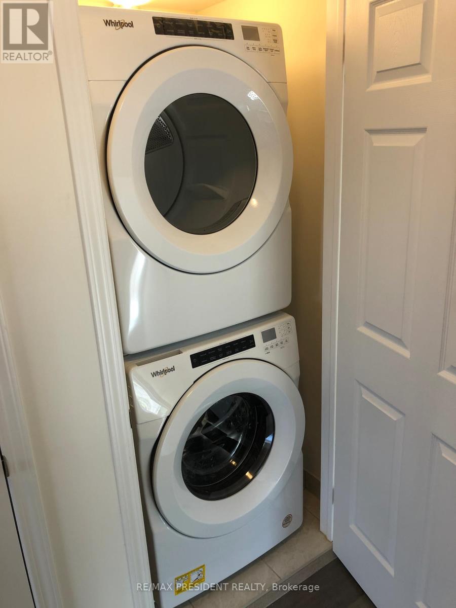
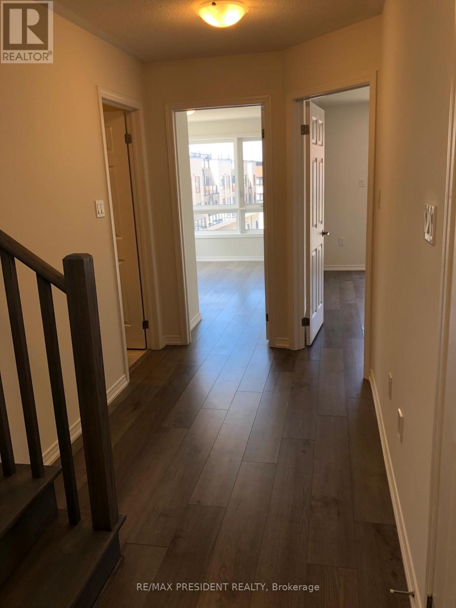


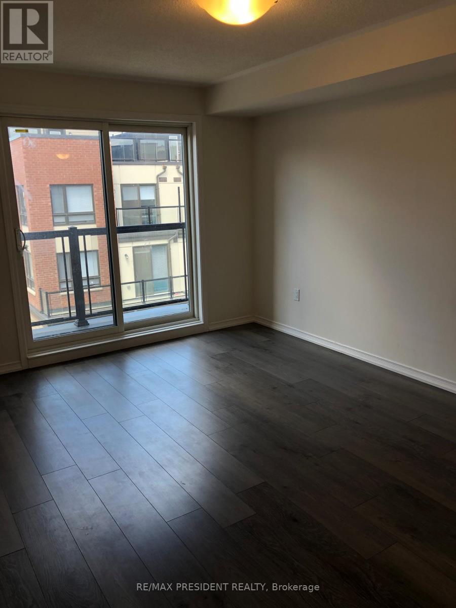
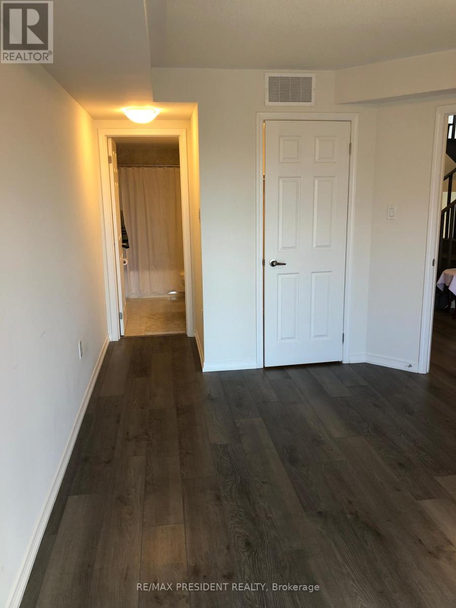
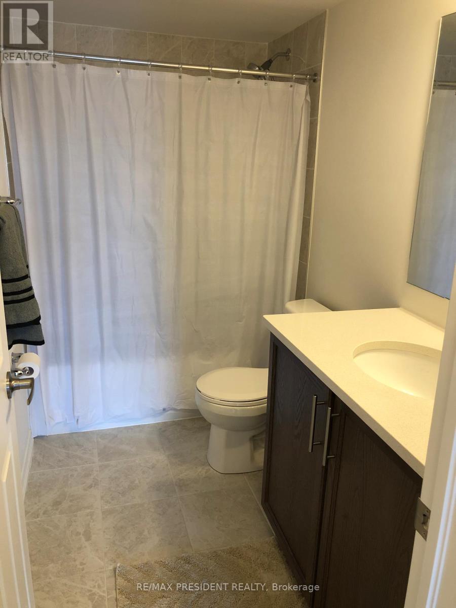
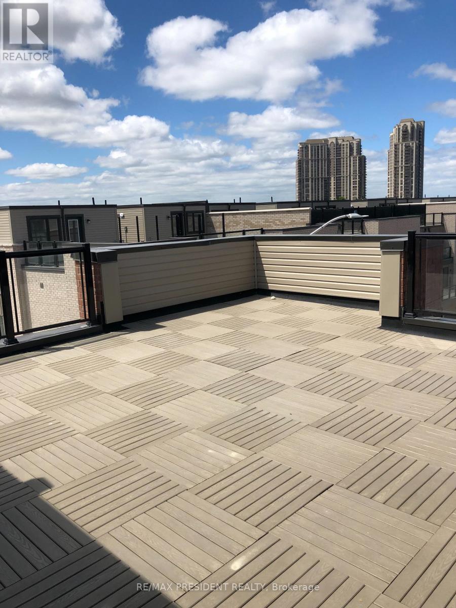
Modern 3-bedroom, 2.5-bath end unit condo townhome offering approximately 1,600 sq. ft. of stylish living space, featuring contemporary finishes and a private rooftop terrace. Bright open-concept living and dining area with walk-out to balcony. Two spacious corner bedrooms with large windows providing excellent natural light. Primary bedroom includes a private ensuite and its own balcony. Includes 1-car garage parking. Conveniently located minutes to Highways 427/409/401/407 and the GO Station, with public transit just steps away. Close to Etobicoke General Hospital, Humber College, Pearson Airport, schools, parks, Woodbine Casino, Woodbine Mall, and shopping plaza directly across the street. **Pictures From When Property Was Vacant** (id:35544)
| MLS® Number | W12800744 |
| Property Type | Single Family |
| Community Name | West Humber-Clairville |
| CommunityFeatures | Pets Not Allowed |
| EquipmentType | Water Heater |
| Features | Balcony, Carpet Free, In Suite Laundry |
| ParkingSpaceTotal | 1 |
| RentalEquipmentType | Water Heater |
| BathroomTotal | 3 |
| BedroomsAboveGround | 3 |
| BedroomsTotal | 3 |
| Appliances | Dishwasher, Dryer, Stove, Washer, Refrigerator |
| BasementType | None |
| CoolingType | Central Air Conditioning |
| ExteriorFinish | Stone, Brick |
| FlooringType | Laminate |
| HalfBathTotal | 1 |
| HeatingFuel | Natural Gas |
| HeatingType | Forced Air |
| StoriesTotal | 3 |
| SizeInterior | 1400 - 1599 Sqft |
| Type | Row / Townhouse |
| Garage |
| Acreage | No |
| Level | Type | Length | Width | Dimensions |
|---|---|---|---|---|
| Third Level | Primary Bedroom | 3.35 m | 4.57 m | 3.35 m x 4.57 m |
| Third Level | Bedroom 3 | 3.04 m | 3.83 m | 3.04 m x 3.83 m |
| Main Level | Living Room | 3.35 m | 6.47 m | 3.35 m x 6.47 m |
| Main Level | Dining Room | 3.35 m | 6.47 m | 3.35 m x 6.47 m |
| Main Level | Kitchen | 2.79 m | 3.68 m | 2.79 m x 3.68 m |
| Main Level | Bedroom 2 | 3.04 m | 2.74 m | 3.04 m x 2.74 m |

The trademarks REALTOR®, REALTORS®, and the REALTOR® logo are controlled by The Canadian Real Estate Association (CREA) and identify real estate professionals who are members of CREA. The trademarks MLS®, Multiple Listing Service® and the associated logos are owned by The Canadian Real Estate Association (CREA) and identify the quality of services provided by real estate professionals who are members of CREA. The trademark DDF® is owned by The Canadian Real Estate Association (CREA) and identifies CREA's Data Distribution Facility (DDF®)