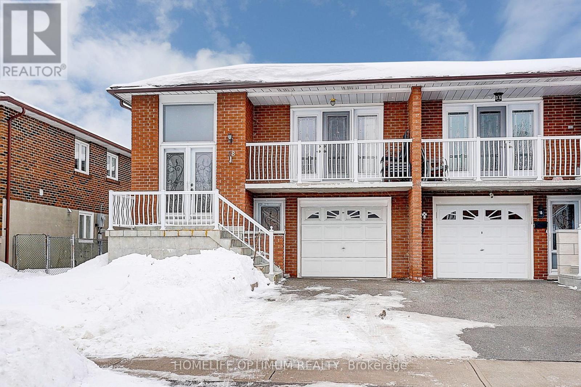
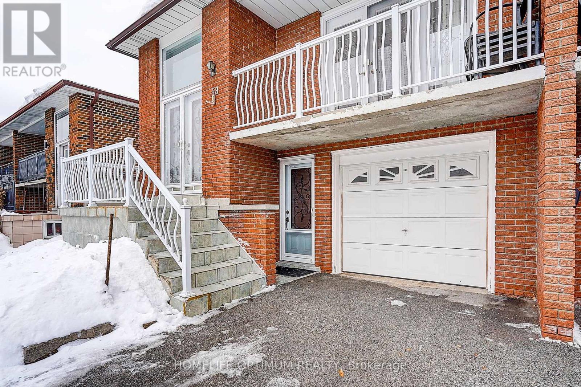
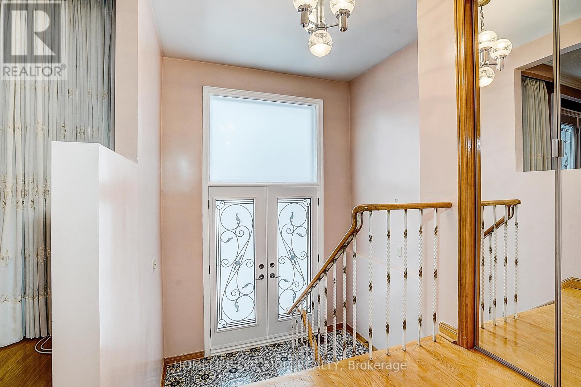
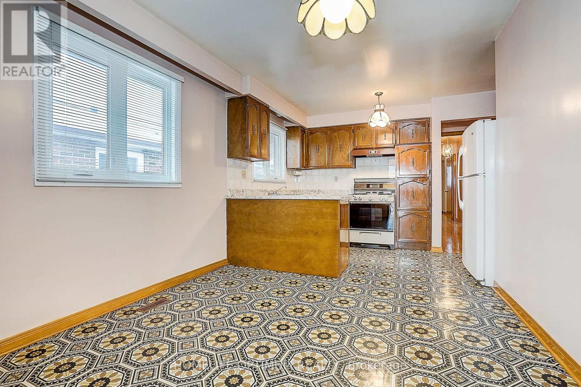
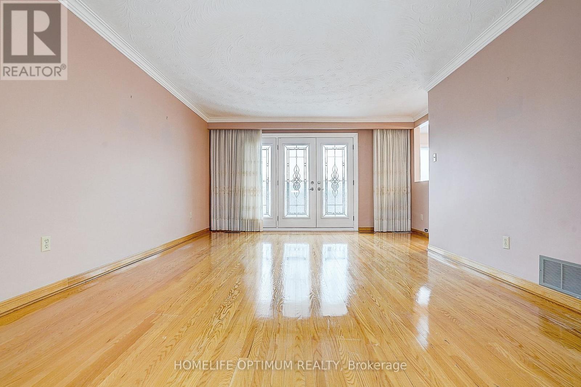
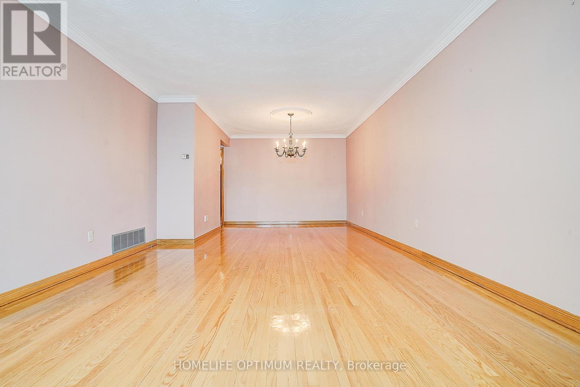
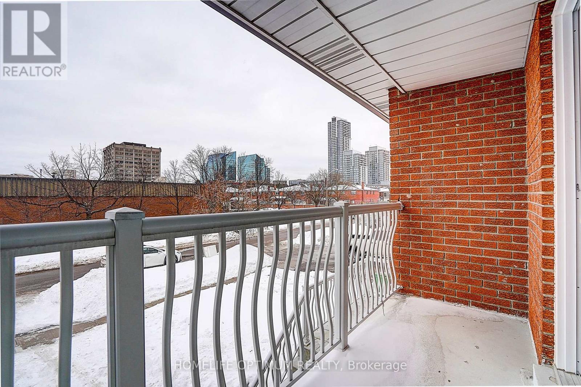

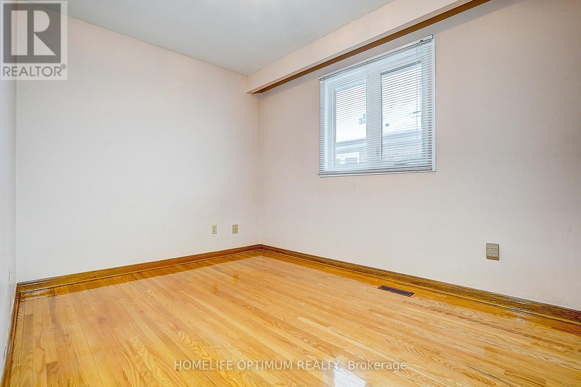

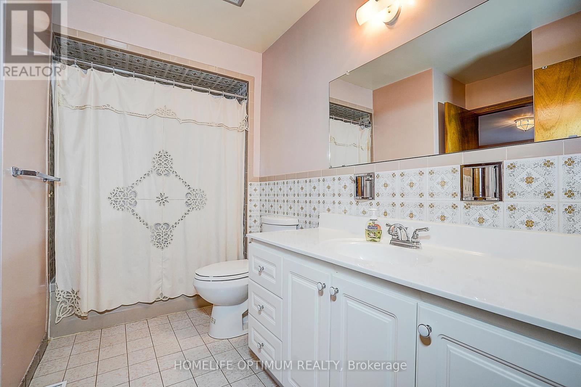

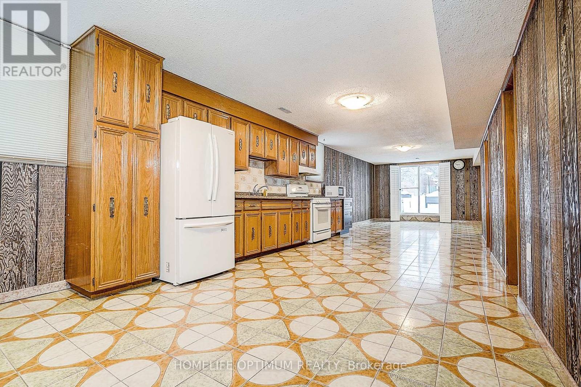
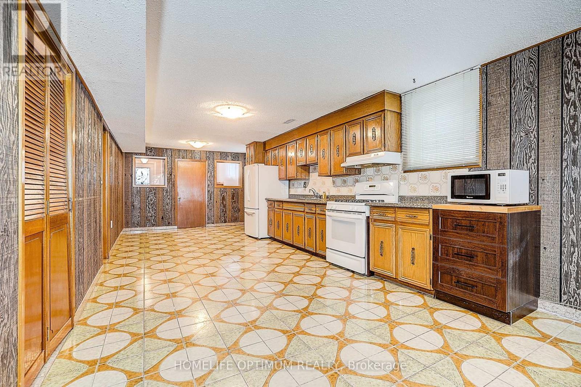
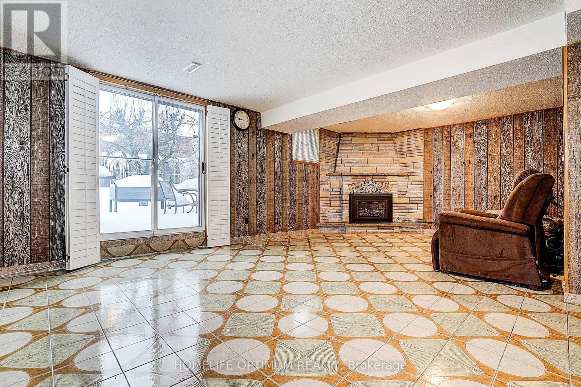
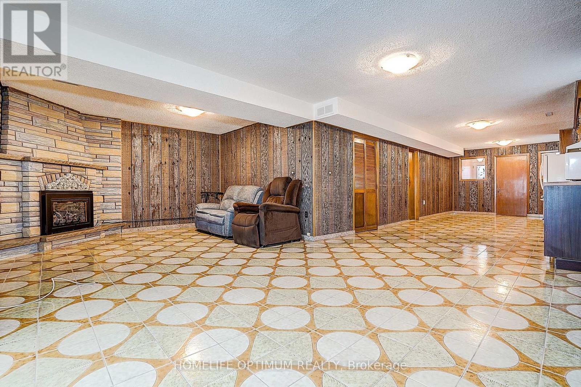
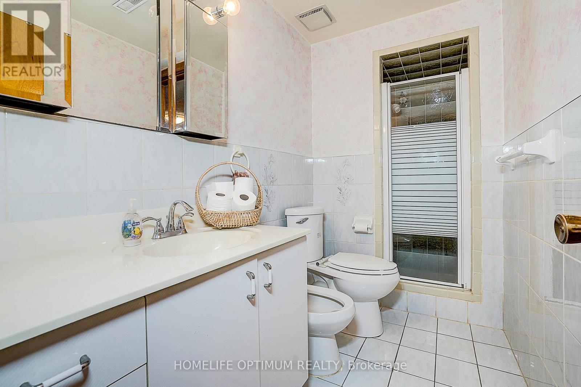
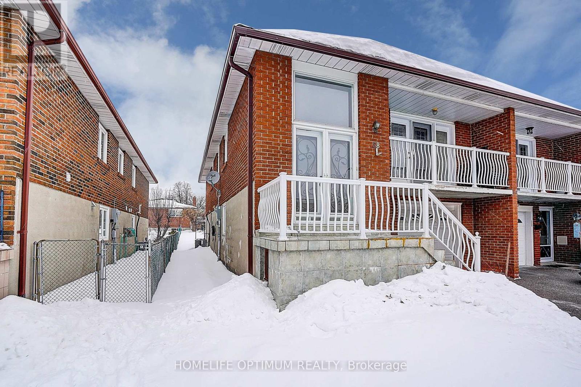
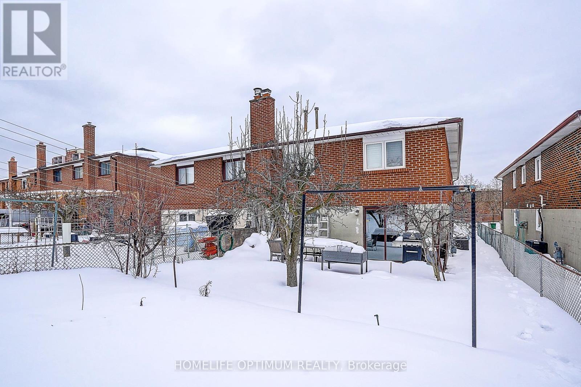
Original family owned home in the prestigious Pleasant View Community. This amazing 3 bedroom, 2 kitchen home with walkout basement is close to all amenities. Excellent location. Close to grocery shopping, TTC, Sheppard Subway, Fairview Mall, minutes to Highway 401/404/DVP, schools and library. Great opportunity to turn this home to a multi family, rental opportunity or use it for both. Estate sale sold "as where is, as is". No warranties or representations. (id:35544)
| MLS® Number | C12801752 |
| Property Type | Single Family |
| Community Name | Pleasant View |
| EquipmentType | Water Heater |
| Features | Flat Site |
| ParkingSpaceTotal | 3 |
| RentalEquipmentType | Water Heater |
| BathroomTotal | 2 |
| BedroomsAboveGround | 3 |
| BedroomsTotal | 3 |
| Age | 51 To 99 Years |
| Amenities | Fireplace(s) |
| Appliances | Garage Door Opener Remote(s), Central Vacuum, Water Meter, Dryer, Microwave, Oven, Hood Fan, Two Stoves, Washer, Window Coverings, Two Refrigerators |
| ArchitecturalStyle | Raised Bungalow |
| BasementDevelopment | Finished |
| BasementFeatures | Walk Out, Separate Entrance |
| BasementType | N/a (finished), N/a |
| ConstructionStyleAttachment | Semi-detached |
| CoolingType | Central Air Conditioning |
| ExteriorFinish | Brick |
| FireplacePresent | Yes |
| FireplaceTotal | 1 |
| FireplaceType | Insert |
| FoundationType | Block |
| HeatingFuel | Natural Gas |
| HeatingType | Forced Air |
| StoriesTotal | 1 |
| SizeInterior | 1100 - 1500 Sqft |
| Type | House |
| UtilityWater | Municipal Water |
| Attached Garage | |
| Garage |
| Acreage | No |
| Sewer | Sanitary Sewer |
| SizeDepth | 120 Ft |
| SizeFrontage | 30 Ft |
| SizeIrregular | 30 X 120 Ft |
| SizeTotalText | 30 X 120 Ft |
| Level | Type | Length | Width | Dimensions |
|---|---|---|---|---|
| Basement | Cold Room | Measurements not available | ||
| Basement | Kitchen | 18.7 m | 11.8 m | 18.7 m x 11.8 m |
| Basement | Family Room | 22.6 m | 13.1 m | 22.6 m x 13.1 m |
| Basement | Laundry Room | 9.11 m | 8.6 m | 9.11 m x 8.6 m |
| Ground Level | Living Room | 25.11 m | 12.5 m | 25.11 m x 12.5 m |
| Ground Level | Dining Room | 25.11 m | 12.5 m | 25.11 m x 12.5 m |
| Ground Level | Kitchen | 17.2 m | 9.1 m | 17.2 m x 9.1 m |
| Ground Level | Primary Bedroom | 14.6 m | 10.5 m | 14.6 m x 10.5 m |
| Ground Level | Bedroom 2 | 11.1 m | 10.5 m | 11.1 m x 10.5 m |
| Ground Level | Bedroom 3 | 11.4 m | 8.4 m | 11.4 m x 8.4 m |
| Ground Level | Bathroom | 7.9 m | 5.3 m | 7.9 m x 5.3 m |
| Cable | Installed |
| Electricity | Installed |
| Sewer | Installed |

The trademarks REALTOR®, REALTORS®, and the REALTOR® logo are controlled by The Canadian Real Estate Association (CREA) and identify real estate professionals who are members of CREA. The trademarks MLS®, Multiple Listing Service® and the associated logos are owned by The Canadian Real Estate Association (CREA) and identify the quality of services provided by real estate professionals who are members of CREA. The trademark DDF® is owned by The Canadian Real Estate Association (CREA) and identifies CREA's Data Distribution Facility (DDF®)