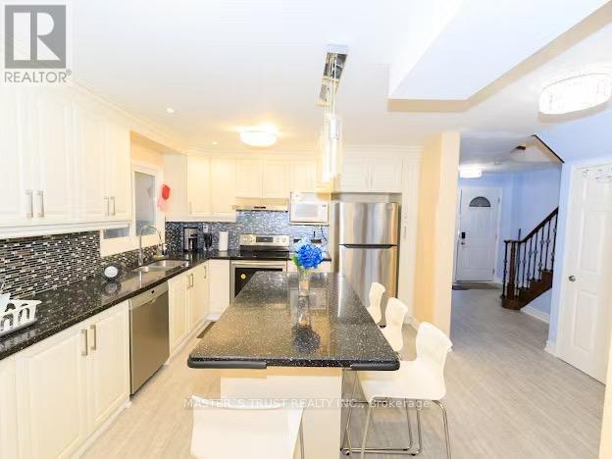
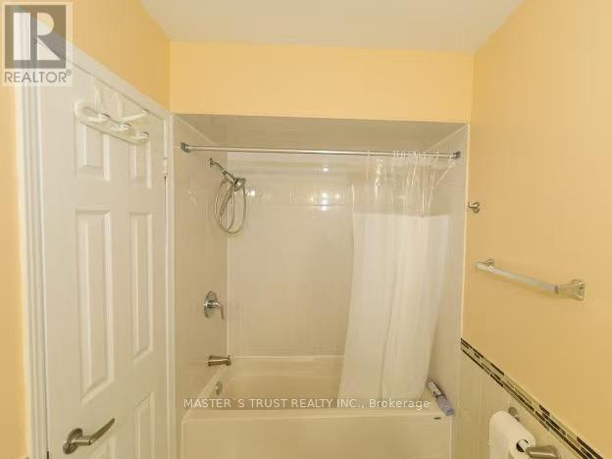
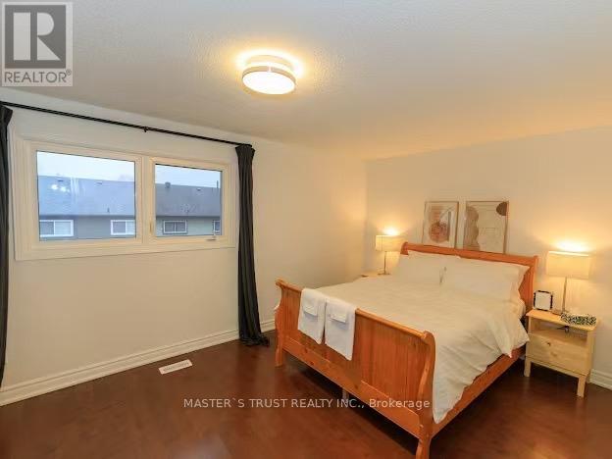
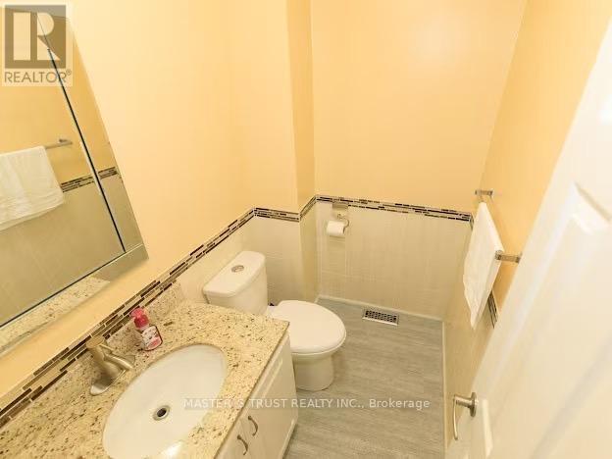
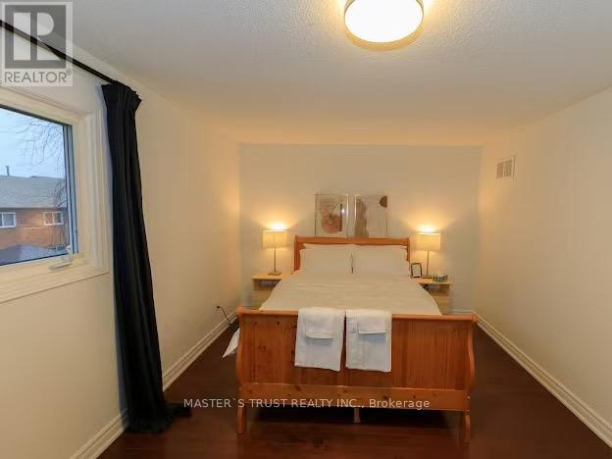
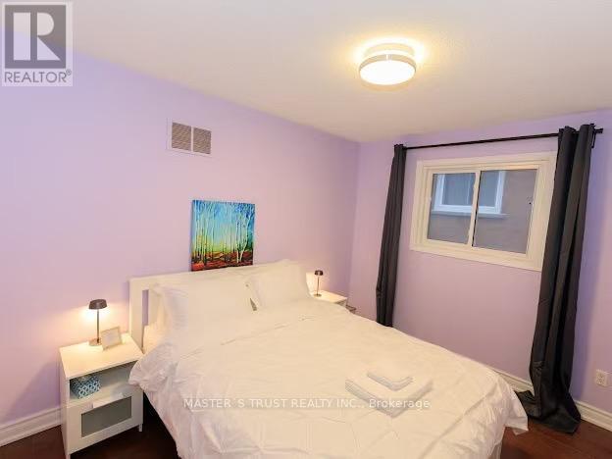
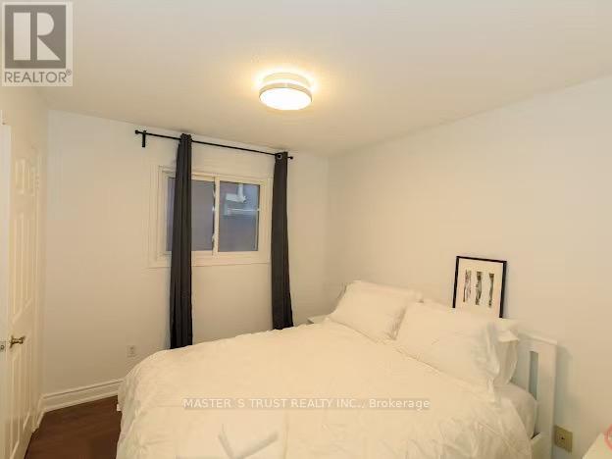
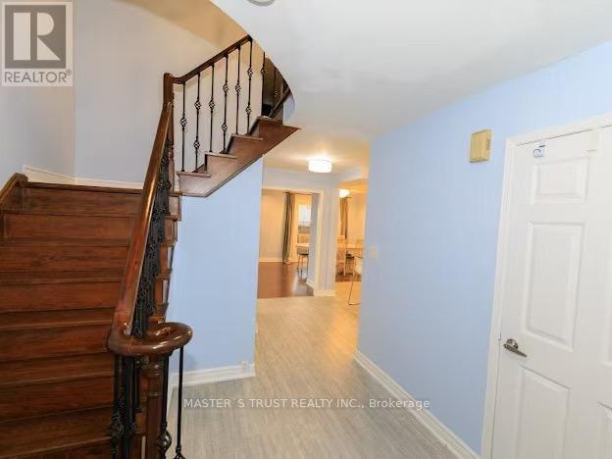

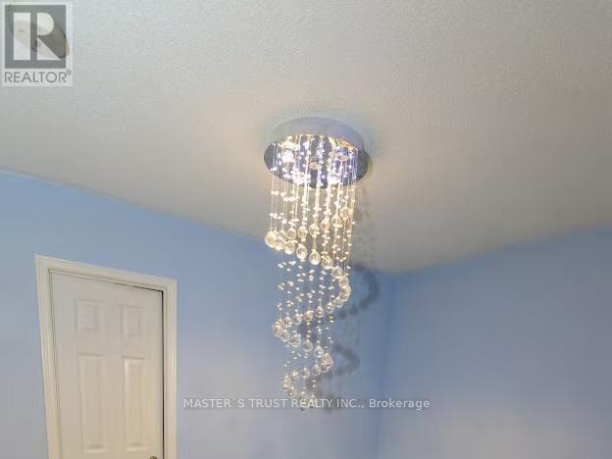


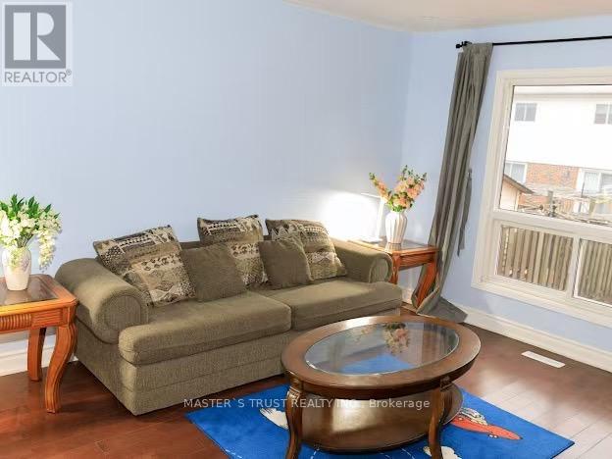
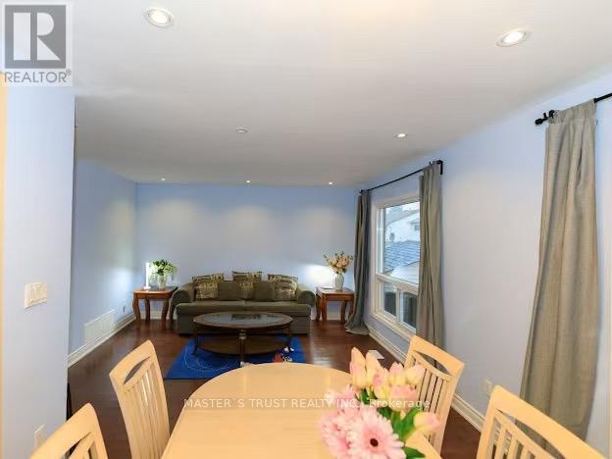
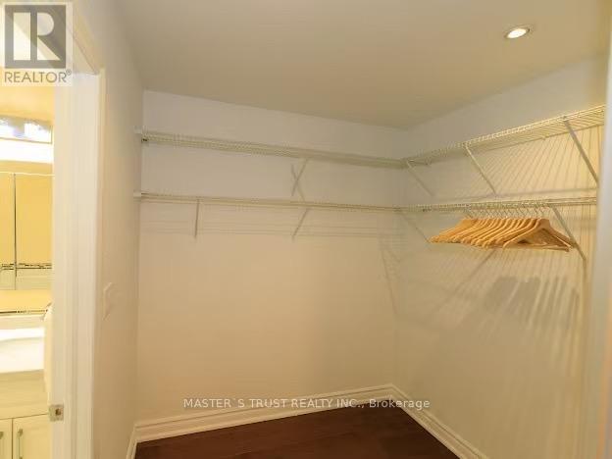
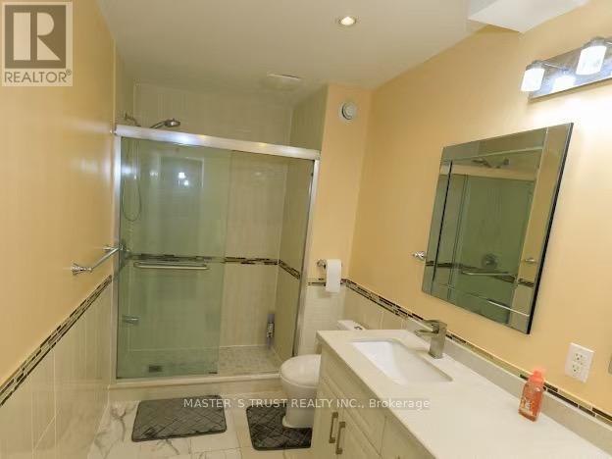

Well Maintained Home Located In A Much Desired Area Of Agincourt! This Beautiful Home Features Hardwood Flooring On Main And Second Floor; Modern Kitchen With Quartz Counter, Pantry And Plenty Of Cabinets. Three Spacious Bedrooms & 2 Full Bath Upstairs; Bright and large family room upper level. Furnished if needed. Basement and Garage not included ( landlord use basement and garage for storage). Walking Distance To Many Desired Amenities: Ttc, Schools, Parks. Close To Shopping Center, Grocery, Restaurants & More. Pictures taken before, just for layout reference. (id:35544)
| MLS® Number | E12801742 |
| Property Type | Single Family |
| Community Name | Agincourt North |
| ParkingSpaceTotal | 2 |
| BathroomTotal | 3 |
| BedroomsAboveGround | 3 |
| BedroomsTotal | 3 |
| BasementDevelopment | Finished |
| BasementType | N/a (finished) |
| ConstructionStyleAttachment | Detached |
| CoolingType | Central Air Conditioning |
| ExteriorFinish | Brick |
| FireplacePresent | Yes |
| FoundationType | Concrete |
| HalfBathTotal | 1 |
| HeatingFuel | Natural Gas |
| HeatingType | Forced Air |
| StoriesTotal | 2 |
| SizeInterior | 1500 - 2000 Sqft |
| Type | House |
| UtilityWater | Municipal Water |
| Attached Garage | |
| Garage |
| Acreage | No |
| Sewer | Sanitary Sewer |
| Level | Type | Length | Width | Dimensions |
|---|---|---|---|---|
| Second Level | Primary Bedroom | 3.35 m | 5.79 m | 3.35 m x 5.79 m |
| Second Level | Bedroom 2 | 2.92 m | 3.43 m | 2.92 m x 3.43 m |
| Second Level | Bedroom 3 | 2.72 m | 3.06 m | 2.72 m x 3.06 m |
| Main Level | Living Room | 3.64 m | 4.02 m | 3.64 m x 4.02 m |
| Main Level | Dining Room | 2.9 m | 3.02 m | 2.9 m x 3.02 m |
| Main Level | Kitchen | 2.72 m | 4.85 m | 2.72 m x 4.85 m |
| Upper Level | Family Room | 4.85 m | 5.94 m | 4.85 m x 5.94 m |

The trademarks REALTOR®, REALTORS®, and the REALTOR® logo are controlled by The Canadian Real Estate Association (CREA) and identify real estate professionals who are members of CREA. The trademarks MLS®, Multiple Listing Service® and the associated logos are owned by The Canadian Real Estate Association (CREA) and identify the quality of services provided by real estate professionals who are members of CREA. The trademark DDF® is owned by The Canadian Real Estate Association (CREA) and identifies CREA's Data Distribution Facility (DDF®)