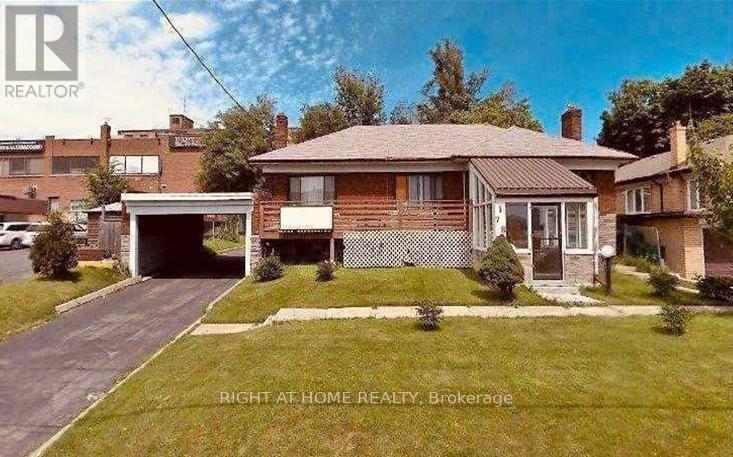
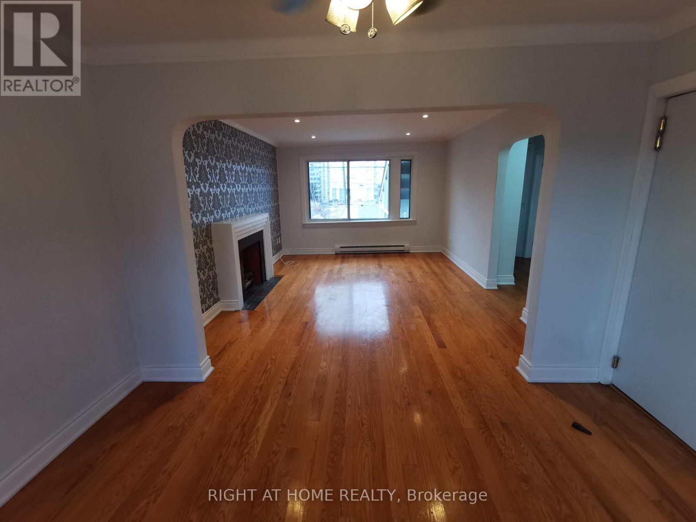
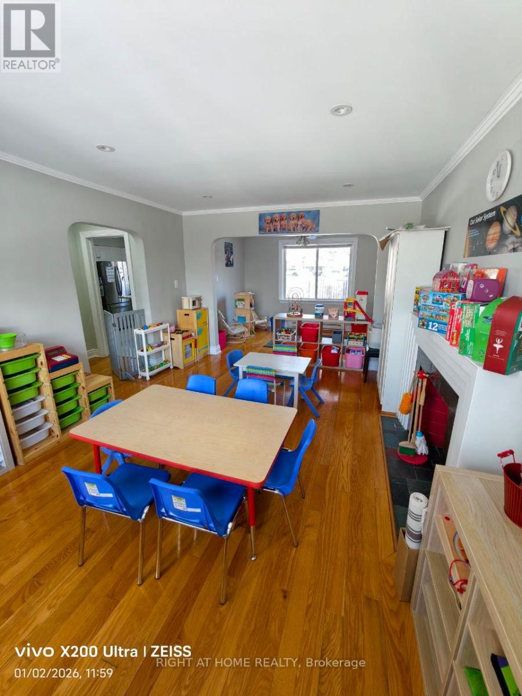
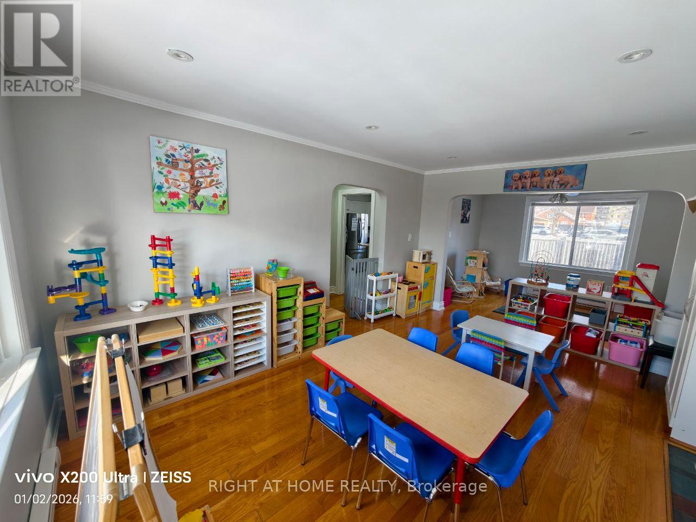
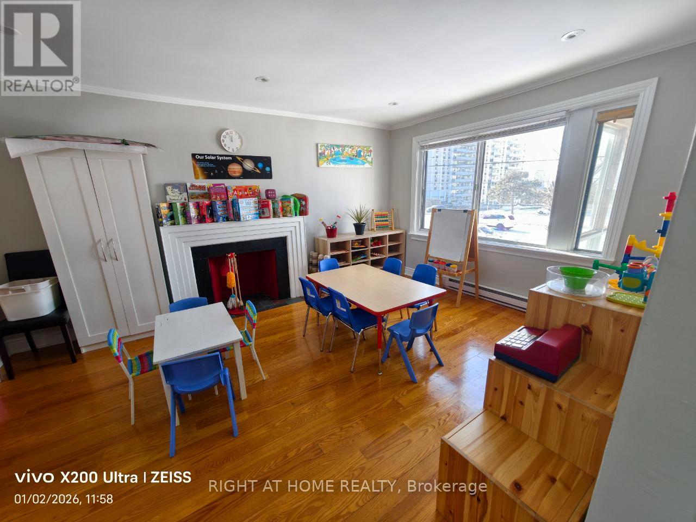

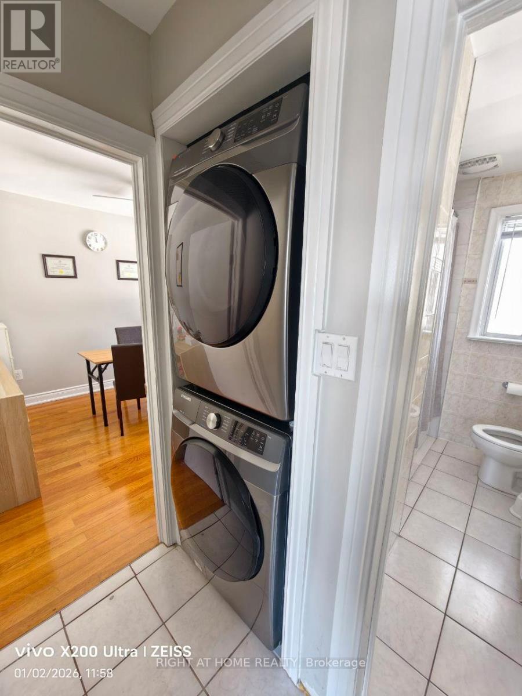
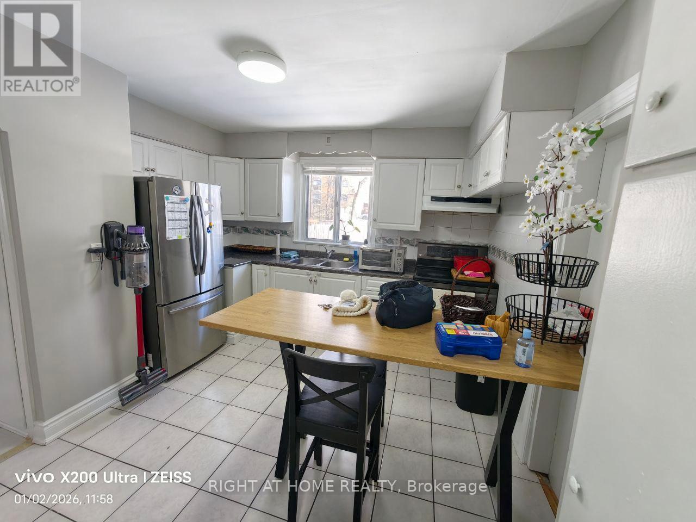

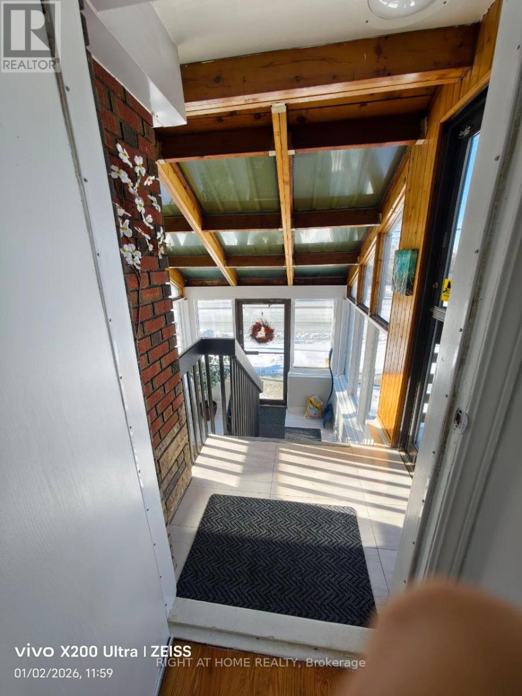
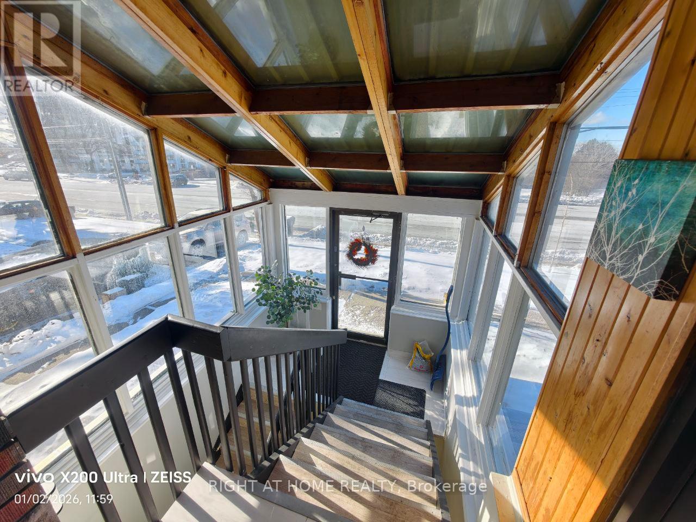

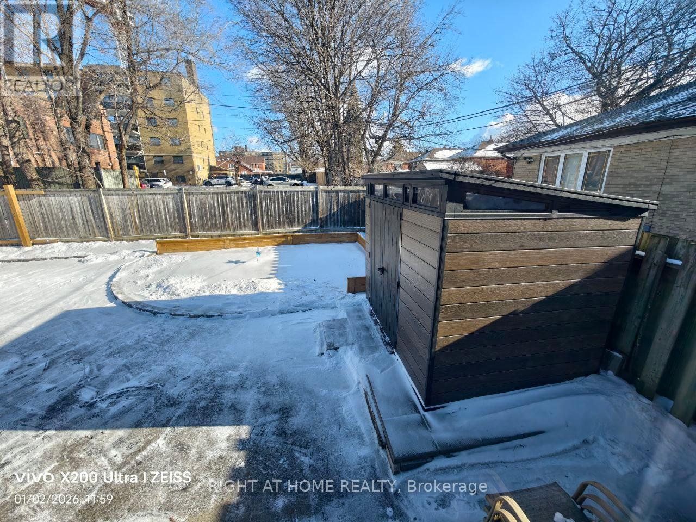
Newly Renovated. Lots of Natural Light. Location, Location - Walking Distance to Shops, Restaurants, Schools, Transit, Mins to Downtown, Shops at Don Mills. Hwy 401 & 404. Private Entrance. 1 Parking Spot Included. Quiet and Well Maintained Property. (id:35544)
| MLS® Number | E12802532 |
| Property Type | Single Family |
| Community Name | Wexford-Maryvale |
| ParkingSpaceTotal | 1 |
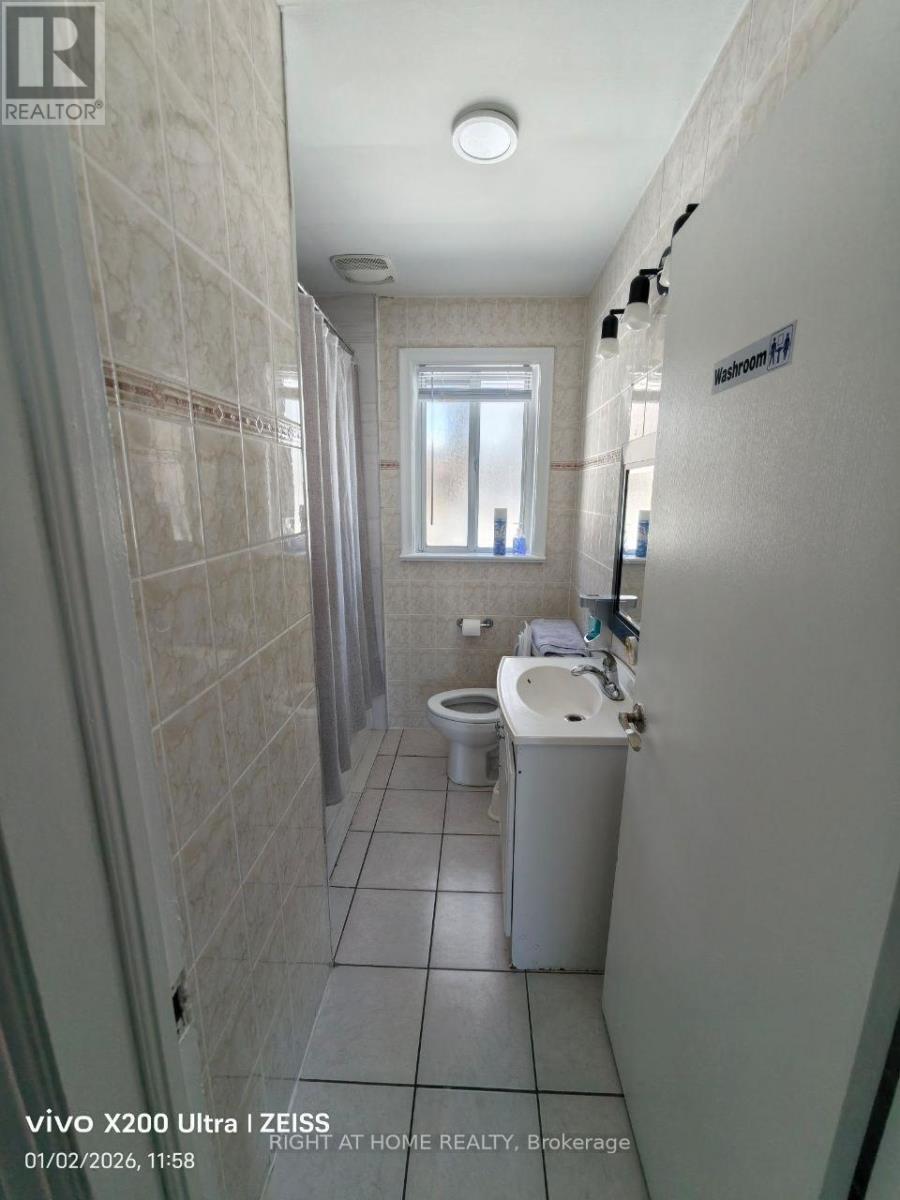
| BathroomTotal | 1 |
| BedroomsAboveGround | 2 |
| BedroomsTotal | 2 |
| Amenities | Fireplace(s) |
| ArchitecturalStyle | Raised Bungalow |
| BasementType | None |
| ConstructionStyleAttachment | Detached |
| CoolingType | None |
| ExteriorFinish | Brick |
| FireplacePresent | Yes |
| FoundationType | Concrete |
| HeatingFuel | Electric |
| HeatingType | Baseboard Heaters |
| StoriesTotal | 1 |
| SizeInterior | 1100 - 1500 Sqft |
| Type | House |
| UtilityWater | Municipal Water |
| No Garage |
| Acreage | No |
| Sewer | Septic System |
| SizeDepth | 84 Ft ,4 In |
| SizeFrontage | 67 Ft |
| SizeIrregular | 67 X 84.4 Ft |
| SizeTotalText | 67 X 84.4 Ft |
| Level | Type | Length | Width | Dimensions |
|---|---|---|---|---|
| Upper Level | Kitchen | 3.41 m | 3.12 m | 3.41 m x 3.12 m |
| Upper Level | Dining Room | 3.4 m | 2.24 m | 3.4 m x 2.24 m |
| Upper Level | Family Room | 3.4 m | 4.75 m | 3.4 m x 4.75 m |
| Upper Level | Primary Bedroom | 8.13 m | 3.26 m | 8.13 m x 3.26 m |
| Upper Level | Bedroom | 3.17 m | 3.12 m | 3.17 m x 3.12 m |
| Upper Level | Bathroom | 2.14 m | 2.13 m | 2.14 m x 2.13 m |

The trademarks REALTOR®, REALTORS®, and the REALTOR® logo are controlled by The Canadian Real Estate Association (CREA) and identify real estate professionals who are members of CREA. The trademarks MLS®, Multiple Listing Service® and the associated logos are owned by The Canadian Real Estate Association (CREA) and identify the quality of services provided by real estate professionals who are members of CREA. The trademark DDF® is owned by The Canadian Real Estate Association (CREA) and identifies CREA's Data Distribution Facility (DDF®)