2 Bedroom
1 Bathroom
600 - 699 sqft
Indoor Pool
Central Air Conditioning
Forced Air
$2,800 Monthly
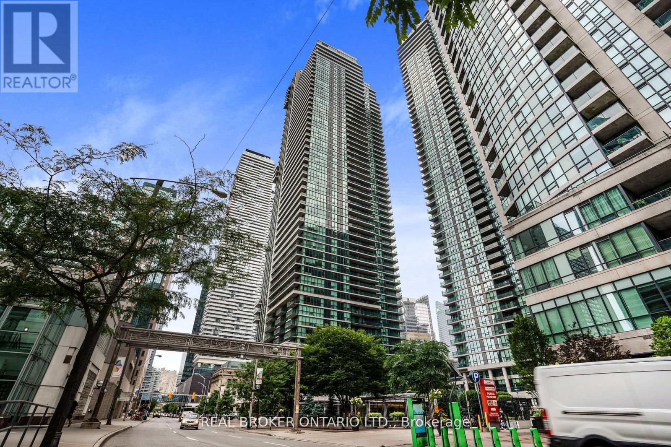
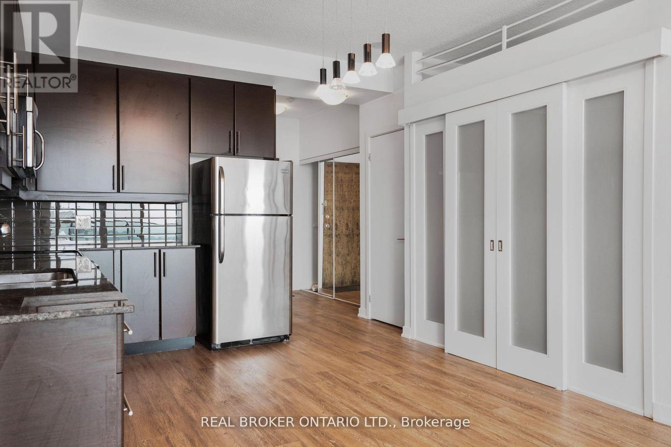
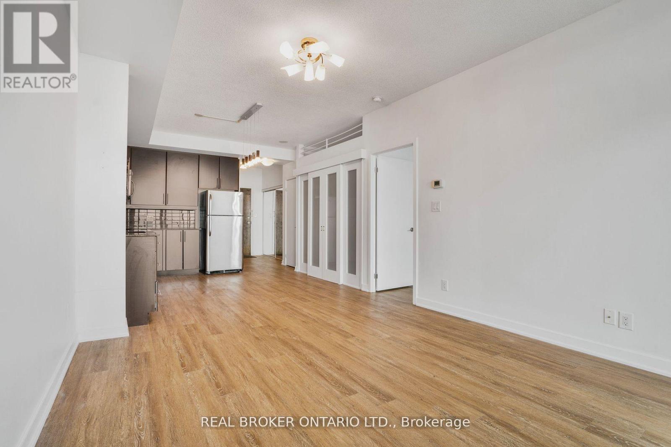
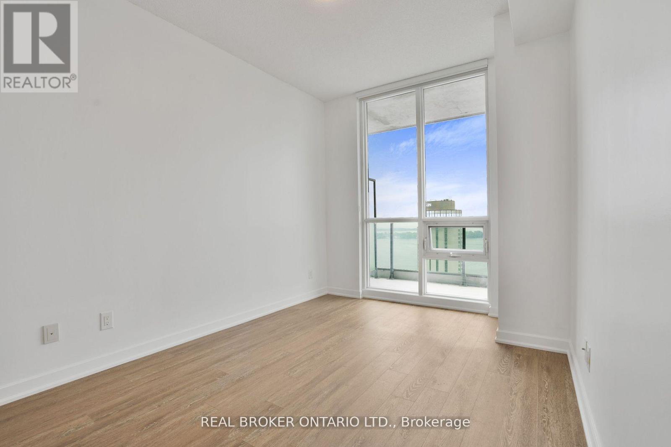
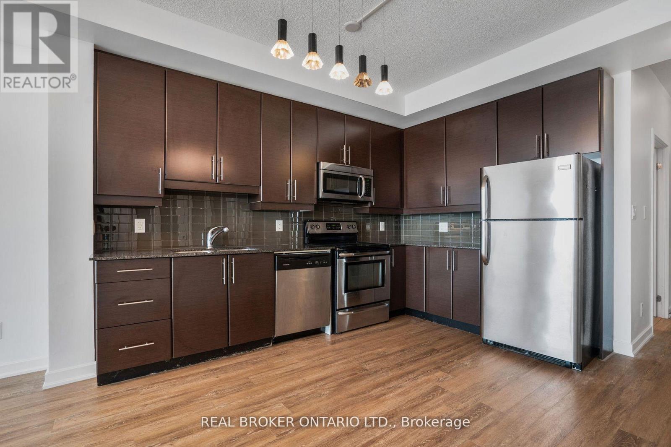
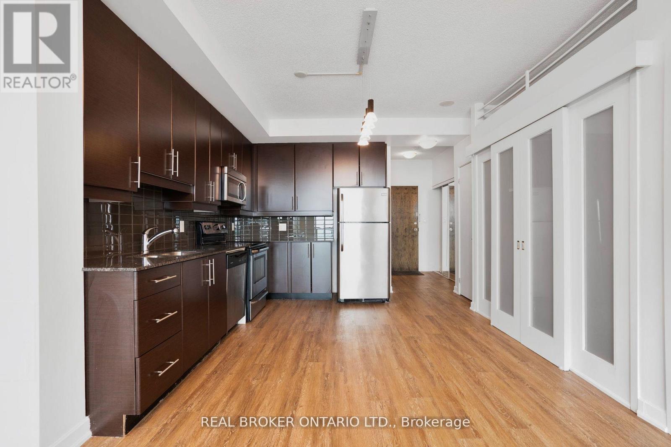



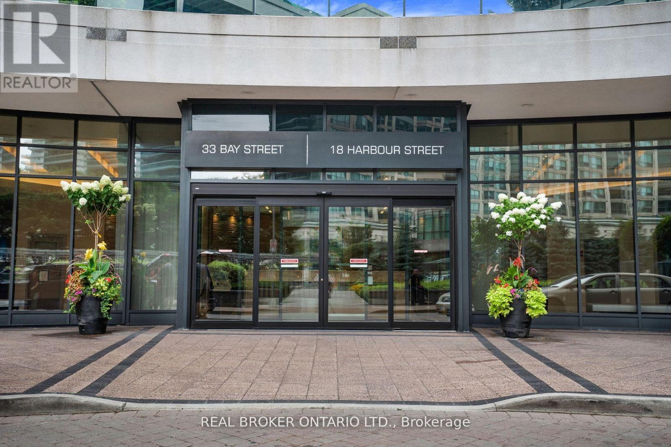
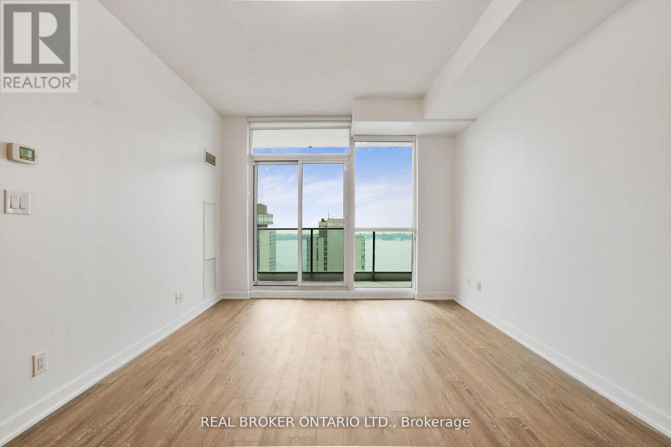
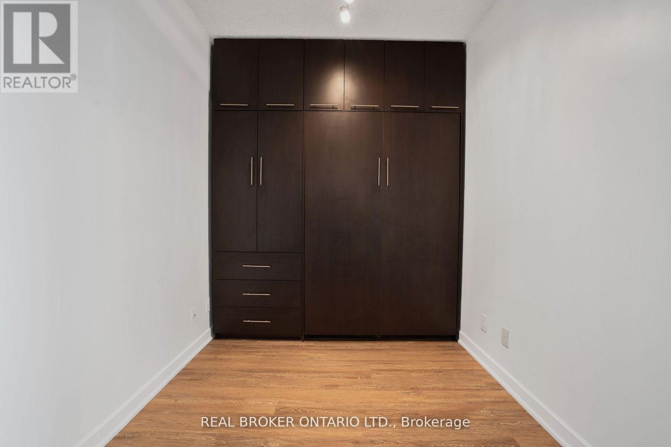
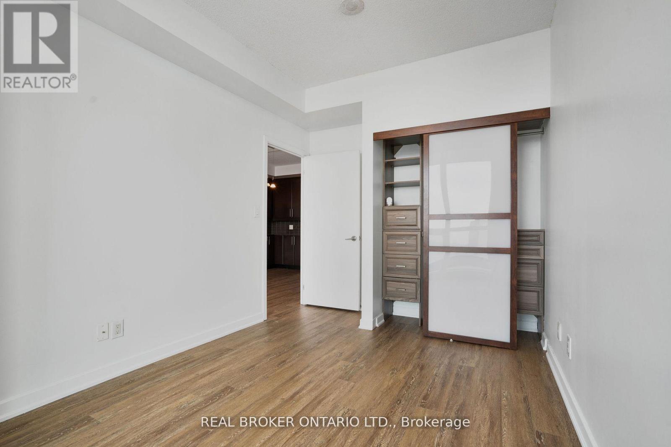
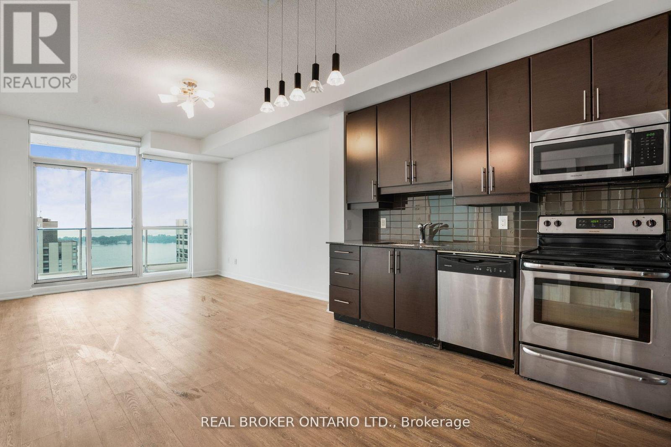

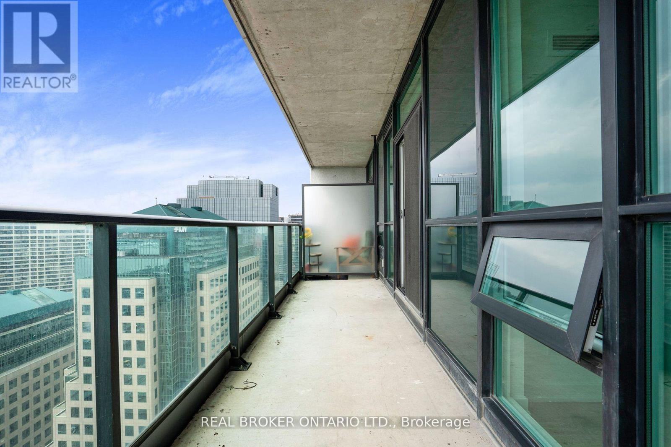
Step into suite 3610 - a stunning 1-bedroom + den oasis with breathtaking south-facing lake views from floor-to-ceiling windows and a private balcony. Thoughtfully designed, the large den features a murphy bed and custom storage, while new flooring, fresh paint, and professional cleaning make this home truly move-in ready. Complete with a locker and underground parking, convenience meets elegance.Residents enjoy 24-hour concierge service and exclusive access to the Pinnacle Club, boasting world-class amenities: a fitness centre, basketball & squash courts, indoor lap pool with jacuzzis, sauna, steam rooms, party & banquet halls, lounges, billiards & ping pong rooms, theatre rooms, business centres, guest suites, outdoor tanning decks with BBQs, golf putting green, tennis court, and running track.Perfectly positioned in Toronto's vibrant Harbourfront, you're minutes from Union Station, TTC, GO Transit, and the Gardiner Expressway, as well as iconic destinations like Scotiabank Arena, CN Tower, St. Lawrence Market, Island Ferry, and the Financial District.Whether you're seeking a sleek urban retreat, an investment opportunity, or a luxurious city lifestyle, suite 3610 at 33 Bay Street offers it all - style, comfort, and unparalleled convenience. (id:35544)
Property Details
|
MLS® Number
|
C12803246 |
|
Property Type
|
Single Family |
|
Community Name
|
Waterfront Communities C1 |
|
AmenitiesNearBy
|
Public Transit |
|
CommunityFeatures
|
Pets Not Allowed |
|
Features
|
Wooded Area, Balcony |
|
ParkingSpaceTotal
|
1 |
|
PoolType
|
Indoor Pool |
Building
|
BathroomTotal
|
1 |
|
BedroomsAboveGround
|
1 |
|
BedroomsBelowGround
|
1 |
|
BedroomsTotal
|
2 |
|
Amenities
|
Car Wash, Security/concierge, Party Room, Storage - Locker |
|

Appliances
|
Window Coverings |
|
BasementType
|
None |
|
CoolingType
|
Central Air Conditioning |
|
ExteriorFinish
|
Concrete |
|
FlooringType
|
Laminate |
|
HeatingFuel
|
Natural Gas |
|
HeatingType
|
Forced Air |
|
SizeInterior
|
600 - 699 Sqft |
|
Type
|
Apartment |
Parking
Land
|
Acreage
|
No |
|
LandAmenities
|
Public Transit |
|
SurfaceWater
|
Lake/pond |
Rooms
| Level |
Type |
Length |
Width |
Dimensions |
|
Main Level |
Living Room |
|
|
Measurements not available |
|
Main Level |
Dining Room |
|
|
Measurements not available |
|
Main Level |
Kitchen |
|
|
Measurements not available |
|
Main Level |
Primary Bedroom |
|
|
Measurements not available |
|
Main Level |
Den |
|
|
Measurements not available |