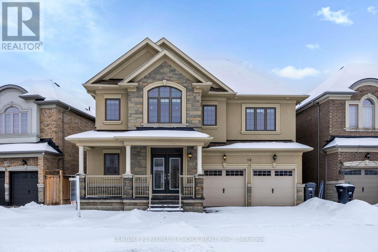
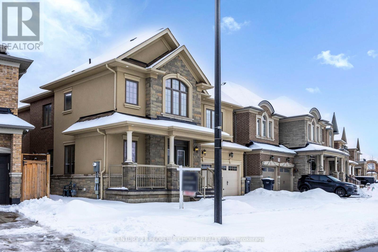

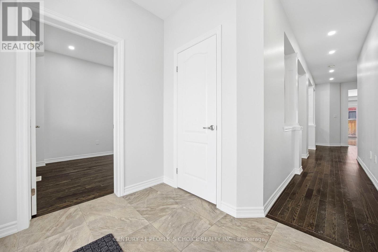
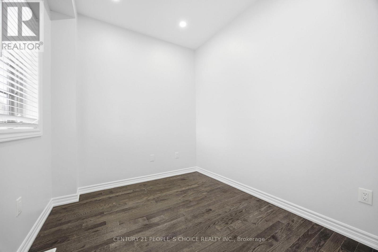
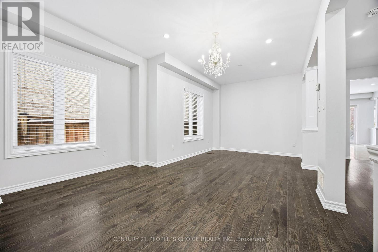

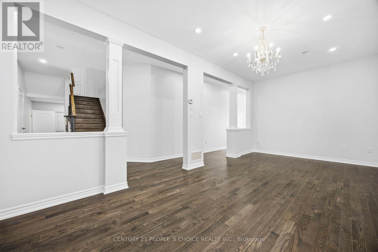
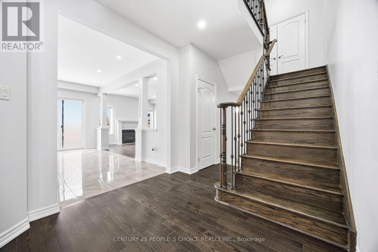
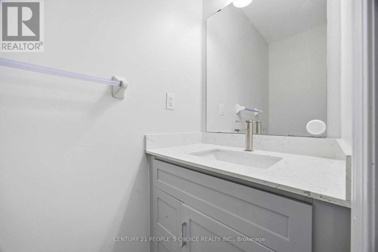
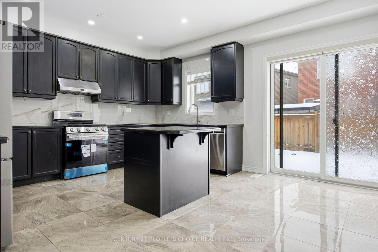
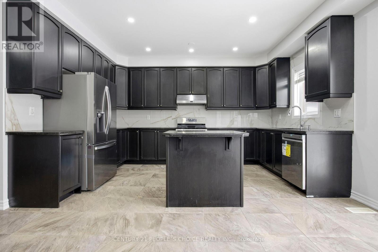
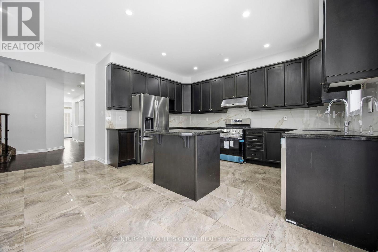
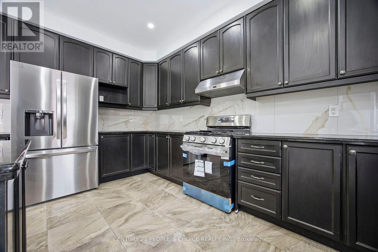
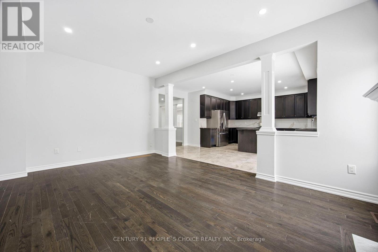
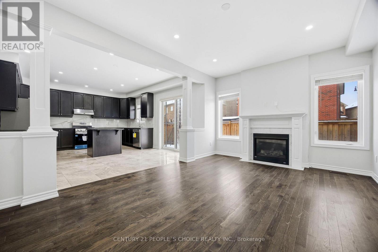
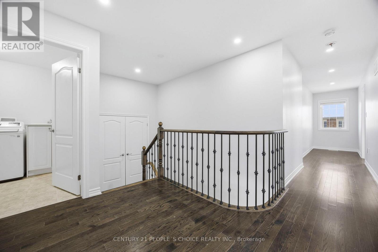
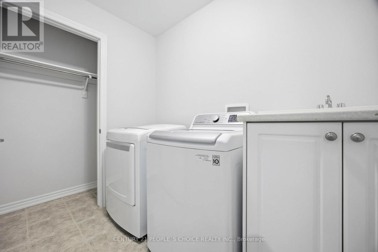


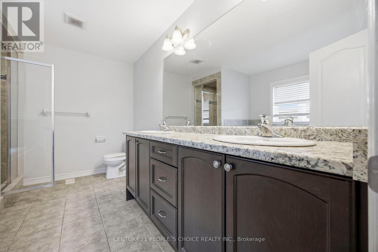
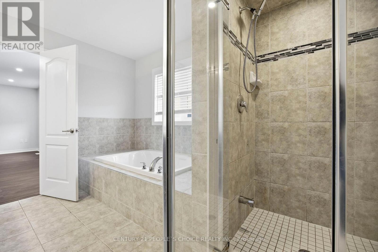
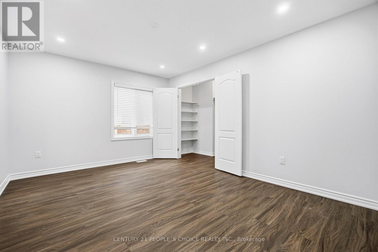
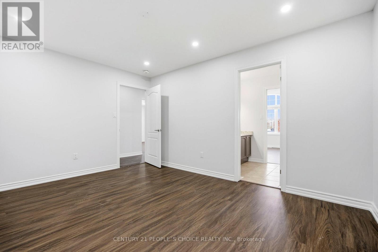
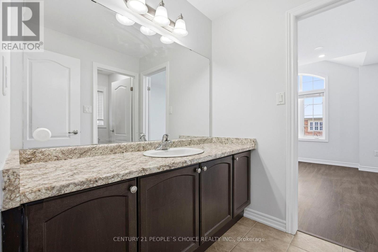
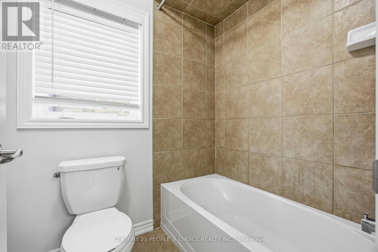
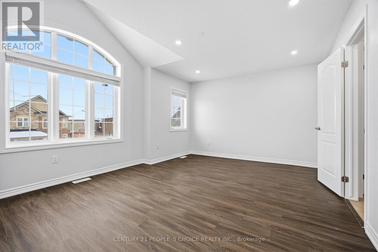
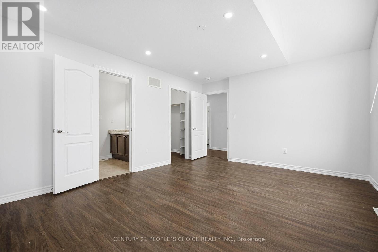
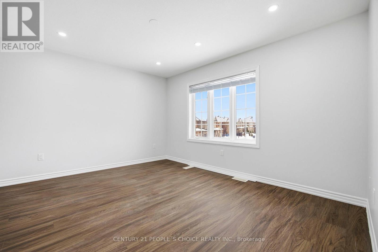

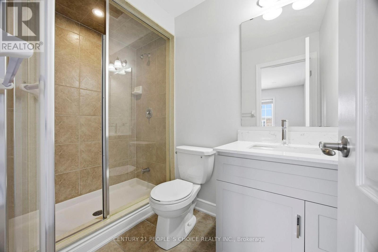
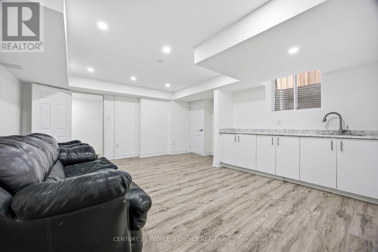

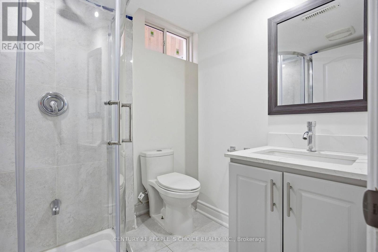

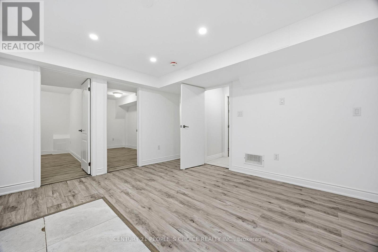
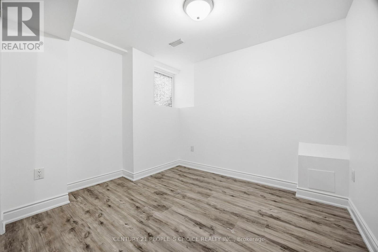

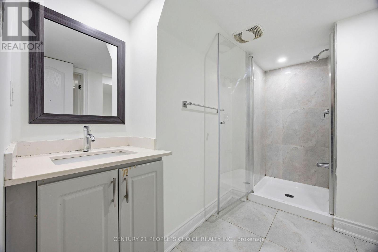
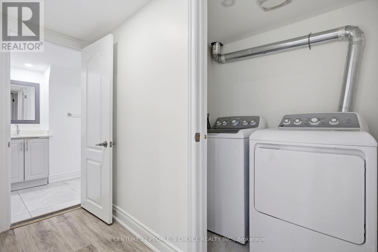
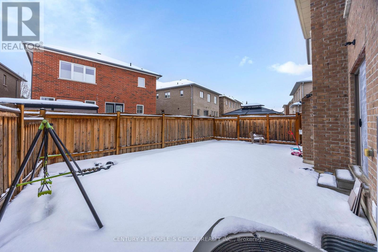
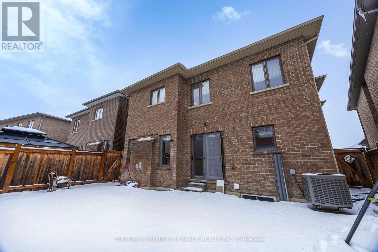
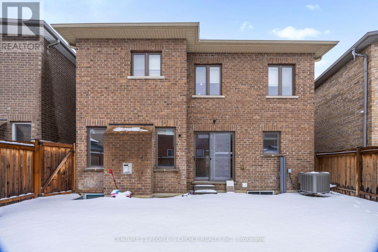
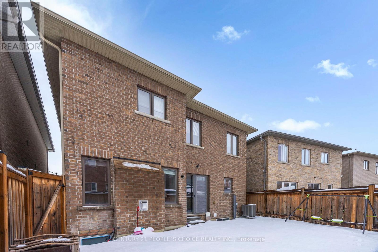

Stunning detached home on a rare 53-ft lot with FINISHED LEGAL 2 BEDROOM BASEMENT. Featuring hardwood floors on the main level, fresh paint throughout, and a bright open-concept layout. Kitchen with brand-new stainless steel appliances, Granite counter, Backsplash, Center Island. Open concept family room with fireplace, living/dining combined for big gatherings Upper level offers 4 spacious bedrooms and 3 bathrooms with vinyl and hardwood flooring. Finished basement with 2 bedrooms, and a 3Pcs washrooms. Separate entrance perfect for rental opportunities or extended family. . Separate recreation area with 3 Pcs washroom, Counter with sink and lots of storage, Private backyard. Conveniently located near schools, parks, shopping, and transit. Move-in ready! (id:35544)
| MLS® Number | W12803752 |
| Property Type | Single Family |
| Community Name | Northwest Brampton |
| AmenitiesNearBy | Park, Place Of Worship, Public Transit, Schools |
| CommunityFeatures | School Bus |
| EquipmentType | Water Heater |
| Features | Carpet Free, In-law Suite |
| ParkingSpaceTotal | 4 |
| RentalEquipmentType | Water Heater |
| BathroomTotal | 6 |
| BedroomsAboveGround | 4 |
| BedroomsBelowGround | 2 |
| BedroomsTotal | 6 |
| Appliances | Garage Door Opener Remote(s), Water Heater, Window Coverings |
| BasementDevelopment | Finished |
| BasementFeatures | Apartment In Basement, Separate Entrance |
| BasementType | N/a, N/a, N/a (finished) |
| ConstructionStyleAttachment | Detached |
| CoolingType | Central Air Conditioning |
| ExteriorFinish | Brick, Stone |
| FireplacePresent | Yes |
| FireplaceTotal | 1 |
| FlooringType | Vinyl, Tile, Hardwood |
| FoundationType | Concrete |
| HalfBathTotal | 1 |
| HeatingFuel | Natural Gas |
| HeatingType | Forced Air |
| StoriesTotal | 2 |
| SizeInterior | 3000 - 3500 Sqft |
| Type | House |
| UtilityWater | Municipal Water |
| Garage |
| Acreage | No |
| FenceType | Fenced Yard |
| LandAmenities | Park, Place Of Worship, Public Transit, Schools |
| Sewer | Sanitary Sewer |
| SizeDepth | 90 Ft |
| SizeFrontage | 54 Ft |
| SizeIrregular | 54 X 90 Ft |
| SizeTotalText | 54 X 90 Ft |
| Level | Type | Length | Width | Dimensions |
|---|---|---|---|---|
| Second Level | Primary Bedroom | 5.42 m | 4.23 m | 5.42 m x 4.23 m |
| Second Level | Bedroom 2 | 4.17 m | 3.5 m | 4.17 m x 3.5 m |
| Second Level | Bedroom 3 | 4.93 m | 3.68 m | 4.93 m x 3.68 m |
| Second Level | Bedroom 4 | 4.38 m | 3.44 m | 4.38 m x 3.44 m |
| Basement | Primary Bedroom | 3.66 m | 3.18 m | 3.66 m x 3.18 m |
| Basement | Bedroom 2 | 2.23 m | 3.02 m | 2.23 m x 3.02 m |
| Basement | Kitchen | 5.23 m | 4.38 m | 5.23 m x 4.38 m |
| Basement | Recreational, Games Room | 9.18 m | 4.7 m | 9.18 m x 4.7 m |
| Main Level | Eating Area | 2.74 m | 5.21 m | 2.74 m x 5.21 m |
| Main Level | Kitchen | 2.68 m | 4.47 m | 2.68 m x 4.47 m |
| Main Level | Family Room | 3.65 m | 5.21 m | 3.65 m x 5.21 m |
| Main Level | Dining Room | 3.04 m | 3.35 m | 3.04 m x 3.35 m |
| Main Level | Living Room | 3.04 m | 3.38 m | 3.04 m x 3.38 m |
| Electricity | Installed |
| Sewer | Installed |

The trademarks REALTOR®, REALTORS®, and the REALTOR® logo are controlled by The Canadian Real Estate Association (CREA) and identify real estate professionals who are members of CREA. The trademarks MLS®, Multiple Listing Service® and the associated logos are owned by The Canadian Real Estate Association (CREA) and identify the quality of services provided by real estate professionals who are members of CREA. The trademark DDF® is owned by The Canadian Real Estate Association (CREA) and identifies CREA's Data Distribution Facility (DDF®)