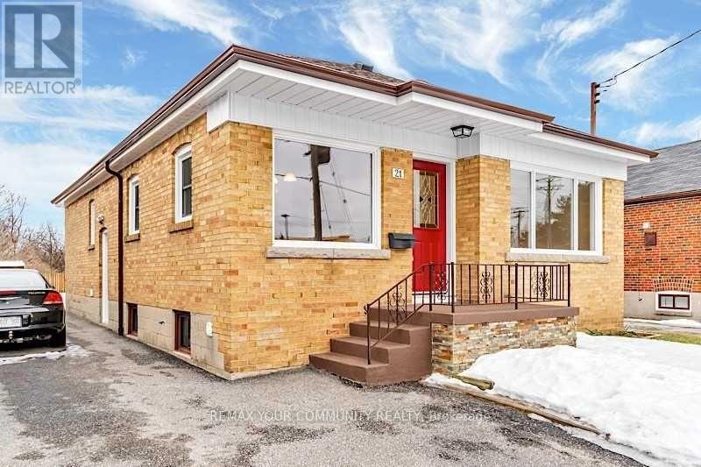
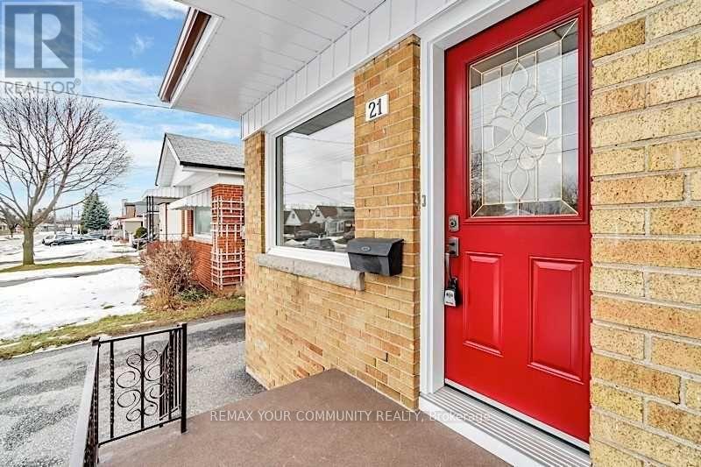
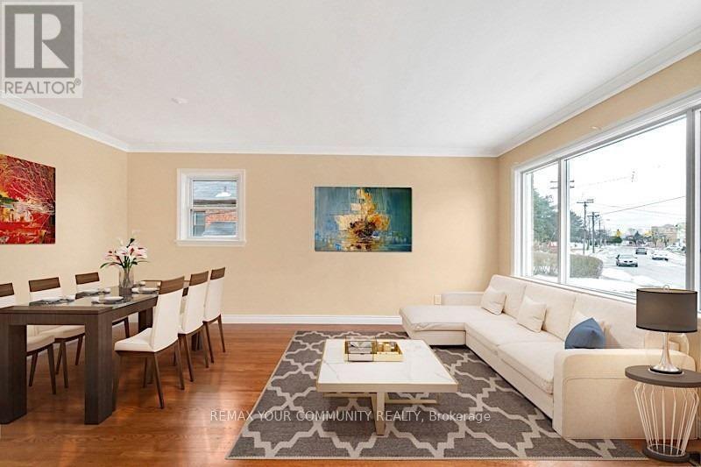
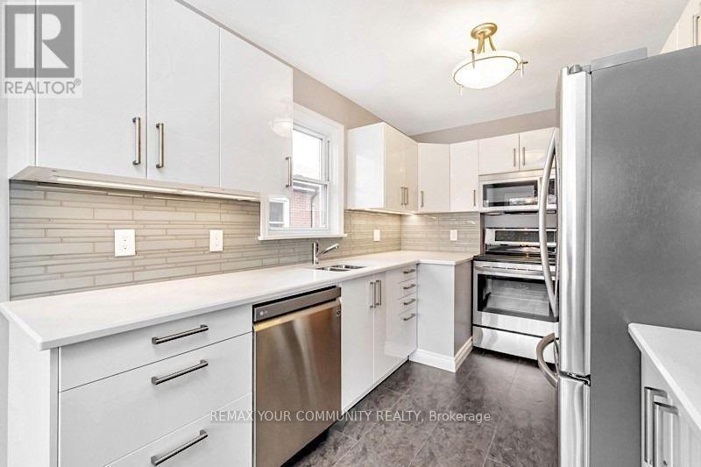
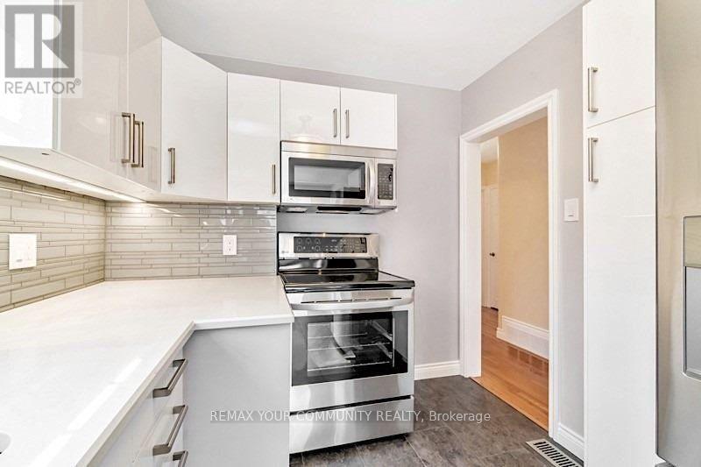
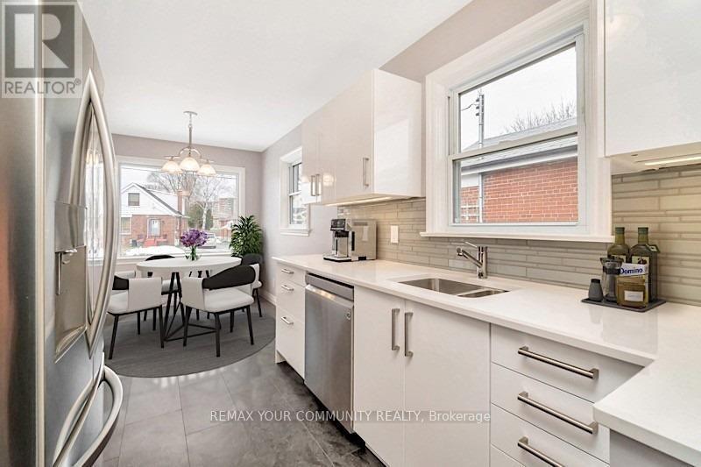
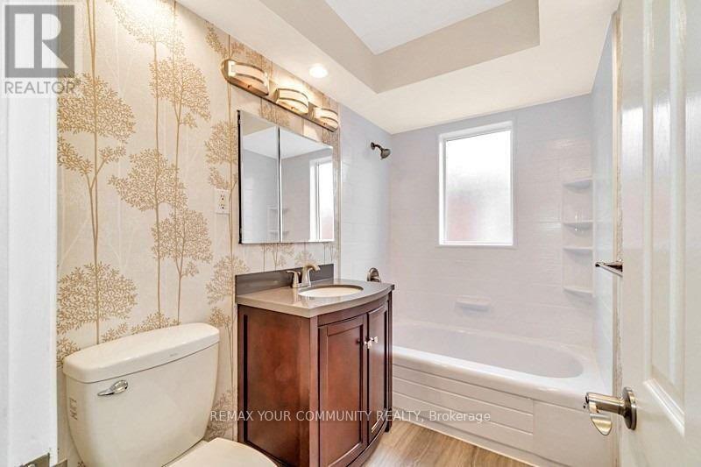
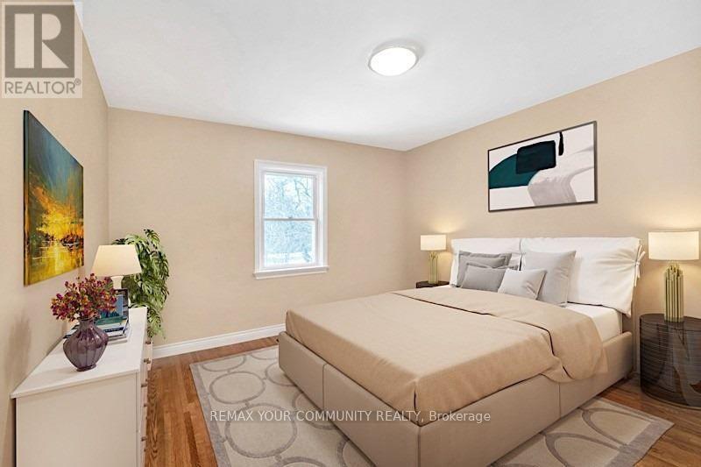
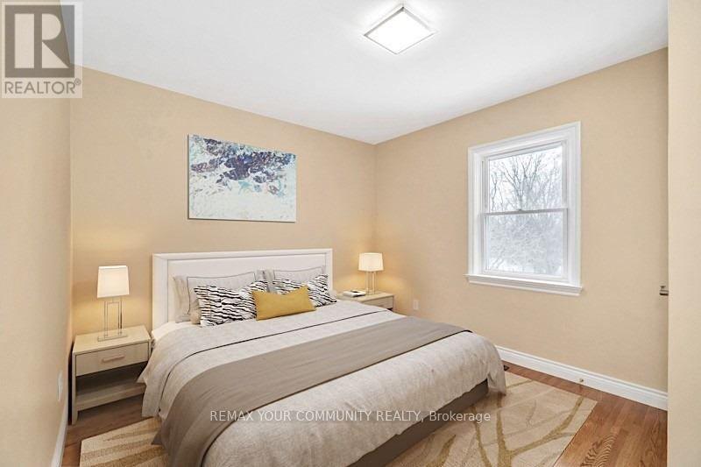
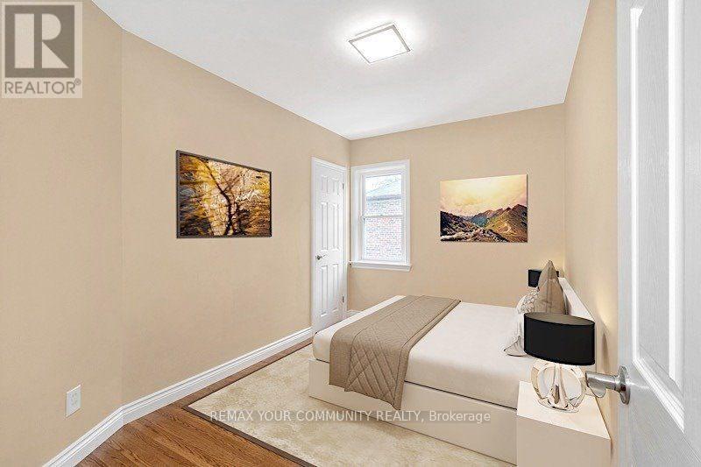

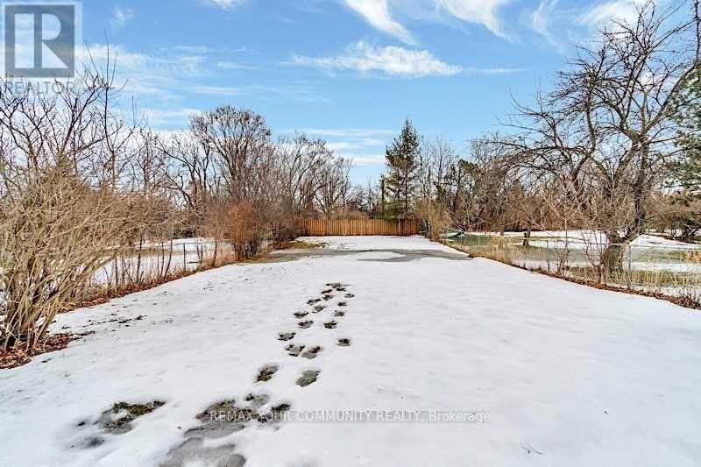
Newly renovated main-floor unit offering a spacious 3-bedroom, 1-bath layout with approximately 1,200 sq. ft. of functional living space. Situated on one of the largest lots on the street, this residence features a generous private backyard, driveway parking, and a storage shed for added convenience. Ideally suited for families or professionals seeking comfort and space in a well-connected neighbourhood. Conveniently located near Victoria Park & Lawrence, with easy access to the DVP, Highway 401, and Scarborough Town Centre. (id:35544)
| MLS® Number | E12803880 |
| Property Type | Single Family |
| Community Name | Wexford-Maryvale |
| Features | Carpet Free |
| ParkingSpaceTotal | 2 |
| BathroomTotal | 1 |
| BedroomsAboveGround | 3 |
| BedroomsTotal | 3 |
| Age | 51 To 99 Years |
| ArchitecturalStyle | Bungalow |
| BasementFeatures | Apartment In Basement, Separate Entrance |
| BasementType | N/a, N/a |
| ConstructionStyleAttachment | Detached |
| CoolingType | Central Air Conditioning |
| ExteriorFinish | Concrete |
| FlooringType | Hardwood, Ceramic |
| FoundationType | Brick, Concrete |
| HeatingFuel | Natural Gas |
| HeatingType | Forced Air |
| StoriesTotal | 1 |
| SizeInterior | 1100 - 1500 Sqft |
| Type | House |
| UtilityWater | Municipal Water |
| No Garage |
| Acreage | No |
| Sewer | Sanitary Sewer |
| SizeDepth | 178 Ft |
| SizeFrontage | 40 Ft |
| SizeIrregular | 40 X 178 Ft |
| SizeTotalText | 40 X 178 Ft |
| Level | Type | Length | Width | Dimensions |
|---|---|---|---|---|
| Main Level | Living Room | 5.27 m | 3.7 m | 5.27 m x 3.7 m |
| Main Level | Kitchen | 6.05 m | 2.44 m | 6.05 m x 2.44 m |
| Main Level | Primary Bedroom | 3.7 m | 3.86 m | 3.7 m x 3.86 m |
| Main Level | Bedroom 2 | 3.57 m | 3.16 m | 3.57 m x 3.16 m |
| Main Level | Bedroom 3 | 3.68 m | 2.45 m | 3.68 m x 2.45 m |

The trademarks REALTOR®, REALTORS®, and the REALTOR® logo are controlled by The Canadian Real Estate Association (CREA) and identify real estate professionals who are members of CREA. The trademarks MLS®, Multiple Listing Service® and the associated logos are owned by The Canadian Real Estate Association (CREA) and identify the quality of services provided by real estate professionals who are members of CREA. The trademark DDF® is owned by The Canadian Real Estate Association (CREA) and identifies CREA's Data Distribution Facility (DDF®)