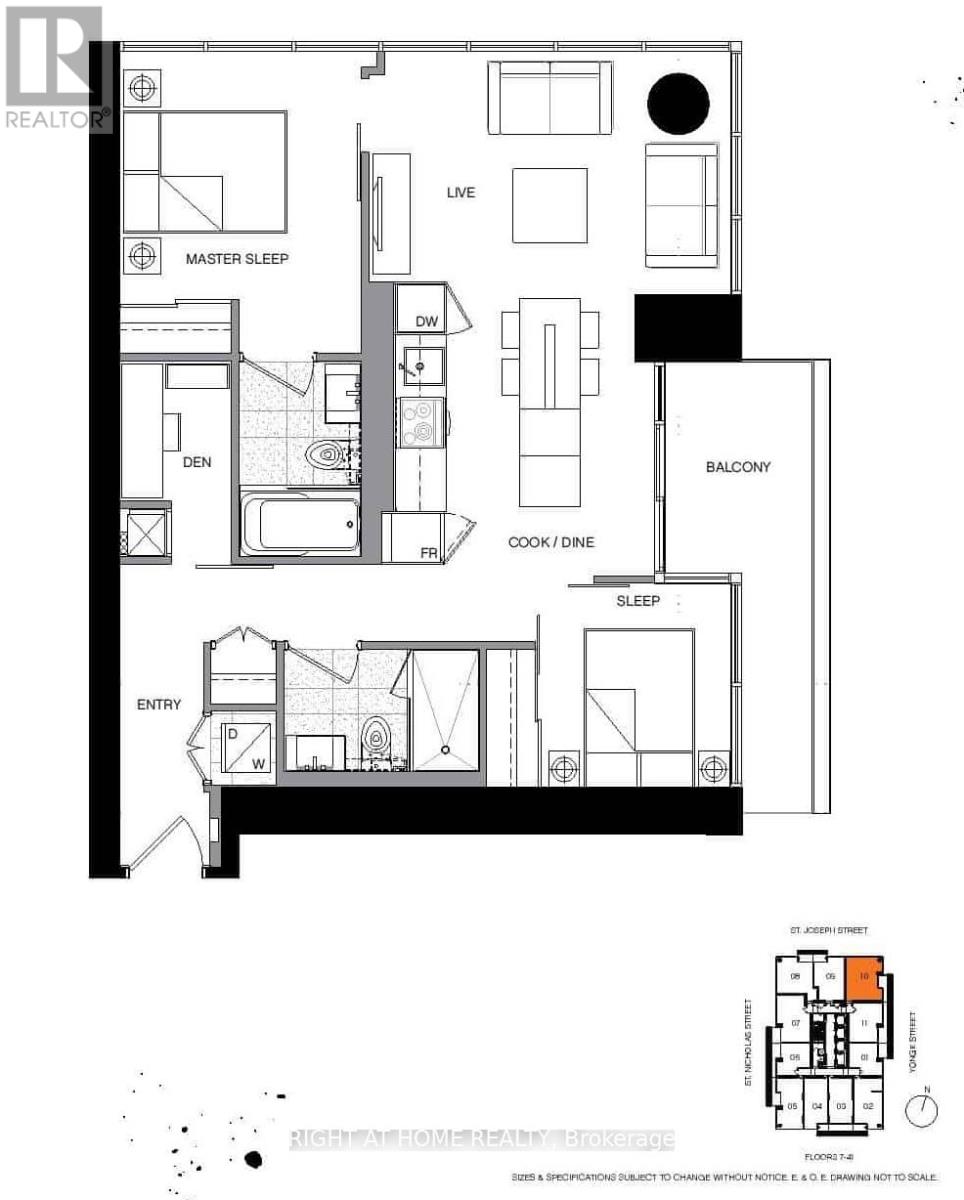
Introducing Five Condos Downtown - an exceptional corner residence near Yonge & Wellesley street. This bright and spacious 802 sq ft unit features 9' ceilings and expansive floor-to-ceiling windows with unobstructed north and east views, bathing the space in natural light. The open-concept layout flows seamlessly from a sleek European-style kitchen with fully integrated Miele appliances to a generous living area and large balcony-perfect for indoor-outdoor living and entertaining. Enjoy a truly urban lifestyle just steps from the subway, University of Toronto, shops, cafes, and restaurants in one of Toronto's most desirable neighbourhoods. Don't miss this opportunity to experience downtown living at its finest! (id:35544)
| MLS® Number | C12804062 |
| Property Type | Single Family |
| Community Name | Bay Street Corridor |
| AmenitiesNearBy | Hospital, Park, Public Transit |
| CommunityFeatures | Pets Allowed With Restrictions, Community Centre |
| Features | Balcony |
| ParkingSpaceTotal | 1 |
| ViewType | View |
| BathroomTotal | 2 |
| BedroomsAboveGround | 2 |
| BedroomsBelowGround | 1 |
| BedroomsTotal | 3 |
| Age | 6 To 10 Years |
| Amenities | Security/concierge, Exercise Centre, Party Room, Visitor Parking |
| Appliances | Dishwasher, Dryer, Hood Fan, Microwave, Oven, Stove, Washer, Refrigerator |
| BasementType | None |
| CoolingType | Central Air Conditioning |
| FireProtection | Security Guard, Smoke Detectors |
| HeatingFuel | Natural Gas |
| HeatingType | Forced Air |
| SizeInterior | 800 - 899 Sqft |
| Type | Apartment |
| Underground | |
| Garage |
| Acreage | No |
| LandAmenities | Hospital, Park, Public Transit |
| Level | Type | Length | Width | Dimensions |
|---|---|---|---|---|
| Main Level | Kitchen | 3.2 m | 3.45 m | 3.2 m x 3.45 m |
| Main Level | Primary Bedroom | 3 m | 3.7 m | 3 m x 3.7 m |
| Main Level | Bedroom 2 | 2.4 m | 2.5 m | 2.4 m x 2.5 m |
| Main Level | Den | 1.3 m | 2.5 m | 1.3 m x 2.5 m |
| Main Level | Living Room | 4.26 m | 3.04 m | 4.26 m x 3.04 m |

The trademarks REALTOR®, REALTORS®, and the REALTOR® logo are controlled by The Canadian Real Estate Association (CREA) and identify real estate professionals who are members of CREA. The trademarks MLS®, Multiple Listing Service® and the associated logos are owned by The Canadian Real Estate Association (CREA) and identify the quality of services provided by real estate professionals who are members of CREA. The trademark DDF® is owned by The Canadian Real Estate Association (CREA) and identifies CREA's Data Distribution Facility (DDF®)