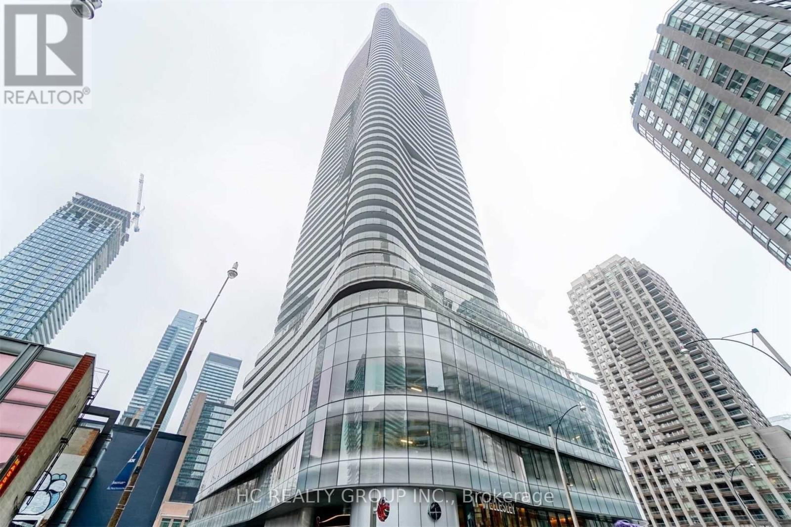

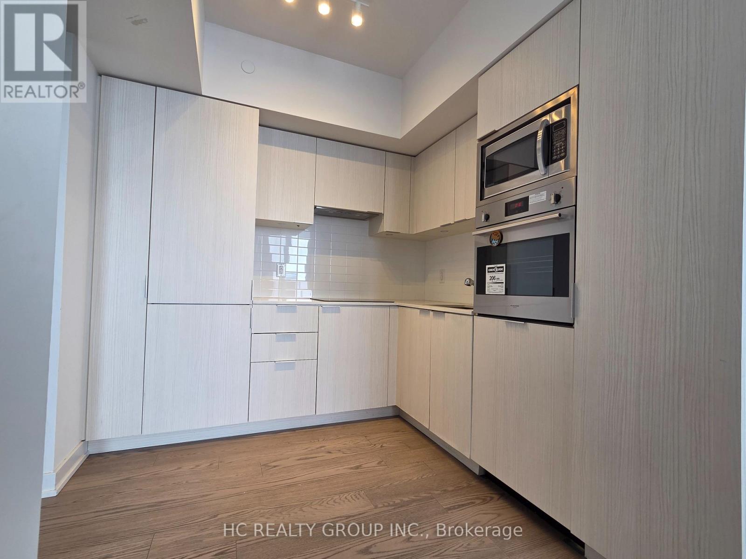
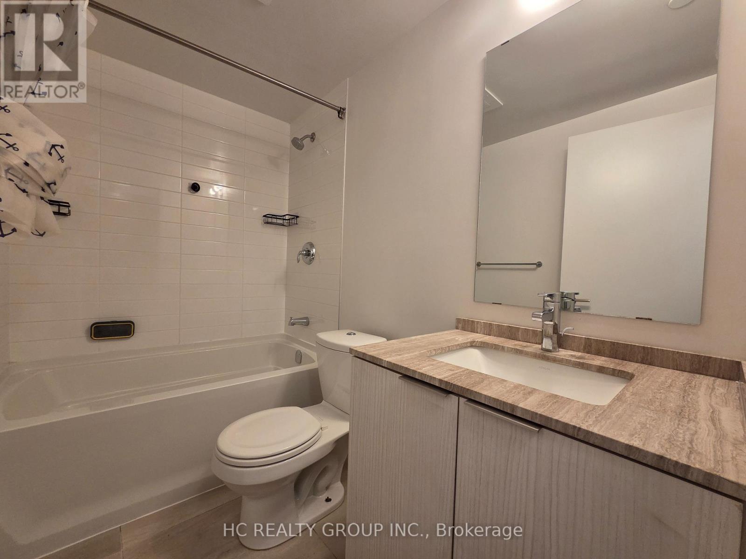

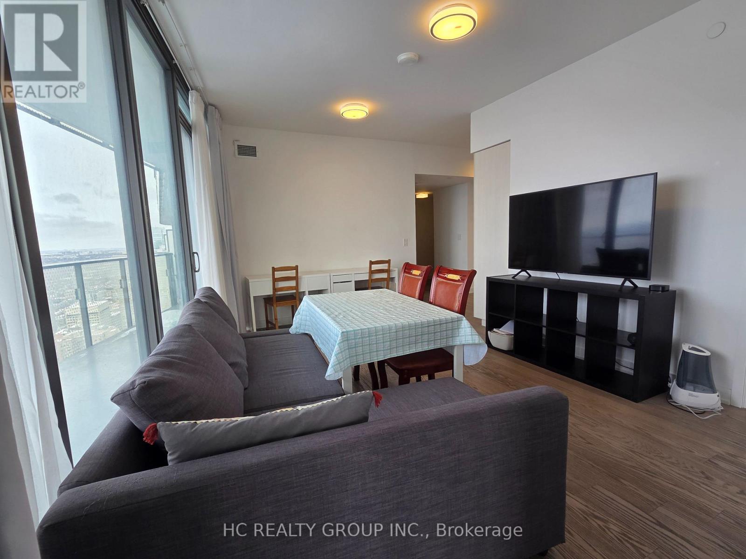
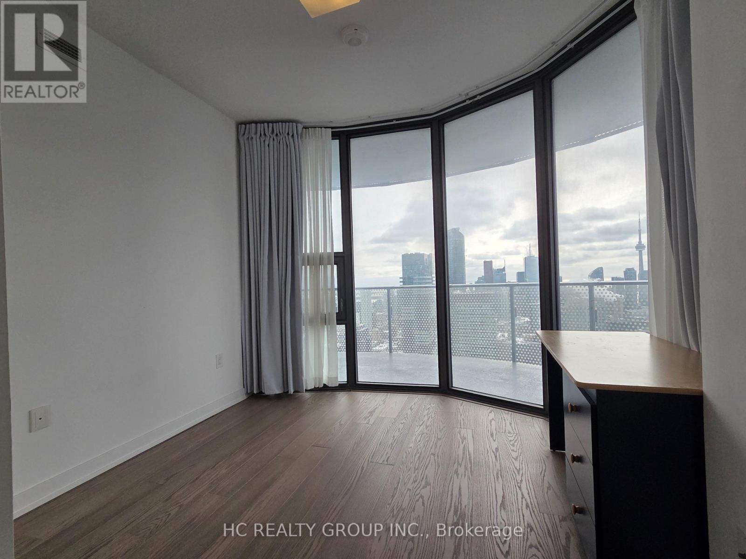
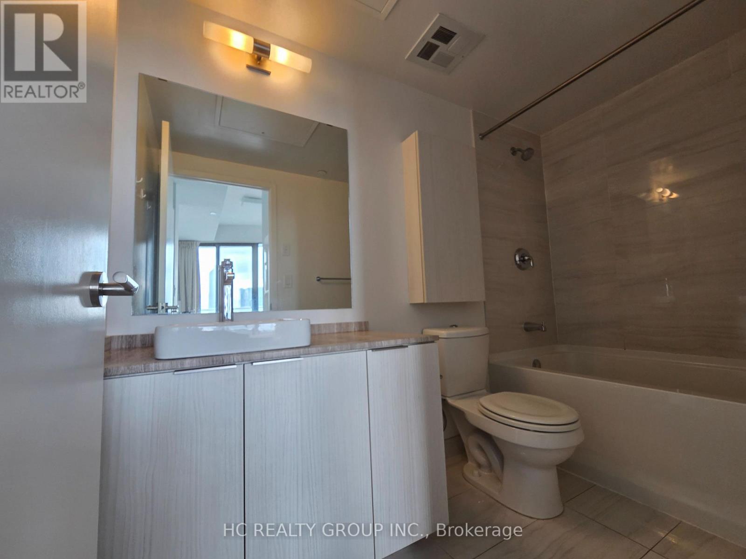
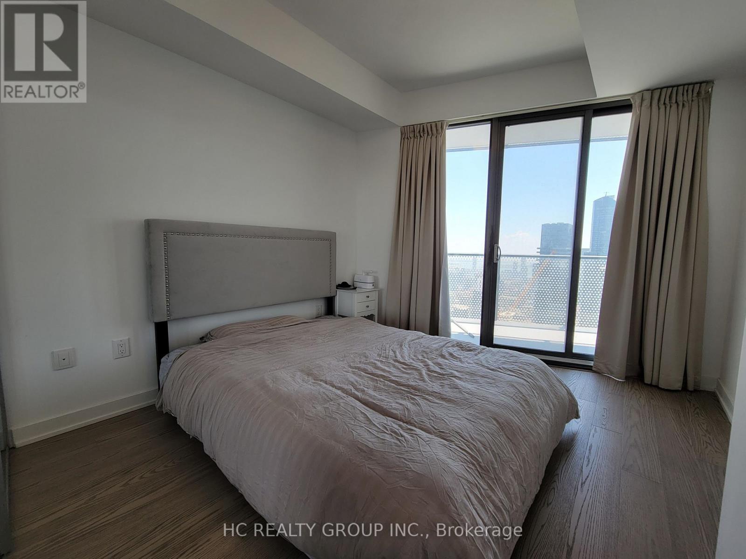
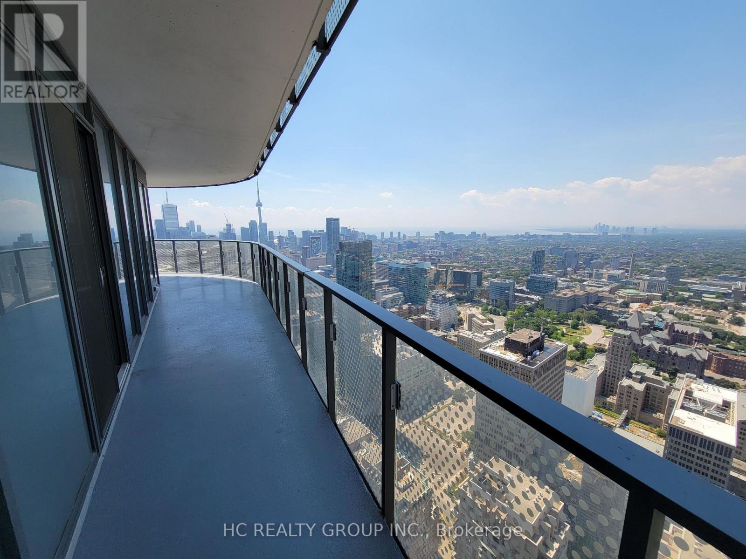

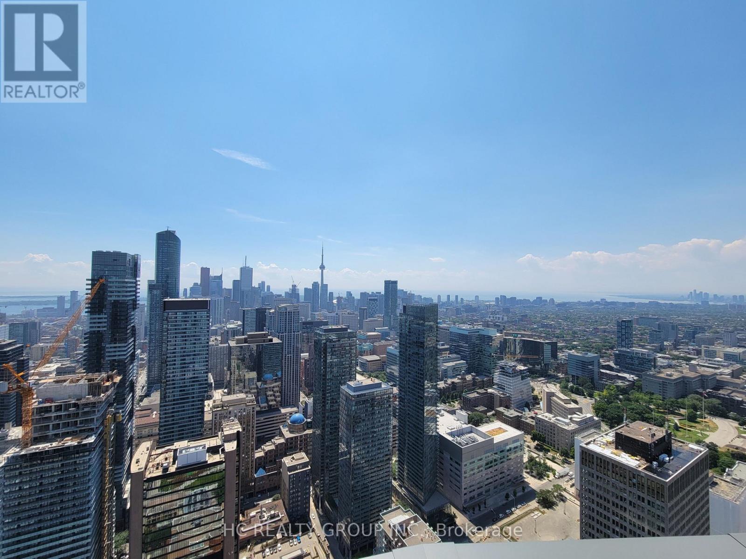
Luxury Condo, 11 Wellesley On The Park At Heart Of Down Town, Southwest Unobstructed City & Lake View With The Biggest Wrapped Around Terrance. Prime Yonge/Wellesley Location. Very Bright And Functional Layout, Modern Kitchen With B/I Appliances, Steps To U Of T & Ryerson U, Wellesley Subway, 24Hrs Supermarket, Yorkville Shopping, Financial District And More. (id:35544)
| MLS® Number | C12804250 |
| Property Type | Single Family |
| Community Name | Bay Street Corridor |
| CommunityFeatures | Pets Not Allowed |
| Features | Balcony, Carpet Free |
| ParkingSpaceTotal | 1 |
| BathroomTotal | 2 |
| BedroomsAboveGround | 3 |
| BedroomsTotal | 3 |
| Age | 0 To 5 Years |

| Appliances | Cooktop, Dishwasher, Microwave, Hood Fan, Refrigerator |
| BasementType | None |
| CoolingType | Central Air Conditioning |
| ExteriorFinish | Concrete |
| FlooringType | Laminate, Ceramic |
| HeatingFuel | Natural Gas |
| HeatingType | Forced Air |
| SizeInterior | 800 - 899 Sqft |
| Type | Apartment |
| Underground | |
| Garage |
| Acreage | No |
| Level | Type | Length | Width | Dimensions |
|---|---|---|---|---|
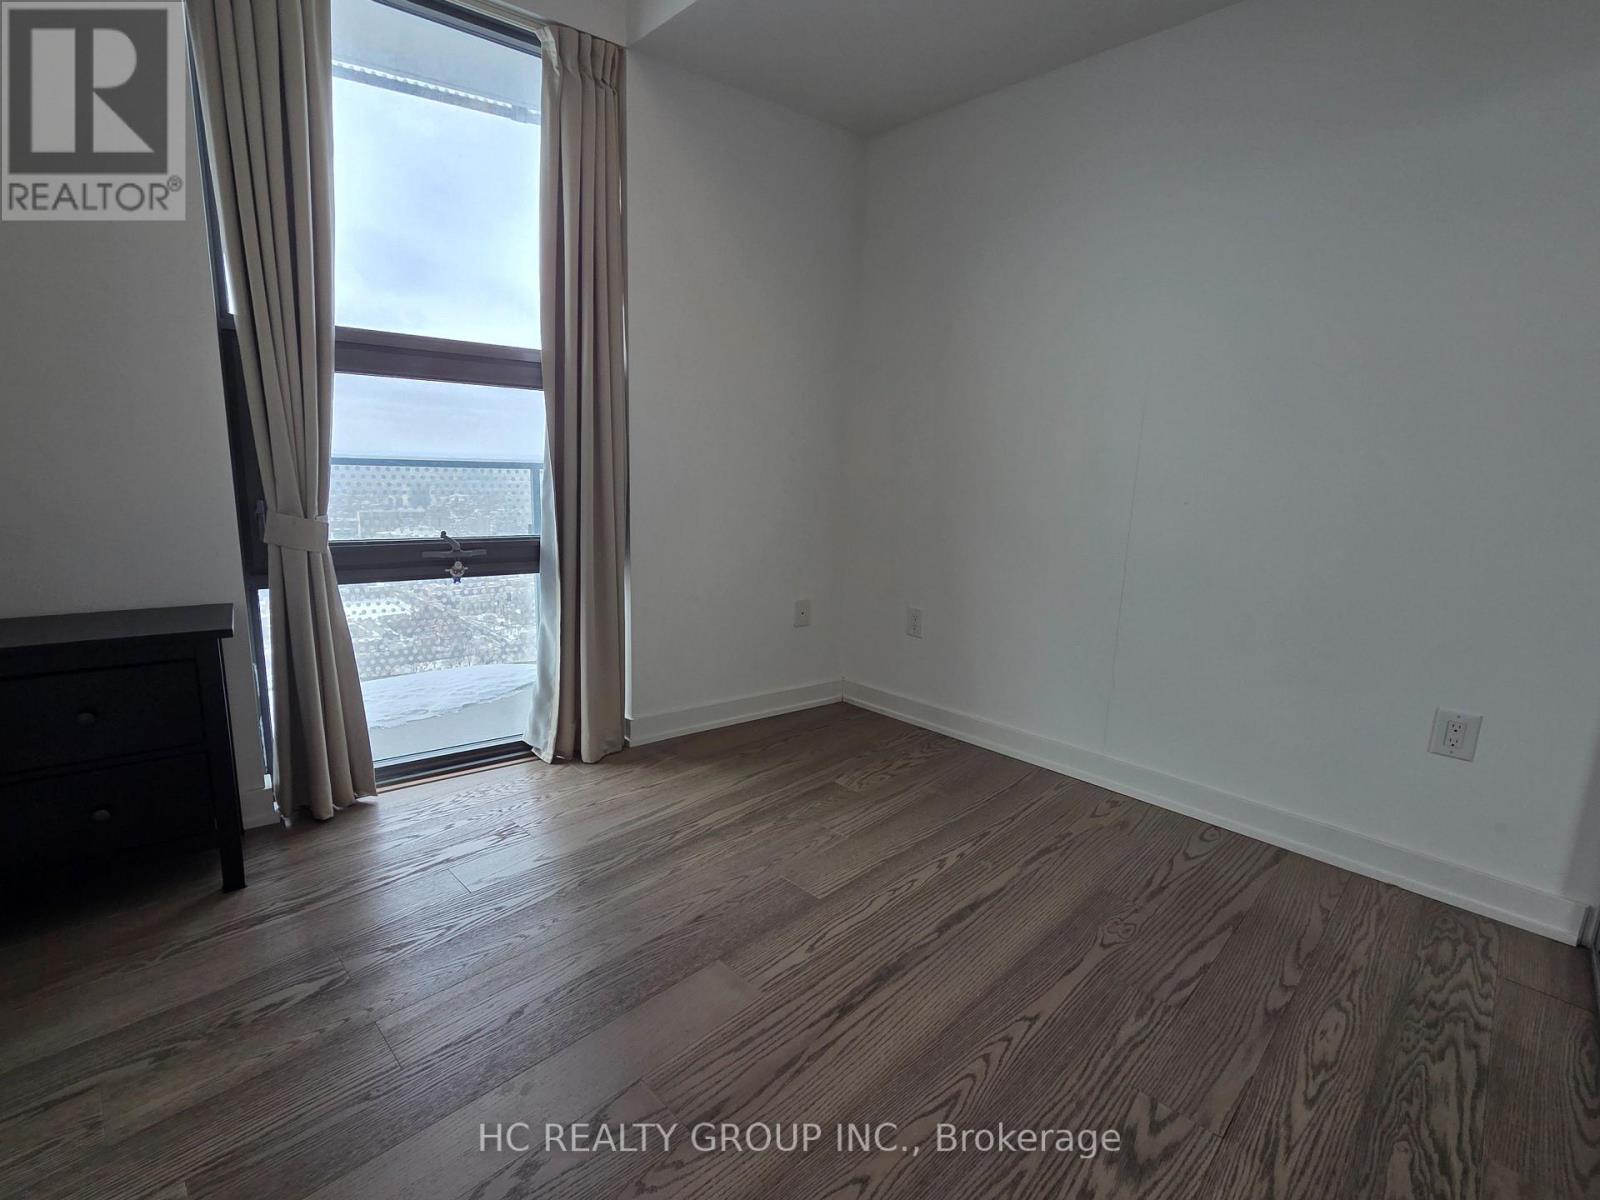
| Main Level | Primary Bedroom | 3.36 m | 3.3 m | 3.36 m x 3.3 m |
| Main Level | Bedroom 2 | 2.83 m | 2.75 m | 2.83 m x 2.75 m |
| Main Level | Bedroom 3 | 3.52 m | 3.3 m | 3.52 m x 3.3 m |
| Main Level | Bathroom | 2.83 m | 1.75 m | 2.83 m x 1.75 m |
| Main Level | Bathroom | 2.85 m | 1.75 m | 2.85 m x 1.75 m |
| Main Level | Living Room | 5.1 m | 3.52 m | 5.1 m x 3.52 m |
| Main Level | Dining Room | 5.1 m | 3.52 m | 5.1 m x 3.52 m |
| Main Level | Kitchen | 2.72 m | 2.5 m | 2.72 m x 2.5 m |

The trademarks REALTOR®, REALTORS®, and the REALTOR® logo are controlled by The Canadian Real Estate Association (CREA) and identify real estate professionals who are members of CREA. The trademarks MLS®, Multiple Listing Service® and the associated logos are owned by The Canadian Real Estate Association (CREA) and identify the quality of services provided by real estate professionals who are members of CREA. The trademark DDF® is owned by The Canadian Real Estate Association (CREA) and identifies CREA's Data Distribution Facility (DDF®)