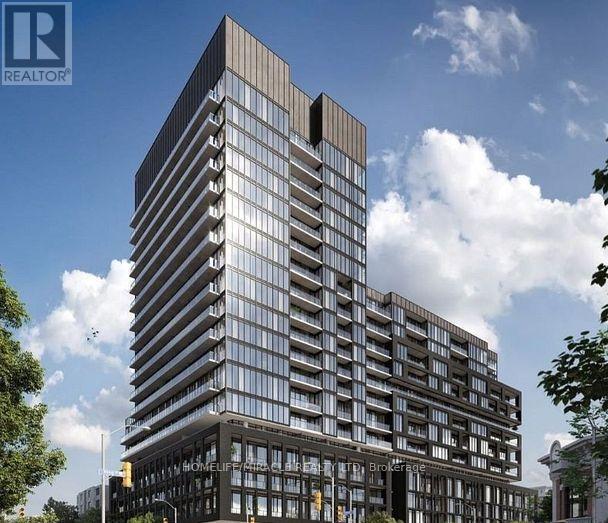
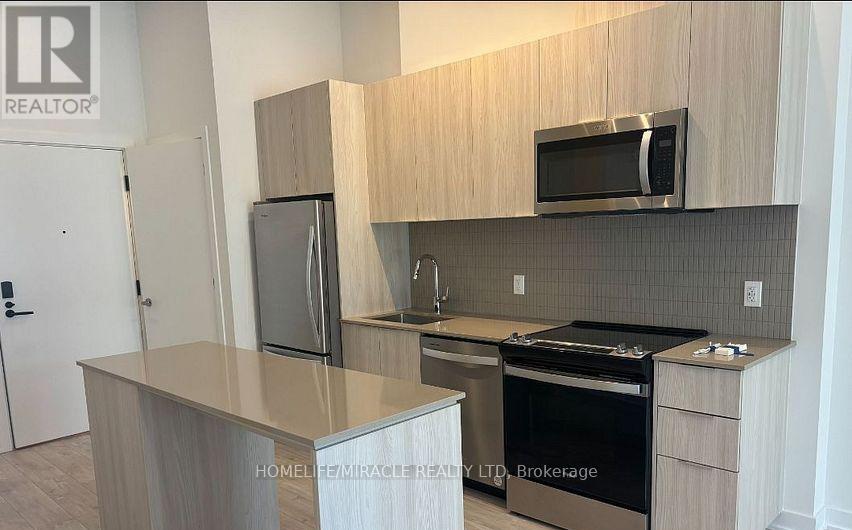

Experience Modern Urban Living 1-Bed+Den unit Located In The Dynamic King And Dufferin Area. In The Heart Of Liberty Village One Of Toronto's Most Vibrant Communities -This Unit Combines Style And Convenience. With A Near-Perfect Walk Score Of 95 And Steps To King And Dufferin Streetcars, Commuting To Subway Lines 1 And 2 Is A Breeze. Residents Also Enjoy Access To Top-Tier Amenities Such As A Fitness Center, Bocce Court, Golf Simulator, Private Dining Area, And Games Room. Close To Shops, Cafes, Grocery Stores, Parks, Schools, And Daycares Everything You Need Is Just Minutes Away. (id:35544)
| MLS® Number | W12797116 |
| Property Type | Single Family |
| Community Name | South Parkdale |
| AmenitiesNearBy | Public Transit |
| CommunityFeatures | Pets Allowed With Restrictions |
| Features | Balcony |
| BathroomTotal | 1 |
| BedroomsAboveGround | 1 |
| BedroomsTotal | 1 |
| Age | New Building |
| Amenities | Security/concierge, Recreation Centre, Exercise Centre, Party Room, Visitor Parking |
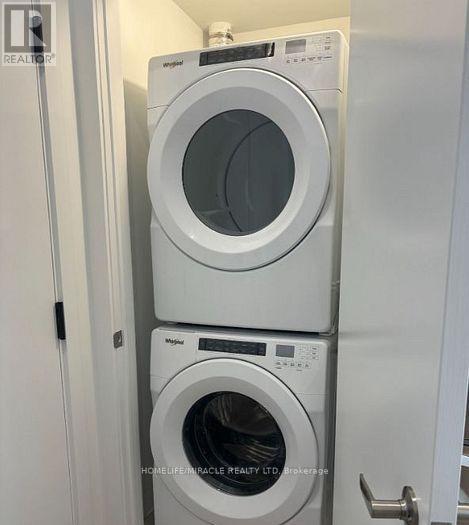
| Appliances | Dishwasher, Dryer, Microwave, Stove, Refrigerator |
| BasementType | None |
| CoolingType | Central Air Conditioning |
| ExteriorFinish | Concrete |
| FlooringType | Laminate |
| HeatingFuel | Natural Gas |
| HeatingType | Forced Air |
| SizeInterior | 500 - 599 Sqft |
| Type | Apartment |
| No Garage |
| Acreage | No |
| LandAmenities | Public Transit |
| Level | Type | Length | Width | Dimensions |
|---|---|---|---|---|
| Main Level | Living Room | 4.26 m | 4.05 m | 4.26 m x 4.05 m |
| Main Level | Dining Room | 4.26 m | 4.05 m | 4.26 m x 4.05 m |
| Main Level | Kitchen | 4.26 m | 4.05 m | 4.26 m x 4.05 m |
| Main Level | Bedroom | 3.05 m | 3.05 m | 3.05 m x 3.05 m |

The trademarks REALTOR®, REALTORS®, and the REALTOR® logo are controlled by The Canadian Real Estate Association (CREA) and identify real estate professionals who are members of CREA. The trademarks MLS®, Multiple Listing Service® and the associated logos are owned by The Canadian Real Estate Association (CREA) and identify the quality of services provided by real estate professionals who are members of CREA. The trademark DDF® is owned by The Canadian Real Estate Association (CREA) and identifies CREA's Data Distribution Facility (DDF®)