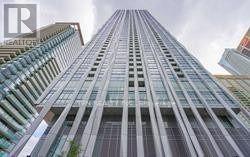
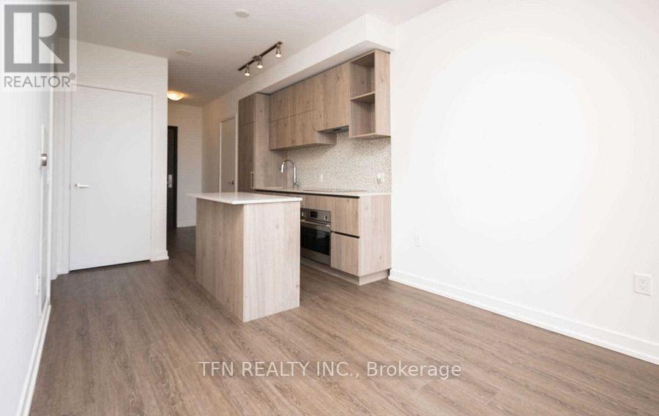
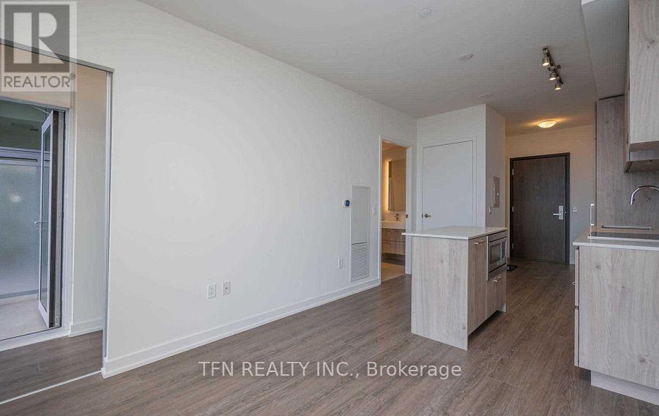
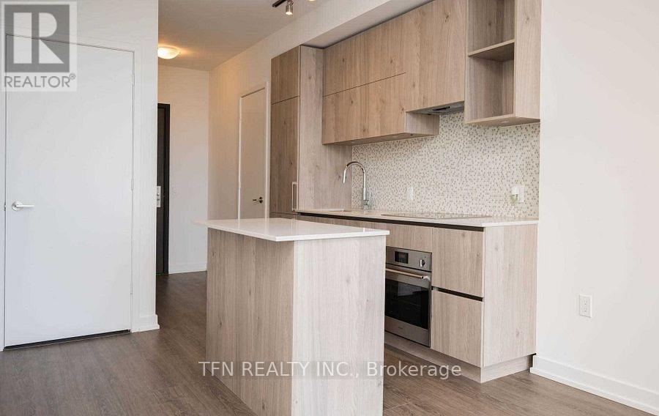
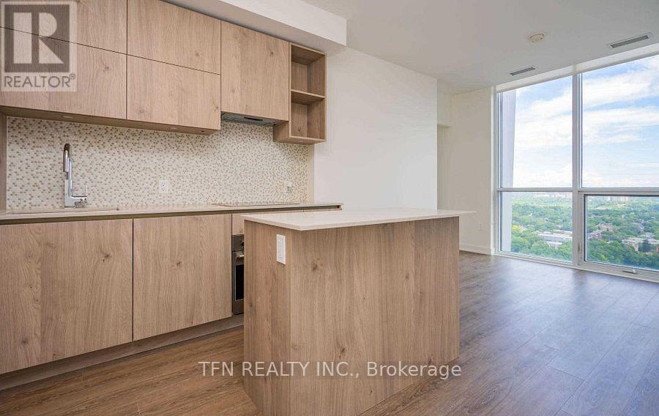
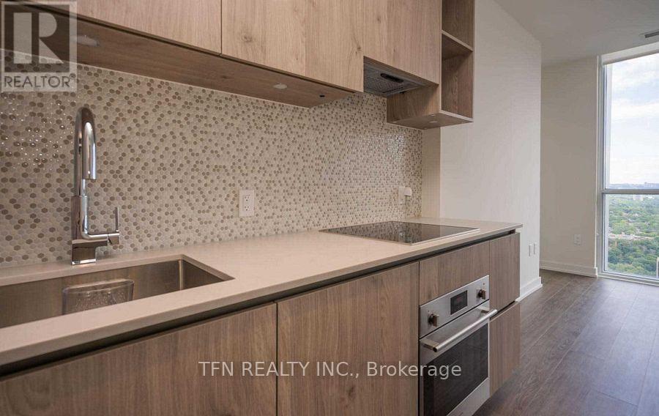
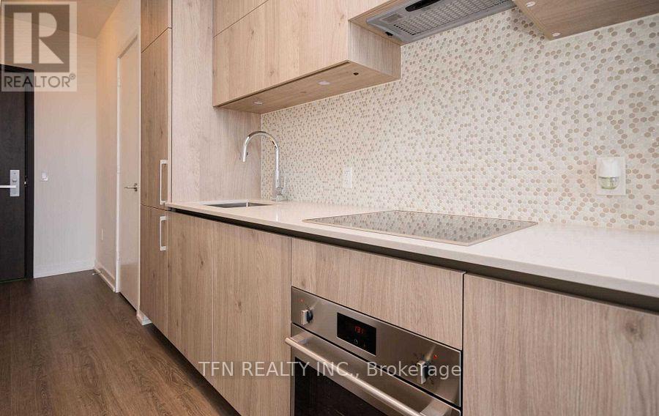
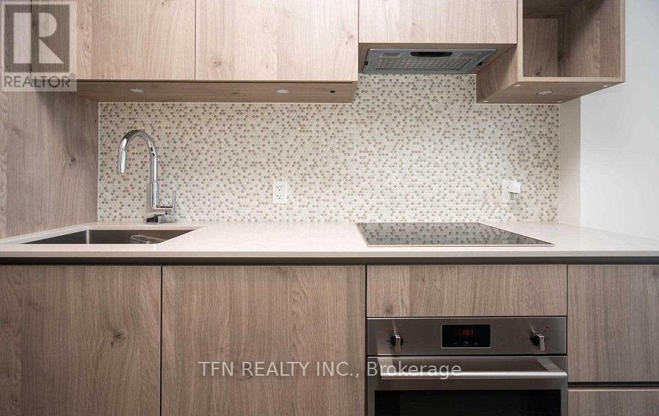
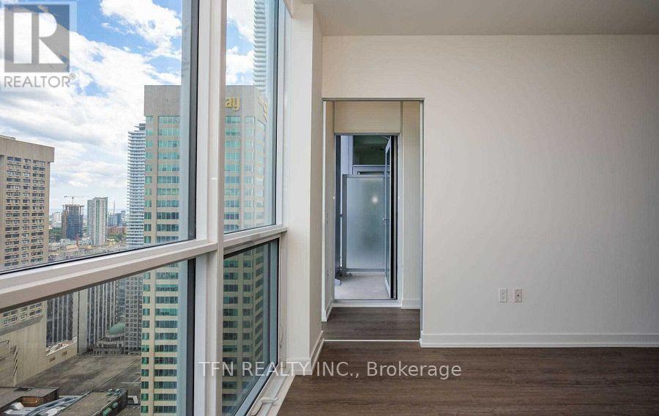
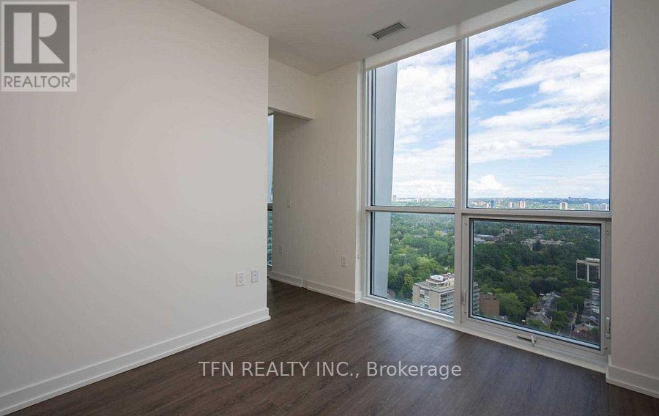

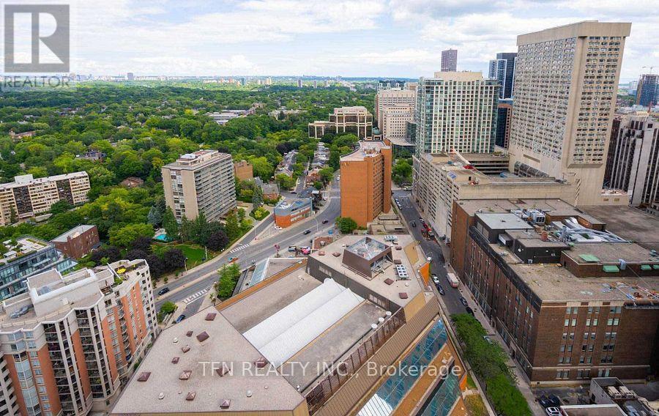
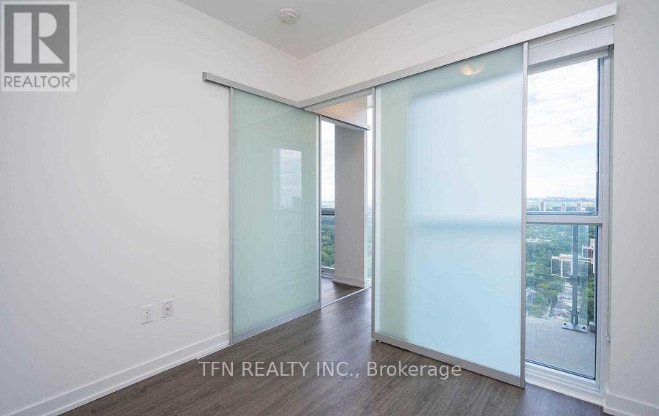

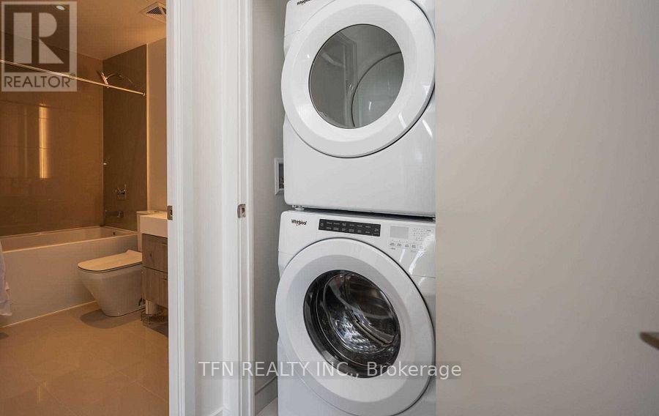
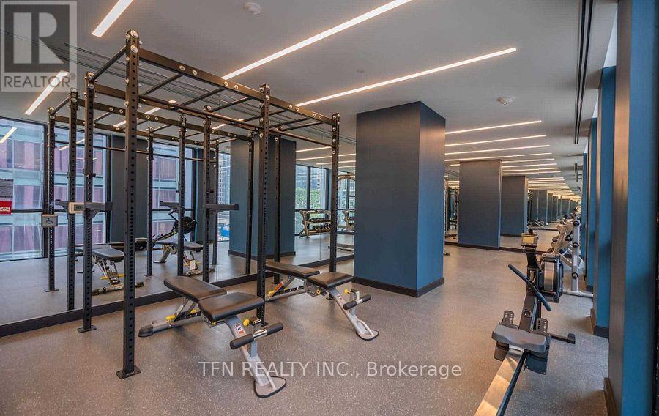
Prestigious Location - 1 Yorkville Ave @Yonge And Bloor,Smart Floor Plan, 1Bdrm + Den With Window & Closet (2nd Br), 9Ft Ceiling With Breathtaking Open East View *Luxury Upgrades: Sleek Kitchen, Quartz Countertops,Center Island, Build-In Appliances* Vallance Lighting*High End Upgraded Bathroom*Full-Size Washer & Dryer* Prime Location*99 Walk Score*2 Subway Lines* Best Shopping & Restaurants* World Class Amazing Amenities! (id:35544)
| MLS® Number | C12797048 |
| Property Type | Single Family |
| Community Name | Annex |
| AmenitiesNearBy | Hospital, Public Transit, Schools |
| CommunityFeatures | Pets Allowed With Restrictions, Community Centre |
| Features | Balcony, Carpet Free |
| ViewType | View |
| BathroomTotal | 1 |
| BedroomsAboveGround | 1 |
| BedroomsBelowGround | 1 |
| BedroomsTotal | 2 |
| Age | New Building |
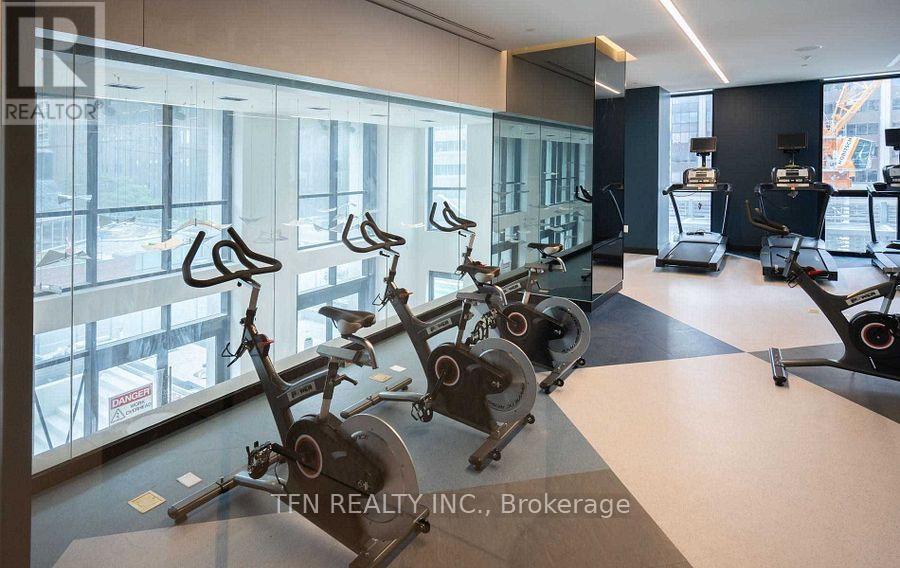
| Amenities | Exercise Centre, Party Room, Sauna, Visitor Parking |
| Appliances | Blinds, Cooktop, Dryer, Microwave, Oven, Washer, Refrigerator |
| BasementType | None |
| CoolingType | Central Air Conditioning |
| ExteriorFinish | Concrete |
| FlooringType | Laminate |
| HeatingFuel | Natural Gas |
| HeatingType | Forced Air |
| SizeInterior | 500 - 599 Sqft |
| Type | Apartment |
| Other | |
| No Garage |
| Acreage | No |
| LandAmenities | Hospital, Public Transit, Schools |
| Level | Type | Length | Width | Dimensions |
|---|---|---|---|---|
| Ground Level | Living Room | 6.55 m | 2.83 m | 6.55 m x 2.83 m |
| Ground Level | Dining Room | 6.55 m | 2.83 m | 6.55 m x 2.83 m |
| Ground Level | Kitchen | 6.55 m | 2.83 m | 6.55 m x 2.83 m |
| Ground Level | Primary Bedroom | 2.75 m | 2.75 m | 2.75 m x 2.75 m |
| Ground Level | Den | 2.51 m | 2.13 m | 2.51 m x 2.13 m |

The trademarks REALTOR®, REALTORS®, and the REALTOR® logo are controlled by The Canadian Real Estate Association (CREA) and identify real estate professionals who are members of CREA. The trademarks MLS®, Multiple Listing Service® and the associated logos are owned by The Canadian Real Estate Association (CREA) and identify the quality of services provided by real estate professionals who are members of CREA. The trademark DDF® is owned by The Canadian Real Estate Association (CREA) and identifies CREA's Data Distribution Facility (DDF®)