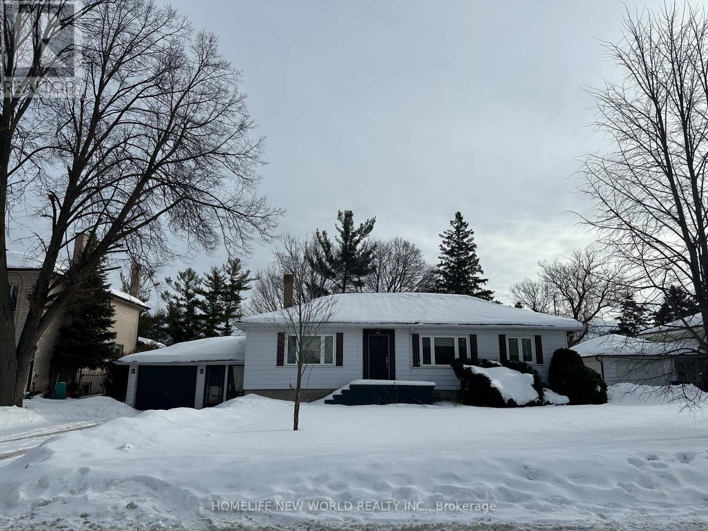
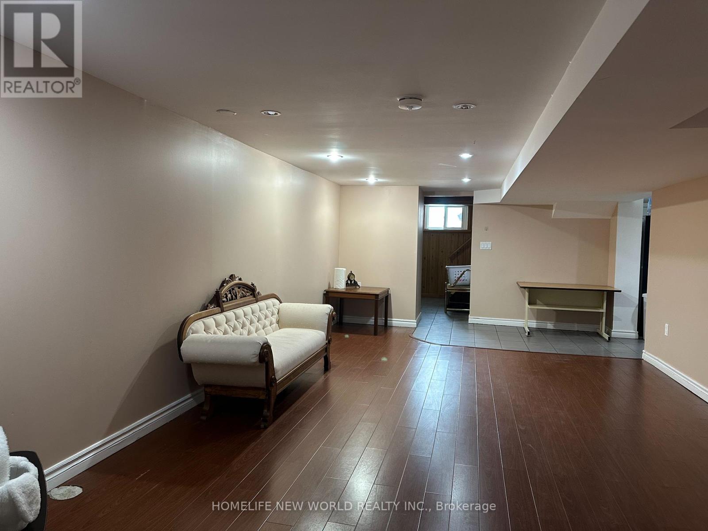
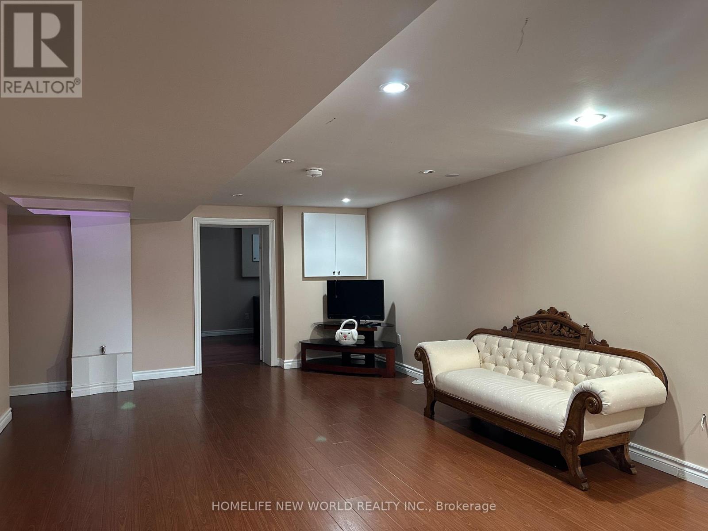
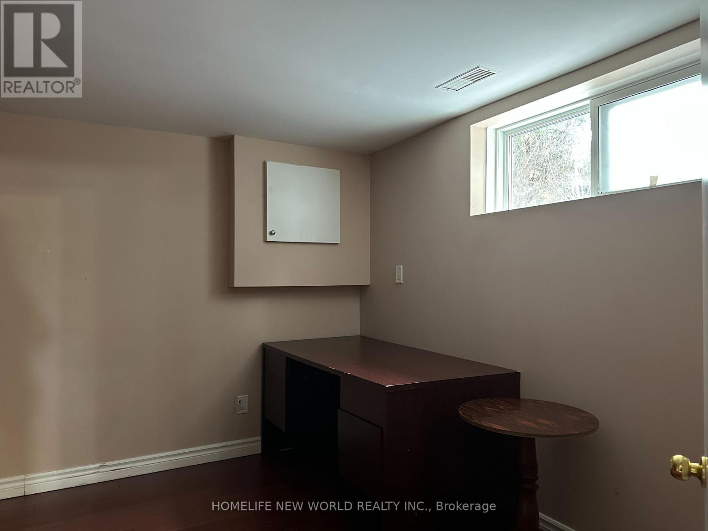
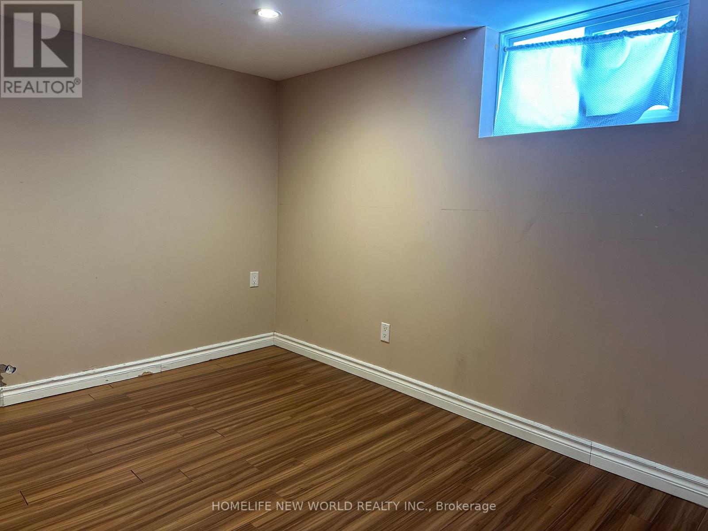

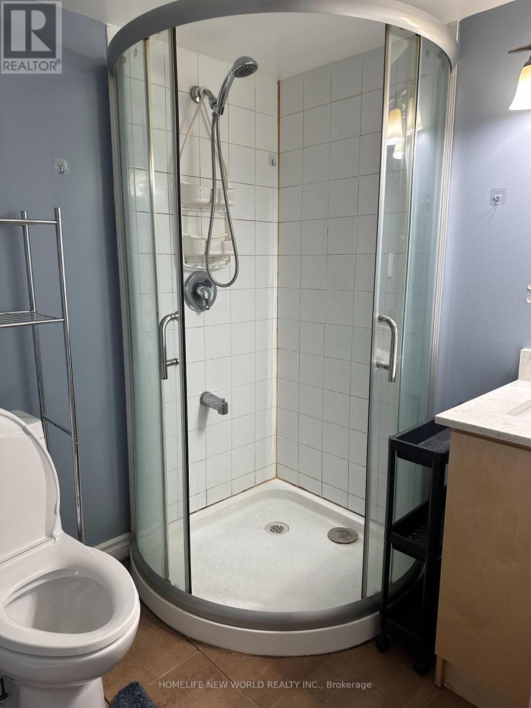

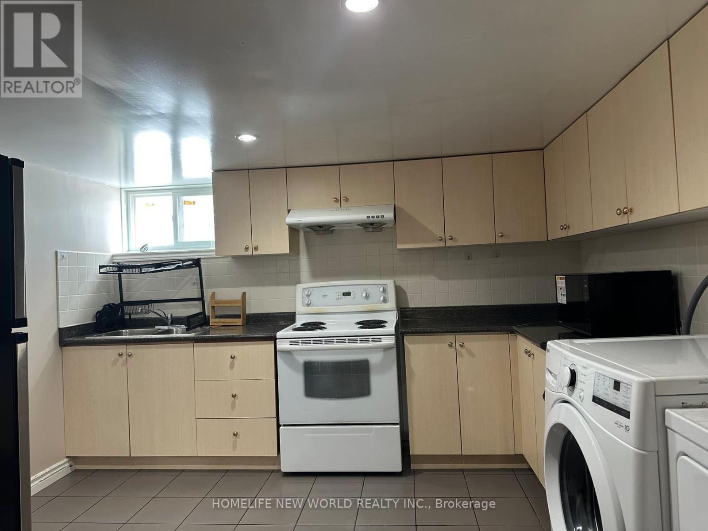
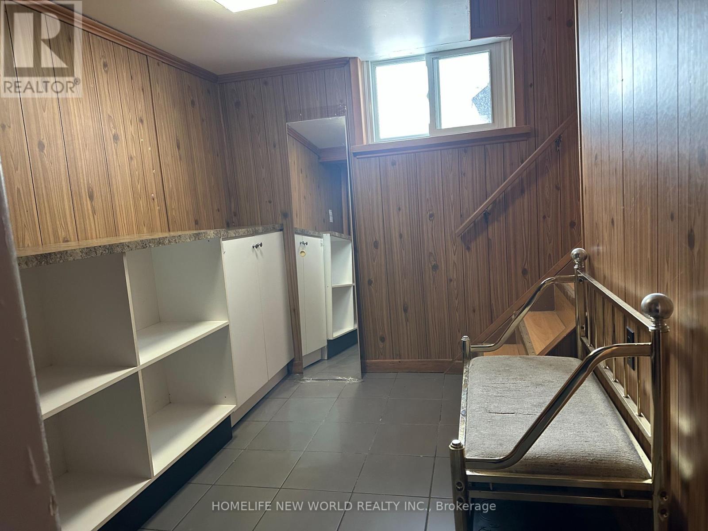
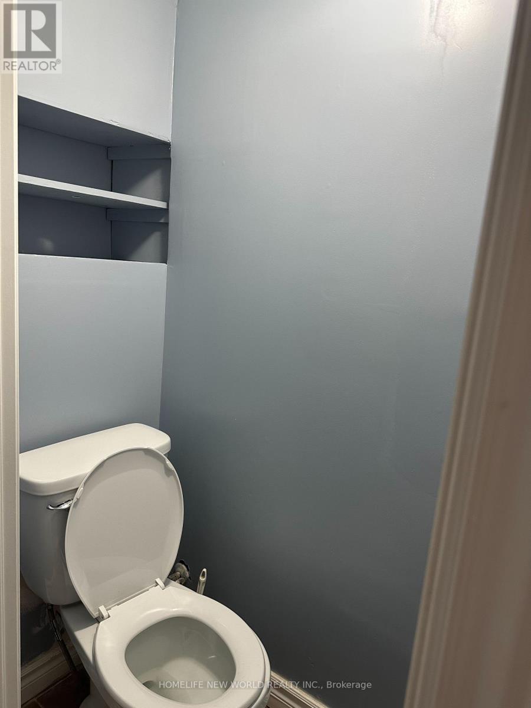
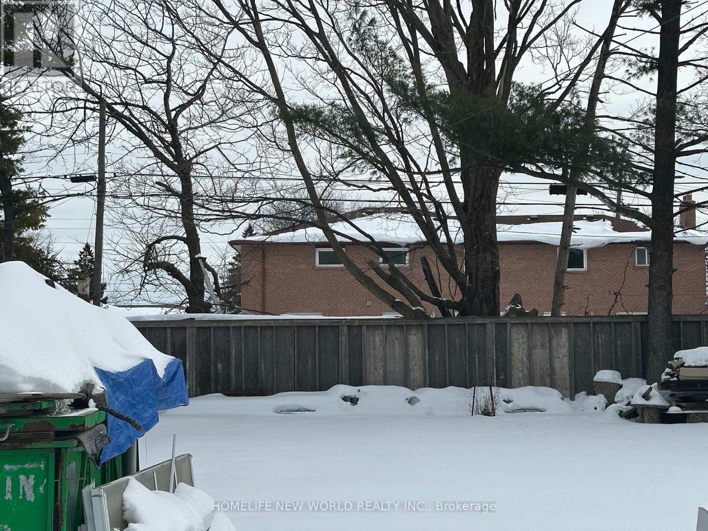
Spacious & Bright 3-Bedroom Lower-Level Suite in Prime Agincourt North. Experience comfortable family living in this rare 3-bedroom lower-level suite, featuring large windows in every bedroom for abundant natural light. This functional layout includes a full 4-piece washroom plus a convenient 2-piece powder room, ideal for a growing family. Located in a high-demand neighbourhood within a top-ranking school district (North Agincourt Junior PS & Agincourt CI), you are steps from the TTC and minutes to Scarborough Town Centre, Agincourt Mall, Kennedy Commons, and Hwy 401. Includes one dedicated parking space with a second space potentially available. Looking for AAA tenants; no smoking/pets. Utilities are shared 50/50. Move into one of Scarborough's most convenient and family-friendly pockets! Available Immediately. (id:35544)
| MLS® Number | E12798318 |
| Property Type | Single Family |
| Community Name | Agincourt South-Malvern West |
| ParkingSpaceTotal | 1 |
| BathroomTotal | 2 |
| BedroomsAboveGround | 3 |
| BedroomsTotal | 3 |
| Appliances | Dryer, Stove, Washer, Refrigerator |
| ArchitecturalStyle | Bungalow |
| BasementDevelopment | Finished |
| BasementType | N/a (finished) |
| ConstructionStyleAttachment | Detached |
| CoolingType | Central Air Conditioning |
| ExteriorFinish | Aluminum Siding |
| FlooringType | Laminate, Ceramic |
| FoundationType | Block |
| HalfBathTotal | 1 |
| HeatingFuel | Natural Gas |
| HeatingType | Forced Air |
| StoriesTotal | 1 |
| SizeInterior | 1100 - 1500 Sqft |
| Type | House |
| UtilityWater | Municipal Water |
| Attached Garage | |
| No Garage |
| Acreage | No |
| Sewer | Sanitary Sewer |
| Level | Type | Length | Width | Dimensions |
|---|---|---|---|---|
| Basement | Bedroom | 4.445 m | 3.0226 m | 4.445 m x 3.0226 m |
| Basement | Bedroom 2 | 4.445 m | 3.0226 m | 4.445 m x 3.0226 m |
| Basement | Bedroom 3 | 3.2512 m | 3.4544 m | 3.2512 m x 3.4544 m |
| Basement | Living Room | 7.3914 m | 3.7846 m | 7.3914 m x 3.7846 m |
| Basement | Kitchen | 3.2258 m | 3.556 m | 3.2258 m x 3.556 m |

The trademarks REALTOR®, REALTORS®, and the REALTOR® logo are controlled by The Canadian Real Estate Association (CREA) and identify real estate professionals who are members of CREA. The trademarks MLS®, Multiple Listing Service® and the associated logos are owned by The Canadian Real Estate Association (CREA) and identify the quality of services provided by real estate professionals who are members of CREA. The trademark DDF® is owned by The Canadian Real Estate Association (CREA) and identifies CREA's Data Distribution Facility (DDF®)