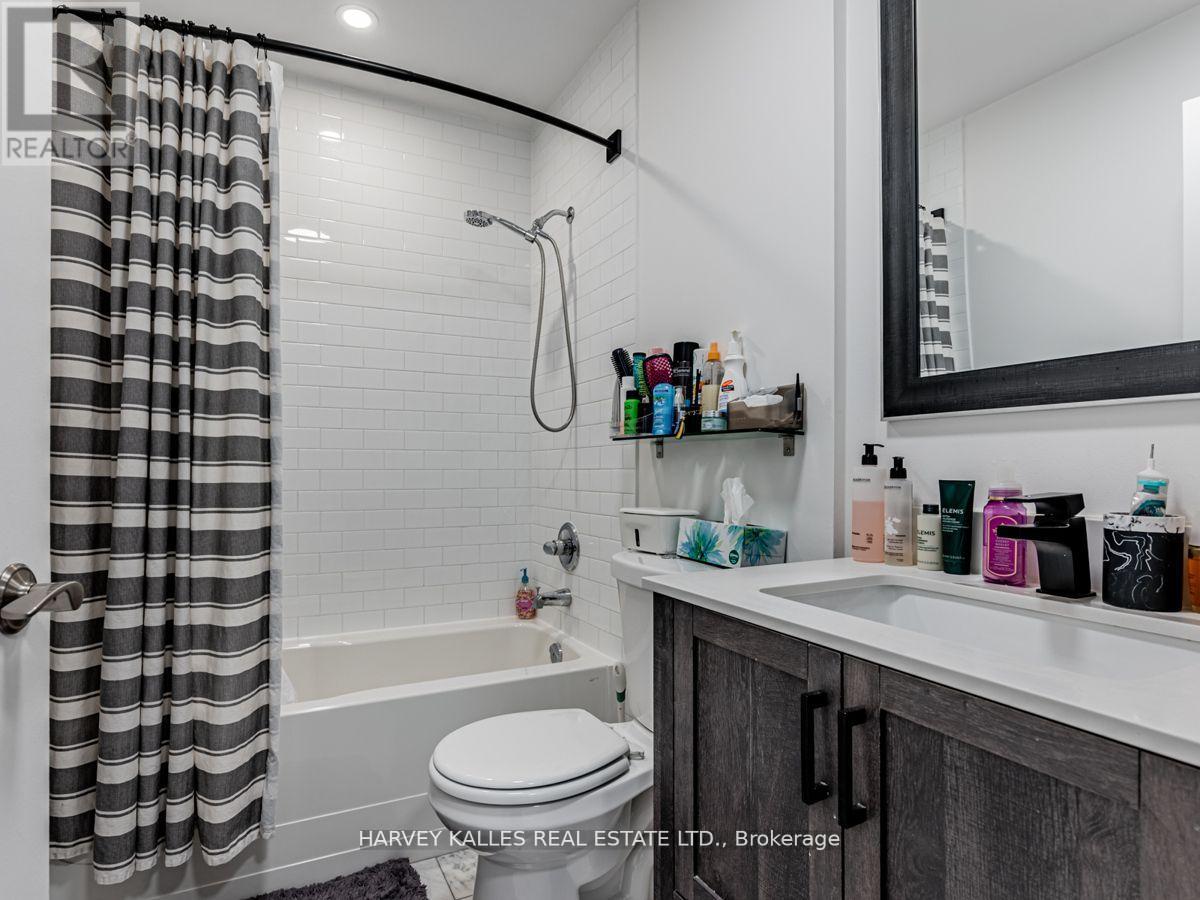

1 Bedroom
1 Bathroom
500 - 599 sqft
Central Air Conditioning
Heat Pump, Not Known
$2,200 Monthly

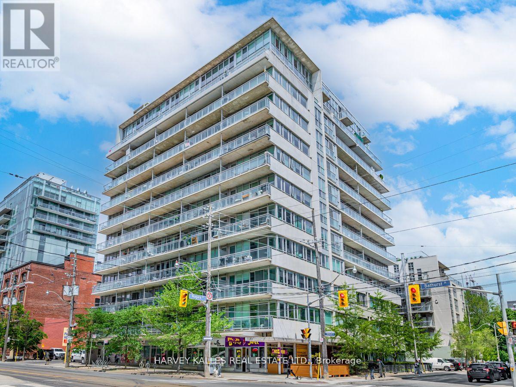
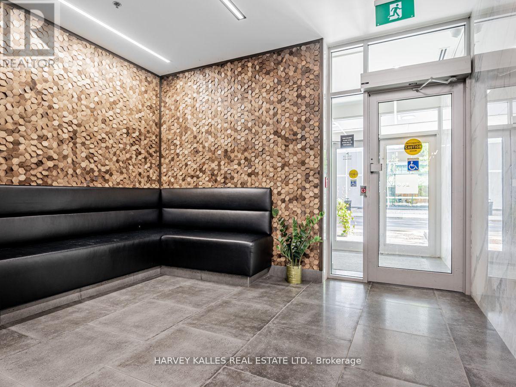

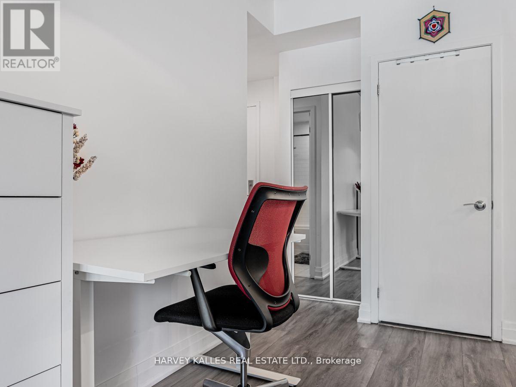

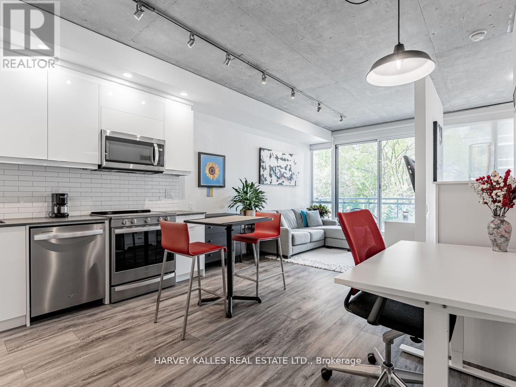

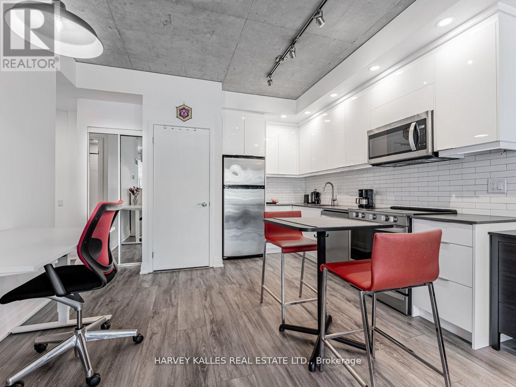
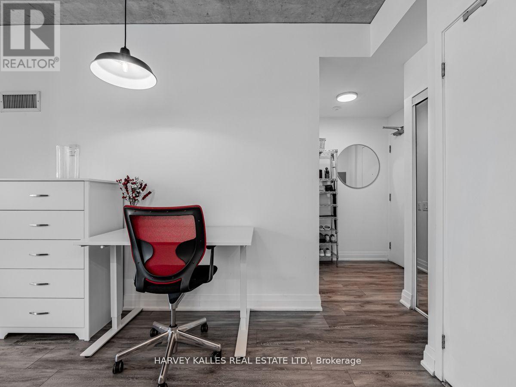
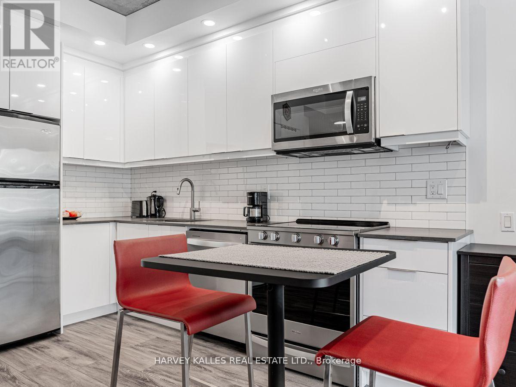
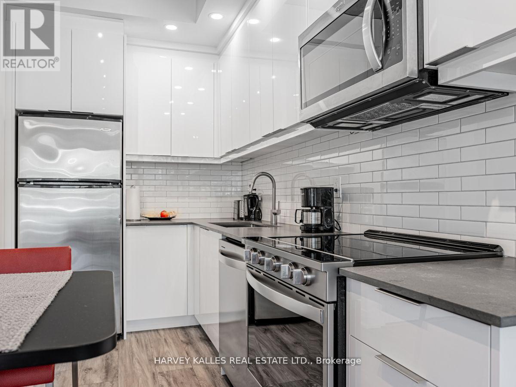
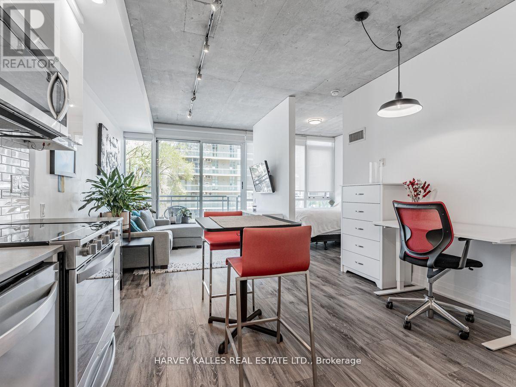
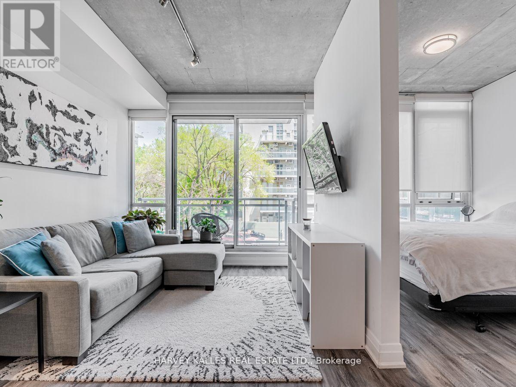
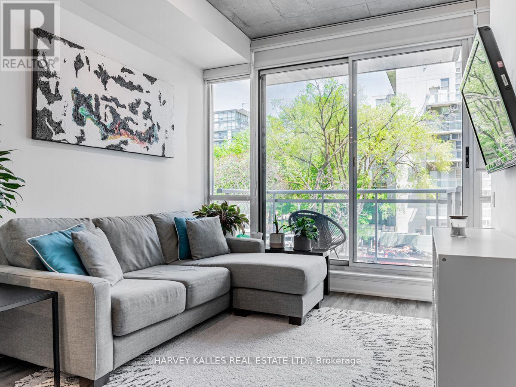

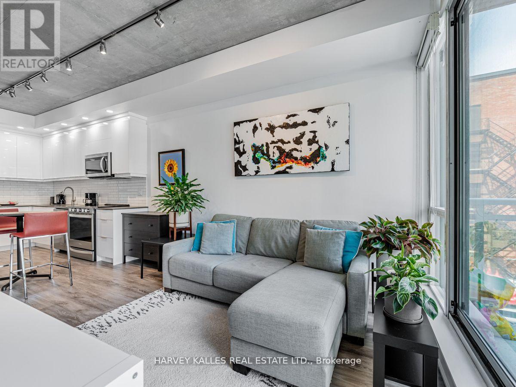
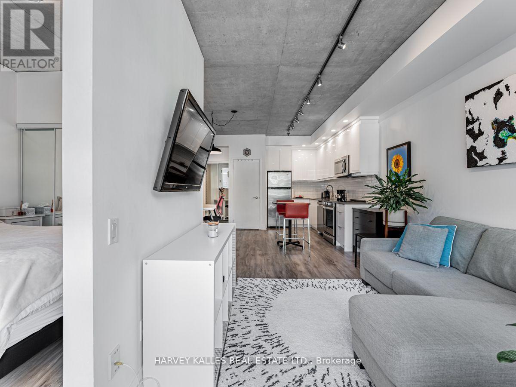
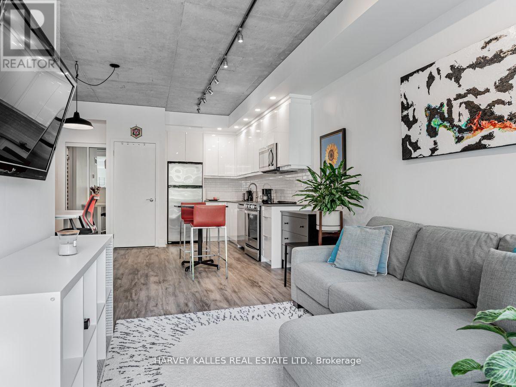
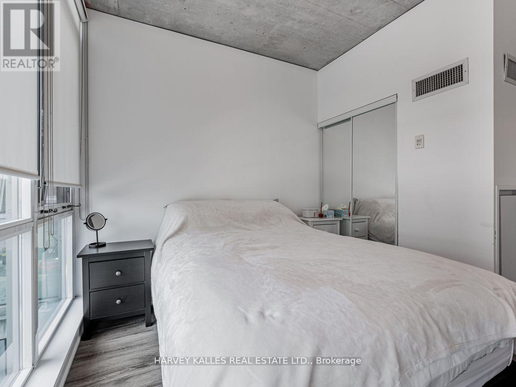
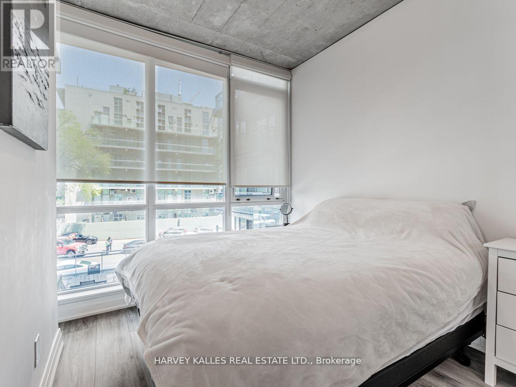
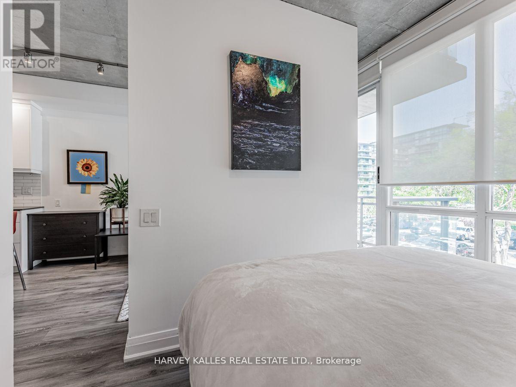
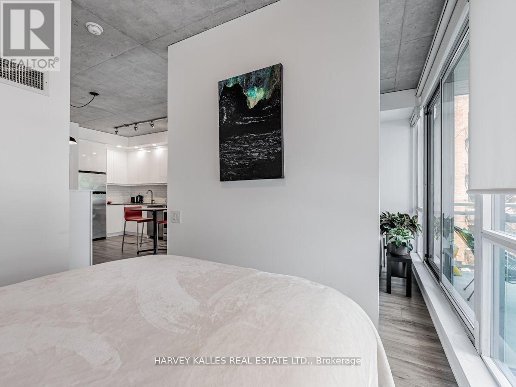
Steps from the energy of King West, this boutique condo delivers downtown convenience with a sense of calm- an ideal home base for the city professional. This updated one bedroom suite features wide plank flooring, 9-ft exposed concrete ceilings, pot lights, and a renovated kitchen. The bright, east-facing balcony brings in beautiful morning light perfect for coffee before heading to the office. Amenities include an outdoor terrace with BBQ area, party room, and visitor parking. The TTC streetcar is right at your doorstep, and you're just a short walk to Bay St offices, Farm Boy, 1 Hotel, Liberty Village, Victoria Memorial Square, top restaurants, fitness studios, Trinity Bellwoods, and the waterfront trails. Storage locker included. Parking often available for $200/month. Also available furnished. EXTRAS: Minimum one year lease required- condo bylaws. Seeking AAA tenant; landlord will meet applicants in person. An all-inclusive option (hydro and internet) is available for an additional $150/month, bringing rent to $2,350 **Tenant incentive** BONUS- No rent increase until 2028/the first two years- as per Landlord (id:35544)
Property Details
|
MLS® Number
|
C12800376 |
|
Property Type
|
Single Family |
|
Community Name
|
Waterfront Communities C1 |
|
AmenitiesNearBy
|
Place Of Worship, Public Transit, Hospital, Park |
|
CommunityFeatures
|
Pets Not Allowed |
|
Features
|
Balcony |
Building
|
BathroomTotal
|
1 |
|
BedroomsAboveGround
|
1 |
|
BedroomsTotal
|
1 |
|
Age
|
11 To 15 Years |
|
Amenities
|
Party Room, Visitor Parking, Storage - Locker |
|
Appliances
|
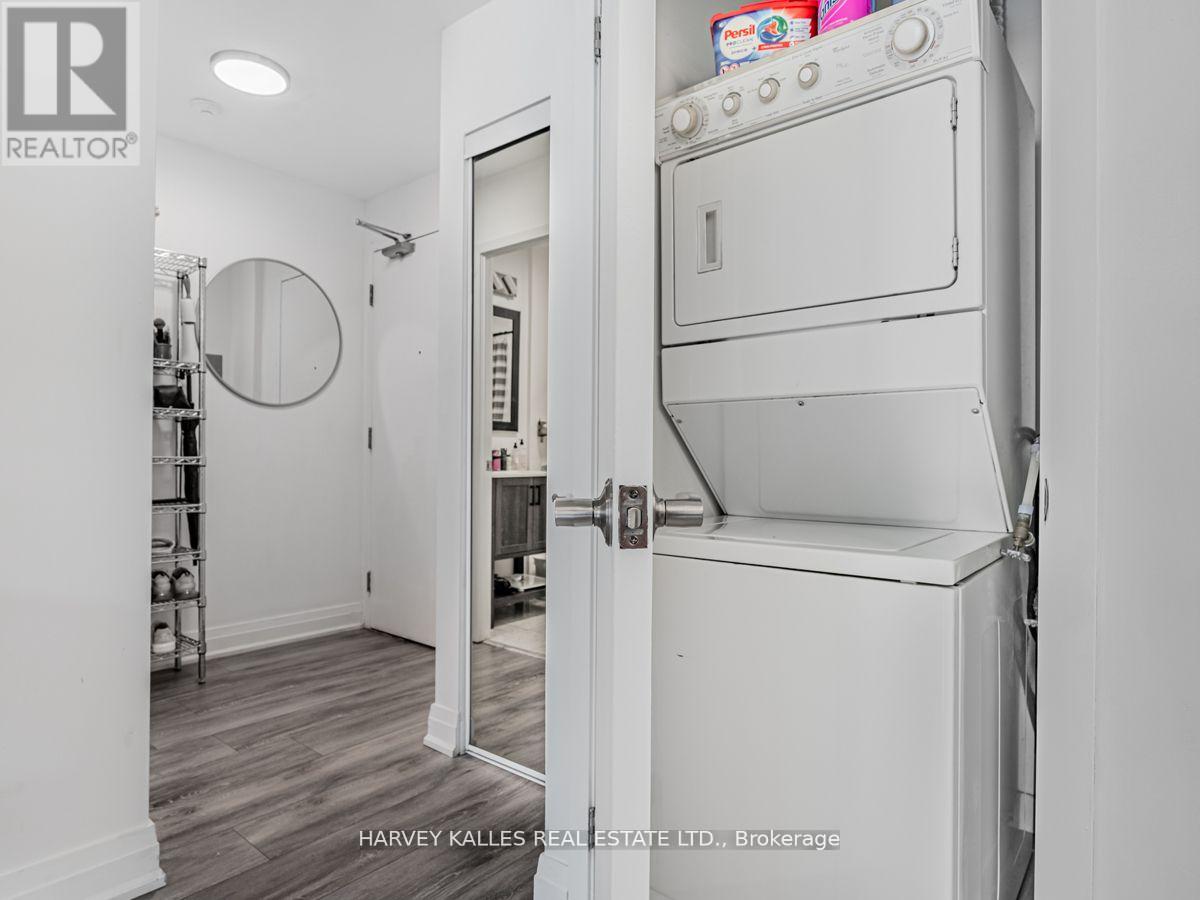
Dishwasher, Dryer, Hood Fan, Microwave, Stove, Washer, Window Coverings, Refrigerator |
|
BasementType
|
None |
|
CoolingType
|
Central Air Conditioning |
|
ExteriorFinish
|
Concrete |
|
FlooringType
|
Vinyl |
|
HeatingFuel
|
Electric, Natural Gas |
|
HeatingType
|
Heat Pump, Not Known |
|
SizeInterior
|
500 - 599 Sqft |
|
Type
|
Apartment |
Parking
Land
|
Acreage
|
No |
|
LandAmenities
|
Place Of Worship, Public Transit, Hospital, Park |
Rooms
| Level |
Type |
Length |
Width |
Dimensions |
|
Main Level |
Bedroom |
2.62 m |
2.56 m |
2.62 m x 2.56 m |
|
Main Level |
Kitchen |
6.4 m |
2.9 m |
6.4 m x 2.9 m |
|
Main Level |
Living Room |
|
2.9 m |
Measurements not available x 2.9 m |