4 Bedroom
3 Bathroom
1500 - 2000 sqft
Fireplace
Central Air Conditioning
Forced Air
$1,495,000
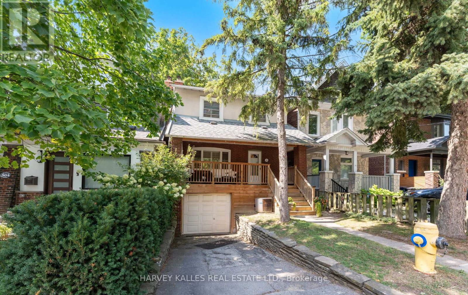
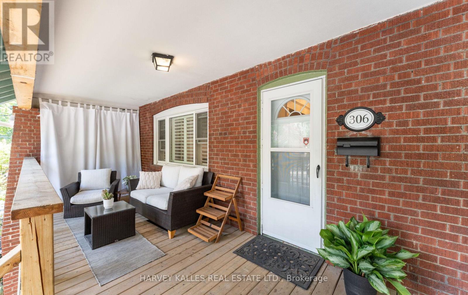
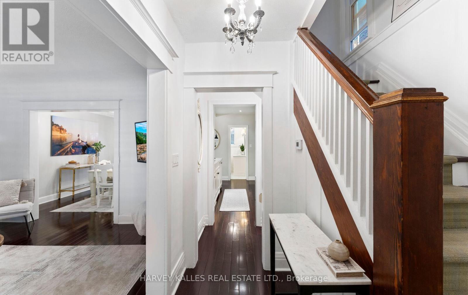
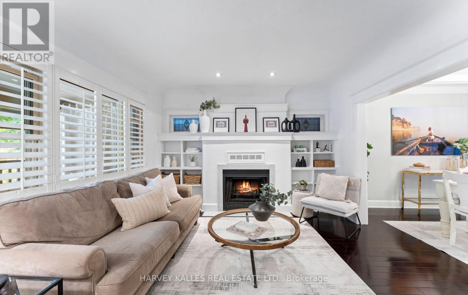
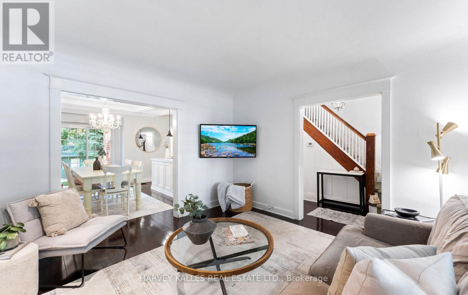
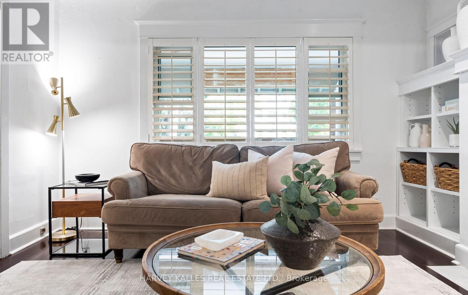
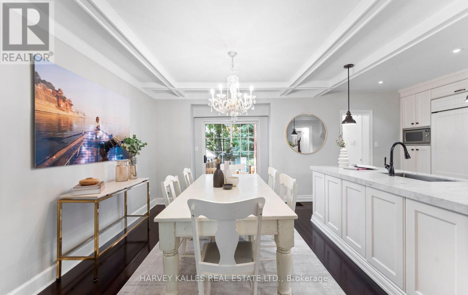
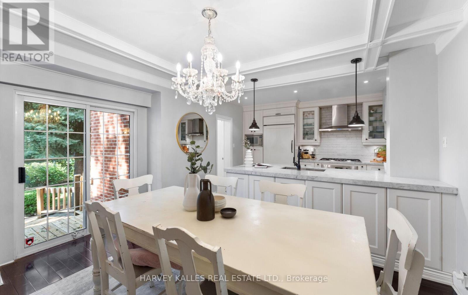
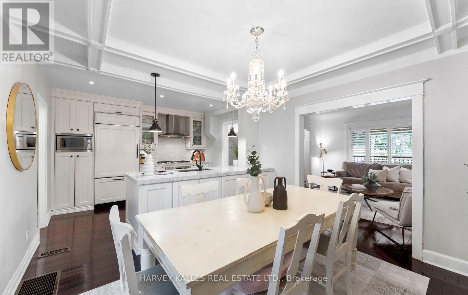
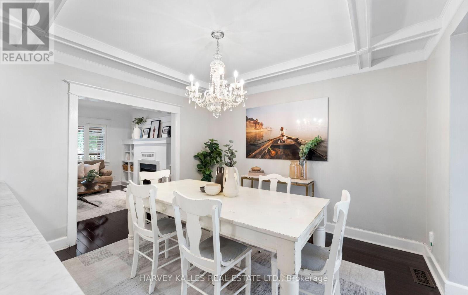

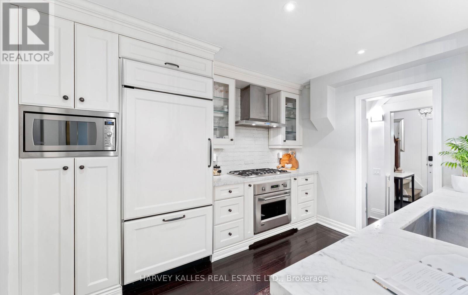
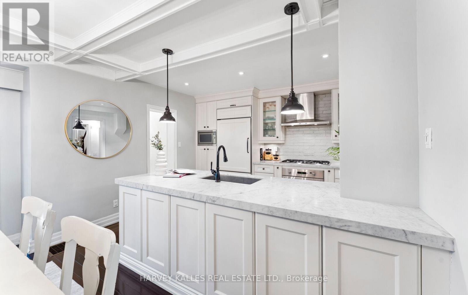
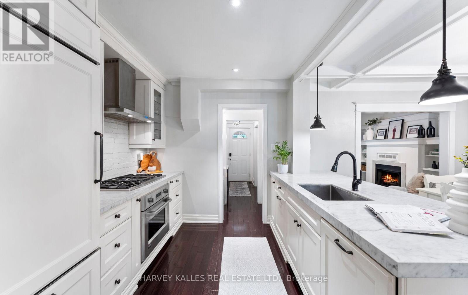
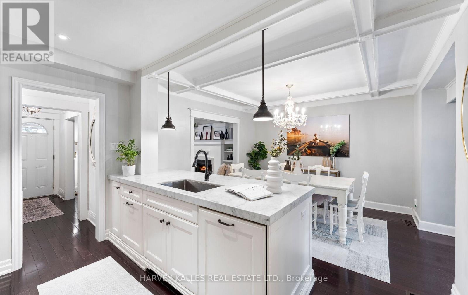
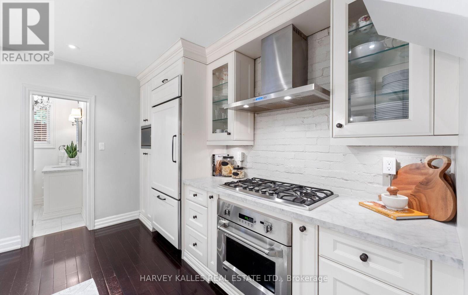
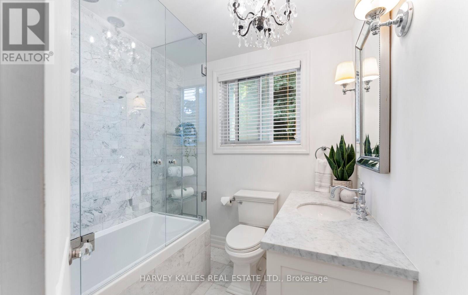
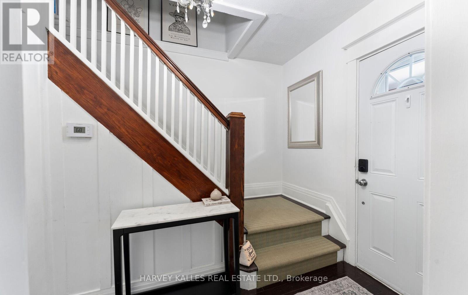
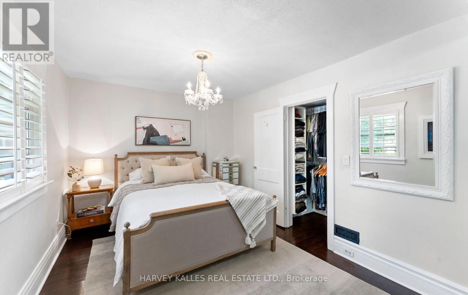
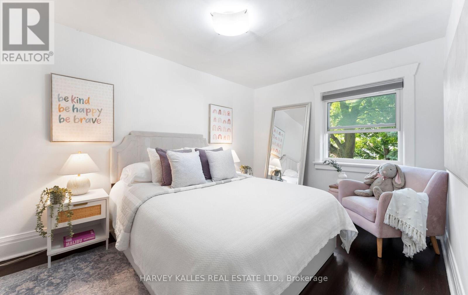
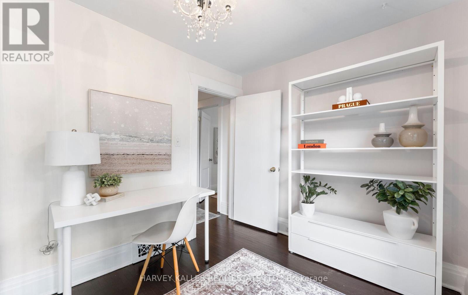
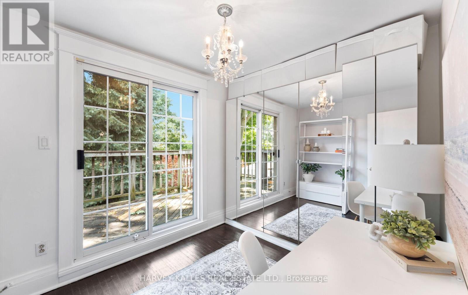
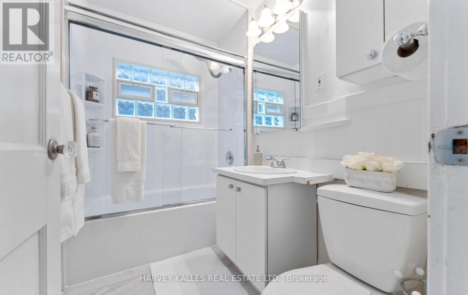
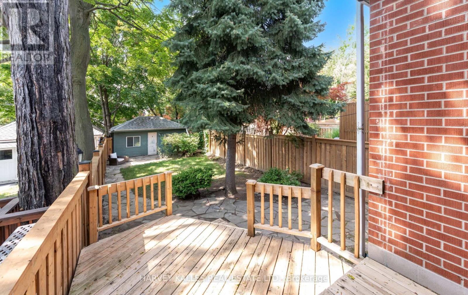
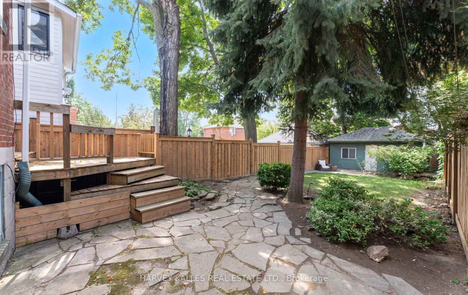
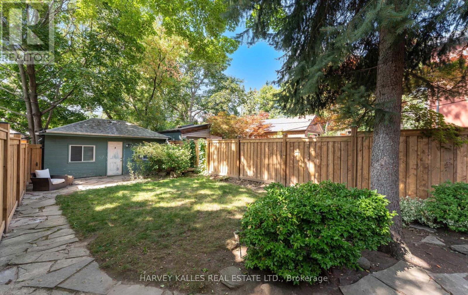
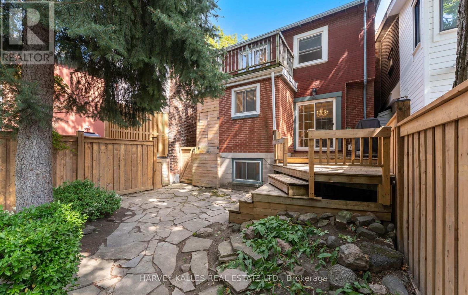
Nestled within the highly sought-after Humewood Community School district, this beautifully updated 3+1 bedroom, 3-bath detached residence blends timeless character with modern comfort and exceptional flexibility. Set on a premium 25 x 125-foot west-facing lot, the home features a rare private driveway and built-in garage - an incredible advantage in this coveted neighbourhood. Inside, a thoughtfully renovated kitchen and refreshed main-floor bath pair perfectly with bright, open-concept living and dining spaces designed for both everyday living and effortless entertaining. A charming front porch enhances the curb appeal, offering a warm and inviting place to unwind and connect with the community. The fully self-contained lower level, complete with a separate entrance, provides outstanding versatility - ideal for rental income, an in-law or nanny suite, or multigenerational living. At the rear, an oversized coach-style outbuilding adds even more potential - perfectly suited for a studio, home office, gym, or future garden suite conversion. Located just steps to Artscape Wychwood Barns, the shops and restaurants along St. Clair Avenue West, convenient TTC access, and nearby parks, this home offers the perfect blend of urban vibrancy and residential calm. An exceptional opportunity for families, investors, or anyone seeking a dynamic, community-focused lifestyle - 306 Wychwood Avenue truly checks all the boxes. (id:35544)
Open House
This property has open houses!
Starts at:
1:00 pm
Ends at:
3:00 pm
Property Details
|
MLS® Number
|
C12796550 |
|
Property Type
|
Single Family |
|
Community Name
|
Humewood-Cedarvale |
|
AmenitiesNearBy
|
Park, Public Transit, Schools |
|
EquipmentType
|
Water Heater |
|
Features
|
Ravine |
|
ParkingSpaceTotal
|
2 |
|
RentalEquipmentType
|
Water Heater |
Building
|
BathroomTotal
|
3 |
|
BedroomsAboveGround
|
3 |
|
BedroomsBelowGround
|
1 |
|
BedroomsTotal
|
4 |
|
Appliances
|
Dryer, Washer, Window Coverings |
|
BasementDevelopment
|
Finished |
|
BasementFeatures
|
Separate Entrance |
|
BasementType
|
N/a (finished), N/a |
|
ConstructionStyleAttachment
|
Detached |
|
CoolingType
|
Central Air Conditioning |
|
ExteriorFinish
|
Brick |
|
FireplacePresent
|
Yes |
|
FireplaceTotal
|
1 |
|
FlooringType
|
Hardwood |
|
FoundationType
|
Unknown |
|
HeatingFuel
|
Natural Gas |
|
HeatingType
|
Forced Air |
|
StoriesTotal
|
2 |
|
SizeInterior
|
1500 - 2000 Sqft |
|
Type
|
House |
|
UtilityWater
|
Municipal Water |
Parking
Land
|
Acreage
|
No |
|
LandAmenities
|
Park, Public Transit, Schools |
|
Sewer
|
Sanitary Sewer |
|
SizeDepth
|
125 Ft |
|
SizeFrontage
|
25 Ft |
|
SizeIrregular
|
25 X 125 Ft |
|
SizeTotalText
|
25 X 125 Ft |
Rooms
| Level |
Type |
Length |
Width |
Dimensions |
|
Second Level |
Primary Bedroom |
6.4 m |
3.02 m |
6.4 m x 3.02 m |
|
Second Level |
Bedroom 2 |
4.08 m |
2.83 m |
4.08 m x 2.83 m |
|
Second Level |
Bedroom 3 |
3.08 m |
2.47 m |
3.08 m x 2.47 m |
|
Lower Level |
Laundry Room |
2.78 m |
2.62 m |
2.78 m x 2.62 m |
|
Lower Level |
Other |
|
|
Measurements not available |
|
Main Level |
Living Room |
3.54 m |
3.02 m |
3.54 m x 3.02 m |
|
Main Level |
Dining Room |
4.05 m |
3.44 m |
4.05 m x 3.44 m |
|
Main Level |
Kitchen |
3.39 m |
2.65 m |
3.39 m x 2.65 m |