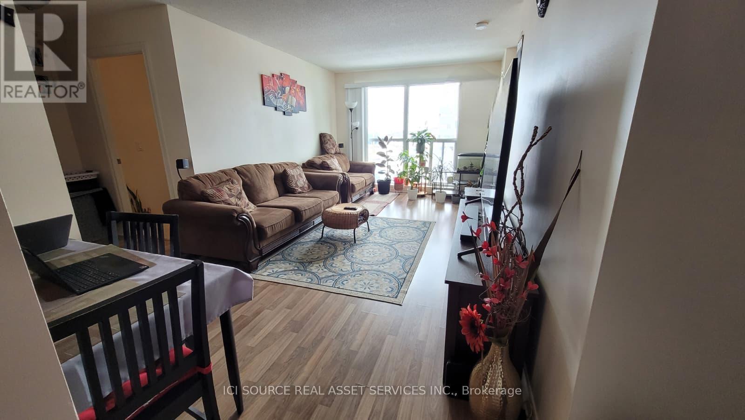

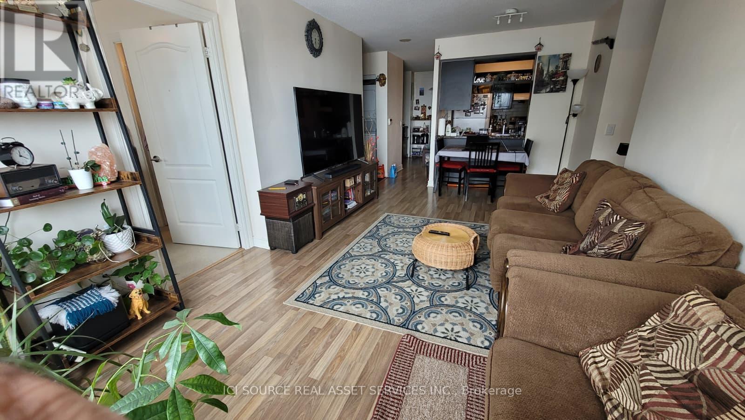
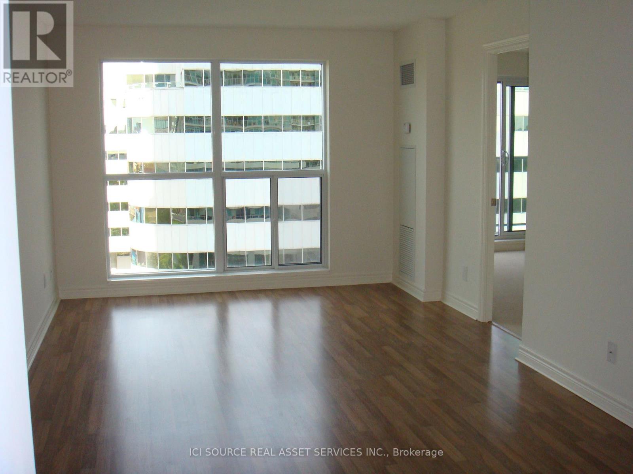
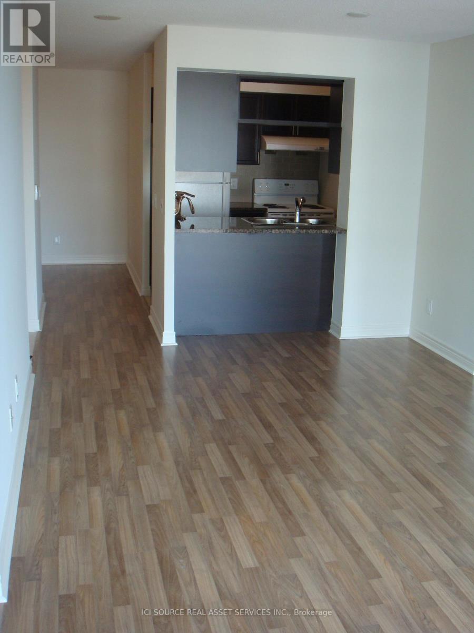
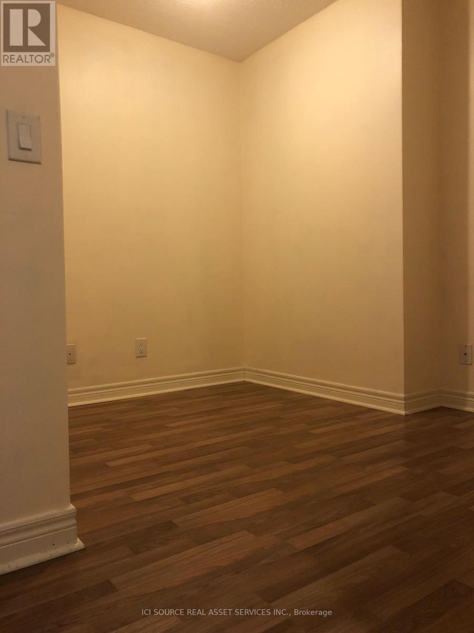
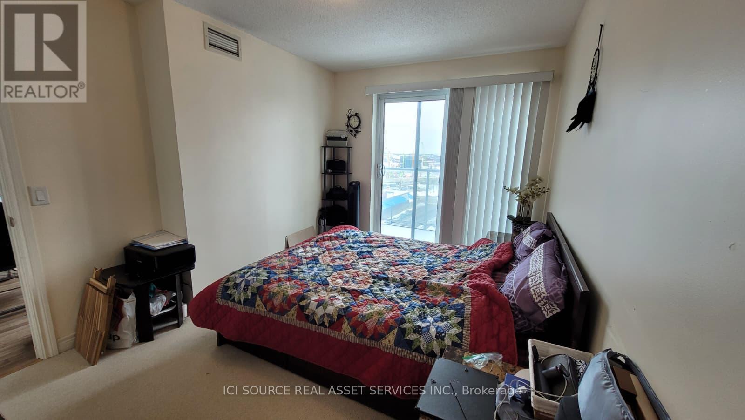
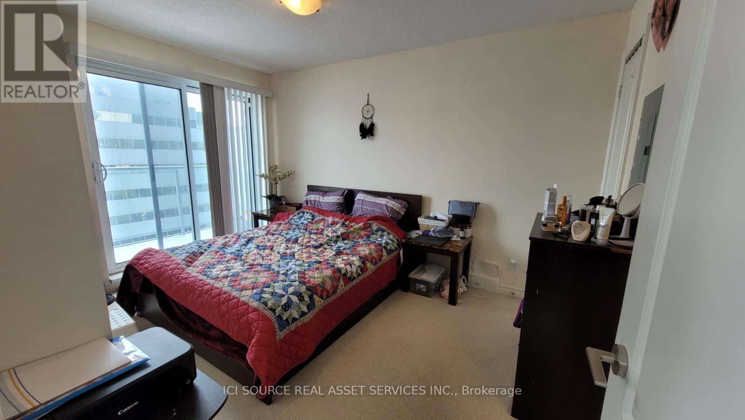
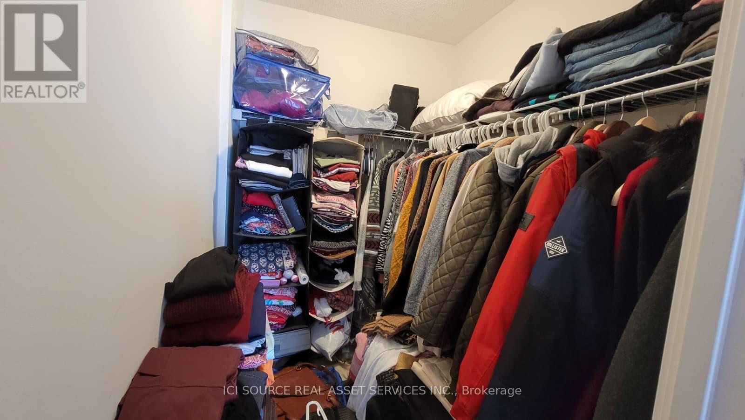
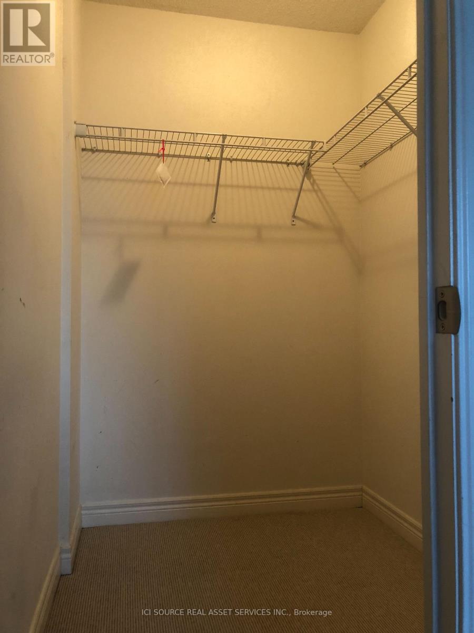
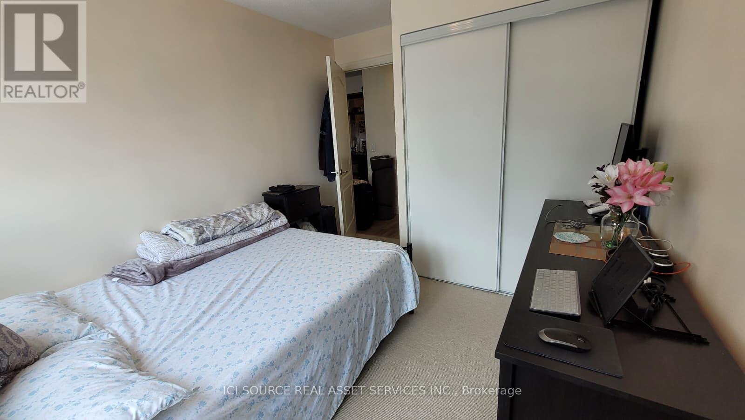
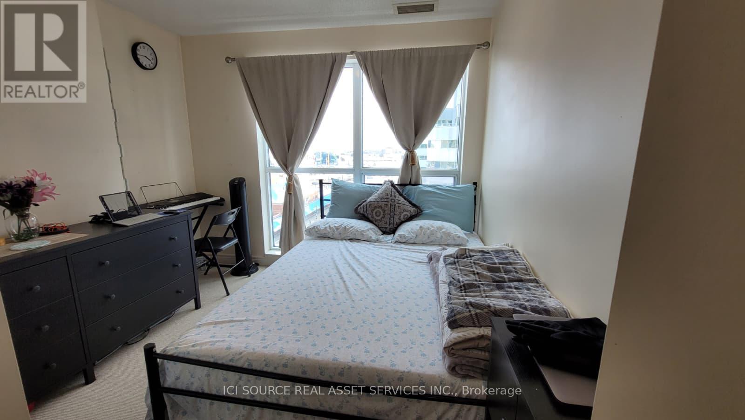
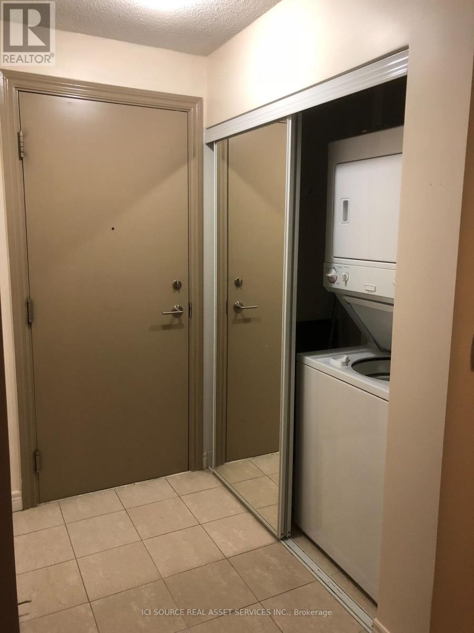
Modern 2-bedroom plus den, 2-bath condo with 1 parking space at EQ1. The unit offers a separate den ideal for a home office, study, or additional storage, along with a functional, well-designed layout. Enjoy a private balcony with clear northeast-facing views. Conveniently located steps from Scarborough Town Centre, transit, Civic & Community Centre, and only minutes to McCowan Rd and Highway 401, providing easy access across the city. *For Additional Property Details Click The Brochure Icon Below* (id:35544)
| MLS® Number | E12792102 |
| Property Type | Single Family |
| Community Name | Bendale |
| CommunityFeatures | Pets Allowed With Restrictions |
| Features | Balcony |
| ParkingSpaceTotal | 1 |
| BathroomTotal | 2 |
| BedroomsAboveGround | 2 |
| BedroomsBelowGround | 1 |
| BedroomsTotal | 3 |
| Amenities | Security/concierge, Exercise Centre, Party Room, Visitor Parking |
| Appliances | Cooktop, Dishwasher, Dryer, Microwave, Oven, Hood Fan, Washer, Window Coverings, Refrigerator |
| BasementType | None |
| CoolingType | Central Air Conditioning |
| ExteriorFinish | Concrete |
| FireProtection | Security Guard |
| HeatingType | Other |
| SizeInterior | 800 - 899 Sqft |
| Type | Apartment |
| Underground | |
| Garage |
| Acreage | No |
| Level | Type | Length | Width | Dimensions |
|---|---|---|---|---|
| Main Level | Living Room | 5.18 m | 3.44 m | 5.18 m x 3.44 m |
| Main Level | Dining Room | 5.18 m | 3.44 m | 5.18 m x 3.44 m |
| Main Level | Kitchen | 3 m | 2.3 m | 3 m x 2.3 m |
| Main Level | Bedroom | 3.45 m | 3.1 m | 3.45 m x 3.1 m |
| Main Level | Bedroom 2 | 2.75 m | 2.72 m | 2.75 m x 2.72 m |
| Main Level | Den | 2.5 m | 2.25 m | 2.5 m x 2.25 m |

The trademarks REALTOR®, REALTORS®, and the REALTOR® logo are controlled by The Canadian Real Estate Association (CREA) and identify real estate professionals who are members of CREA. The trademarks MLS®, Multiple Listing Service® and the associated logos are owned by The Canadian Real Estate Association (CREA) and identify the quality of services provided by real estate professionals who are members of CREA. The trademark DDF® is owned by The Canadian Real Estate Association (CREA) and identifies CREA's Data Distribution Facility (DDF®)