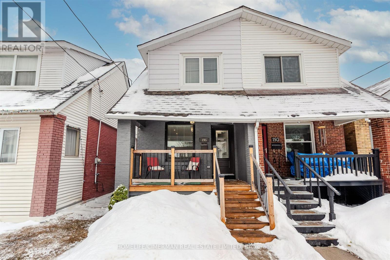
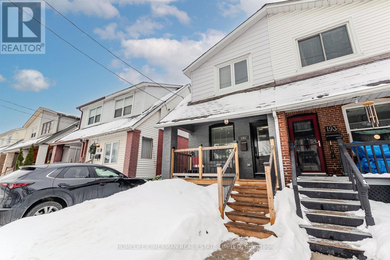
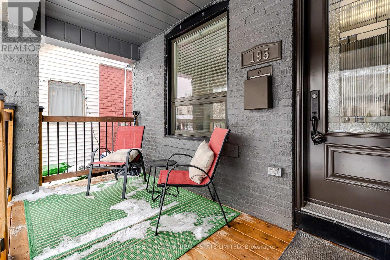
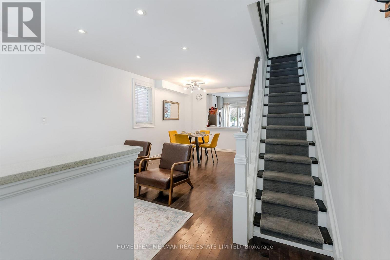
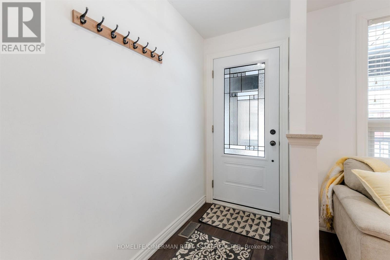
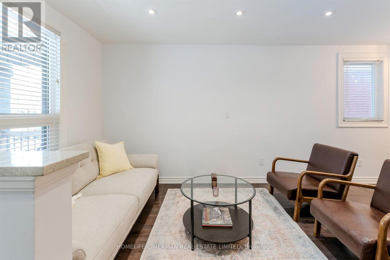
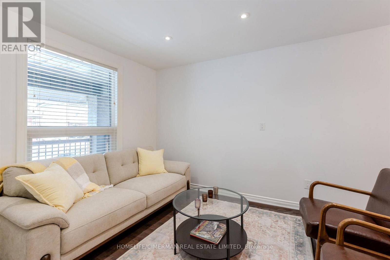
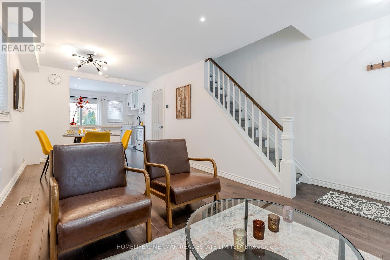
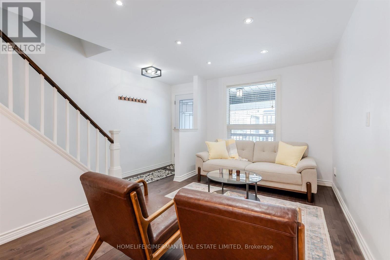
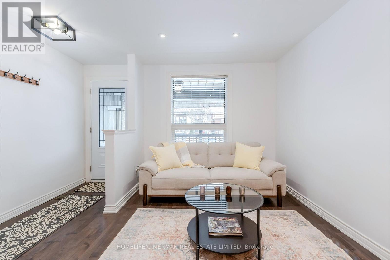
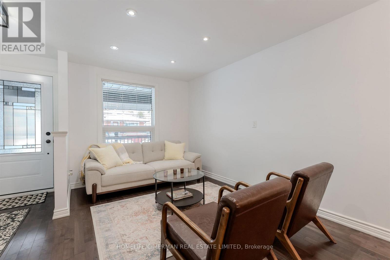
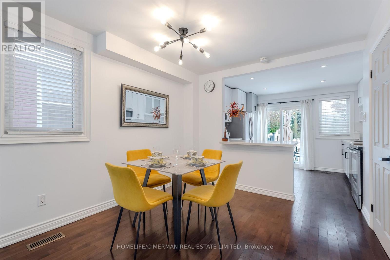
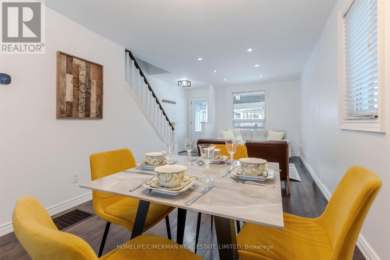
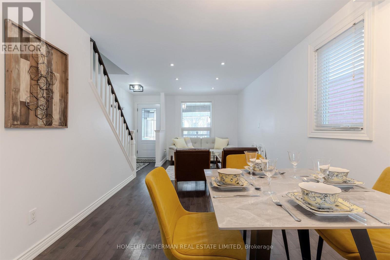
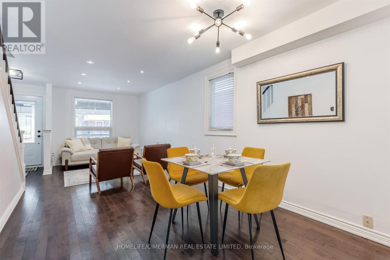
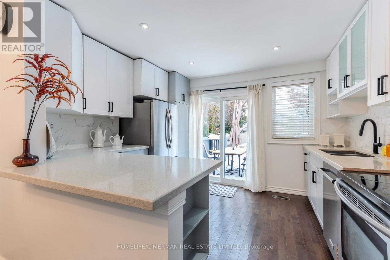

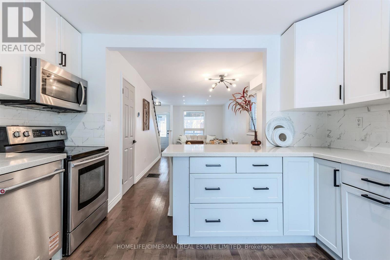
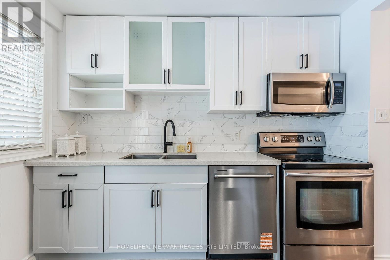
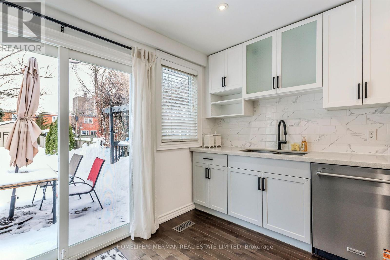
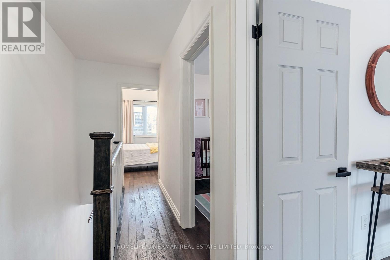

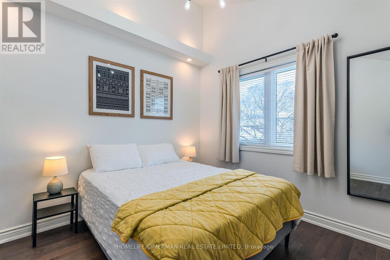
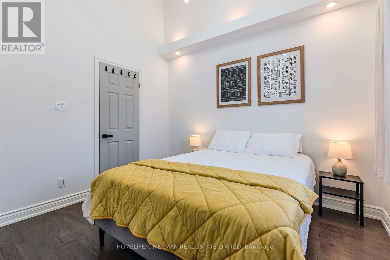
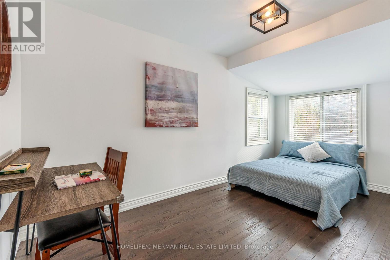

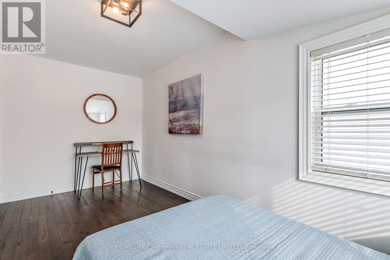
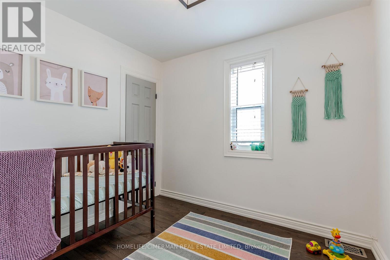
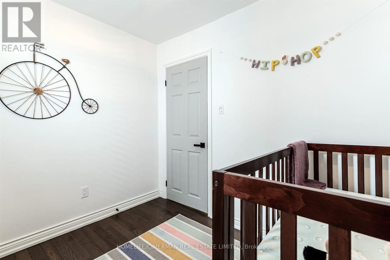
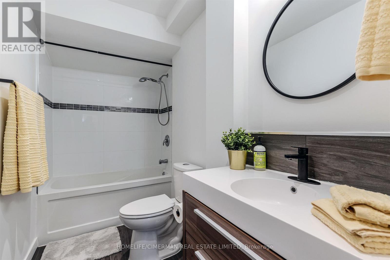
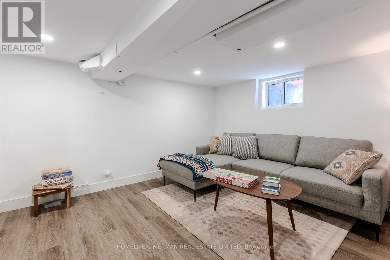
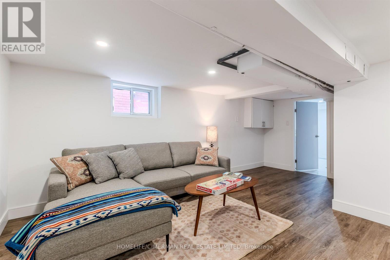
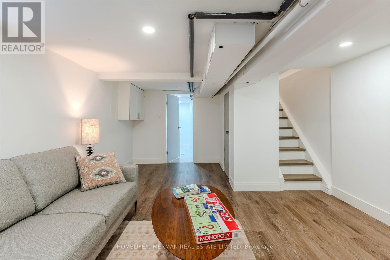
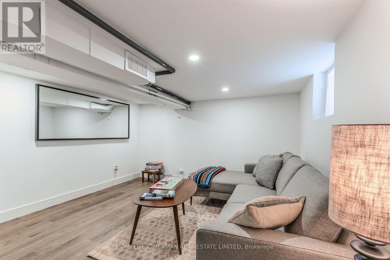

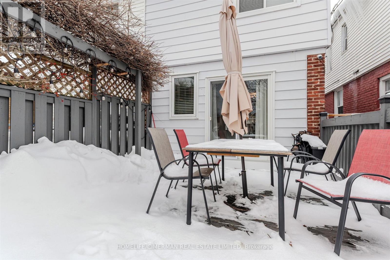
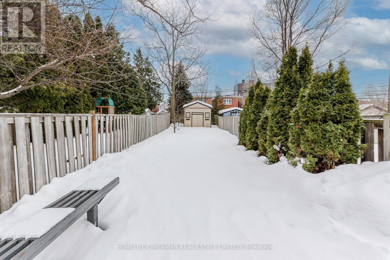
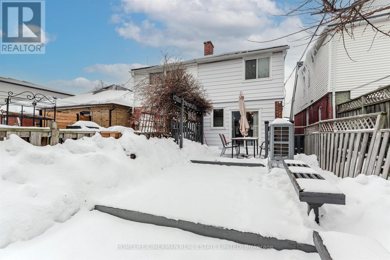
Welcome to 195 Torrens Ave-a stylish, turnkey semi that perfectly blends modern living with an unbeatable east-end lifestyle. This beautifully upgraded3-bed, 2-bath home features an open-concept main floor, contemporary finishes, and a bright, functional layout ideal for young professionals, couples, and growing families alike. The incredibly deep 150 ft lot offers rare outdoor space and the opportunity for possibility of a detached garden suite-a future income stream, private workspace, or extended family option. Set on a quiet, family-friendly street lined with stunning top-ups and renovated homes, this property delivers the community warmth everyone wants with the city convenience everyone needs. Step out your door and enjoy effortless access to Danforth cafés, restaurants, breweries, gyms, parks, and shops-all within a short walk. Great schools are nearby, making daily routines easy and stress-free. Commuters will love the proximity to transit: TTC is moments away, and theupcoming Ontario Line Pape/Cosburn Station (just a short walk) will bring ultra-fast connections across the city. Whether heading downtown or exploring the neighbourhood, you'll appreciate the walkability, transit access, and vibrant local scene. With modern upgrades, a massive lot, future expansion potential, and a prime location in one of the east end's most desirable pockets, 195 Torrens Ave offers the complete package. Stylish. Walkable. Transit-ready. Future-proofed. This is the lifestyle you've been waiting for-book your visit today! (id:35544)
2:00 pm
Ends at:4:00 pm
2:00 pm
Ends at:4:00 pm
| MLS® Number | E12792414 |
| Property Type | Single Family |
| Community Name | East York |
| AmenitiesNearBy | Hospital, Public Transit, Schools |
| Structure | Shed |
| BathroomTotal | 2 |
| BedroomsAboveGround | 3 |
| BedroomsTotal | 3 |
| Age | 51 To 99 Years |
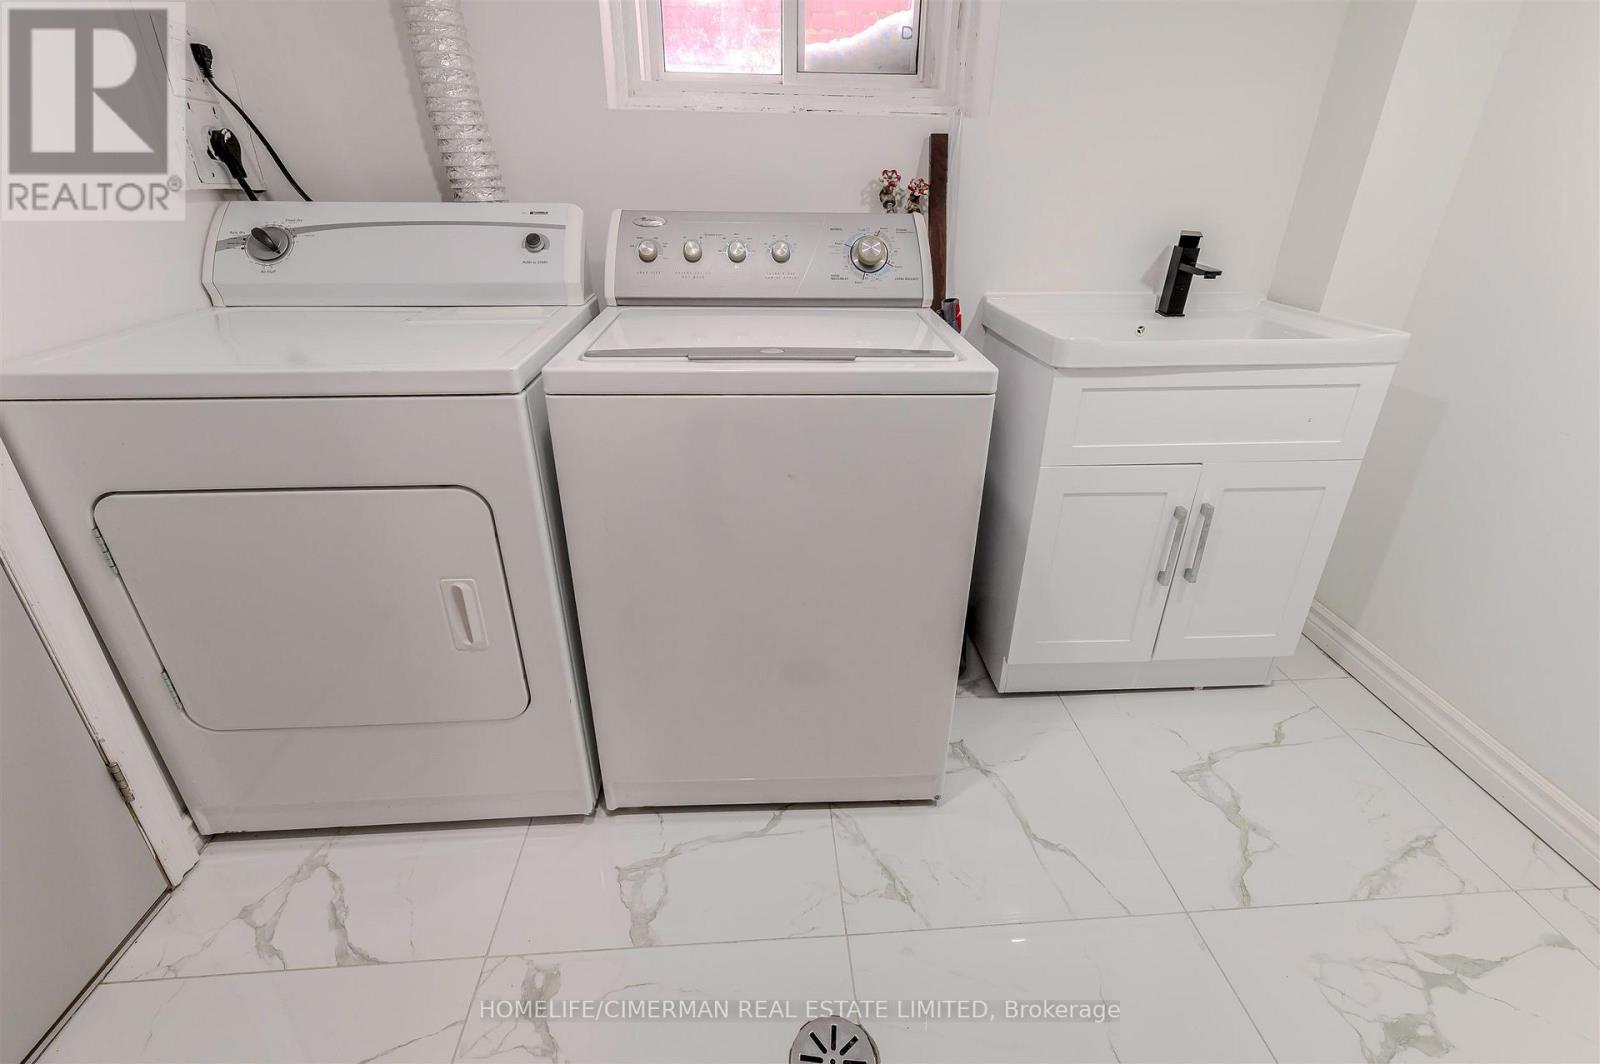
| Appliances | Water Heater, Dishwasher, Dryer, Stove, Washer, Refrigerator |
| BasementDevelopment | Finished |
| BasementType | N/a (finished) |
| ConstructionStyleAttachment | Semi-detached |
| CoolingType | Central Air Conditioning |
| ExteriorFinish | Aluminum Siding, Brick |
| FlooringType | Hardwood, Laminate, Ceramic |
| FoundationType | Block |
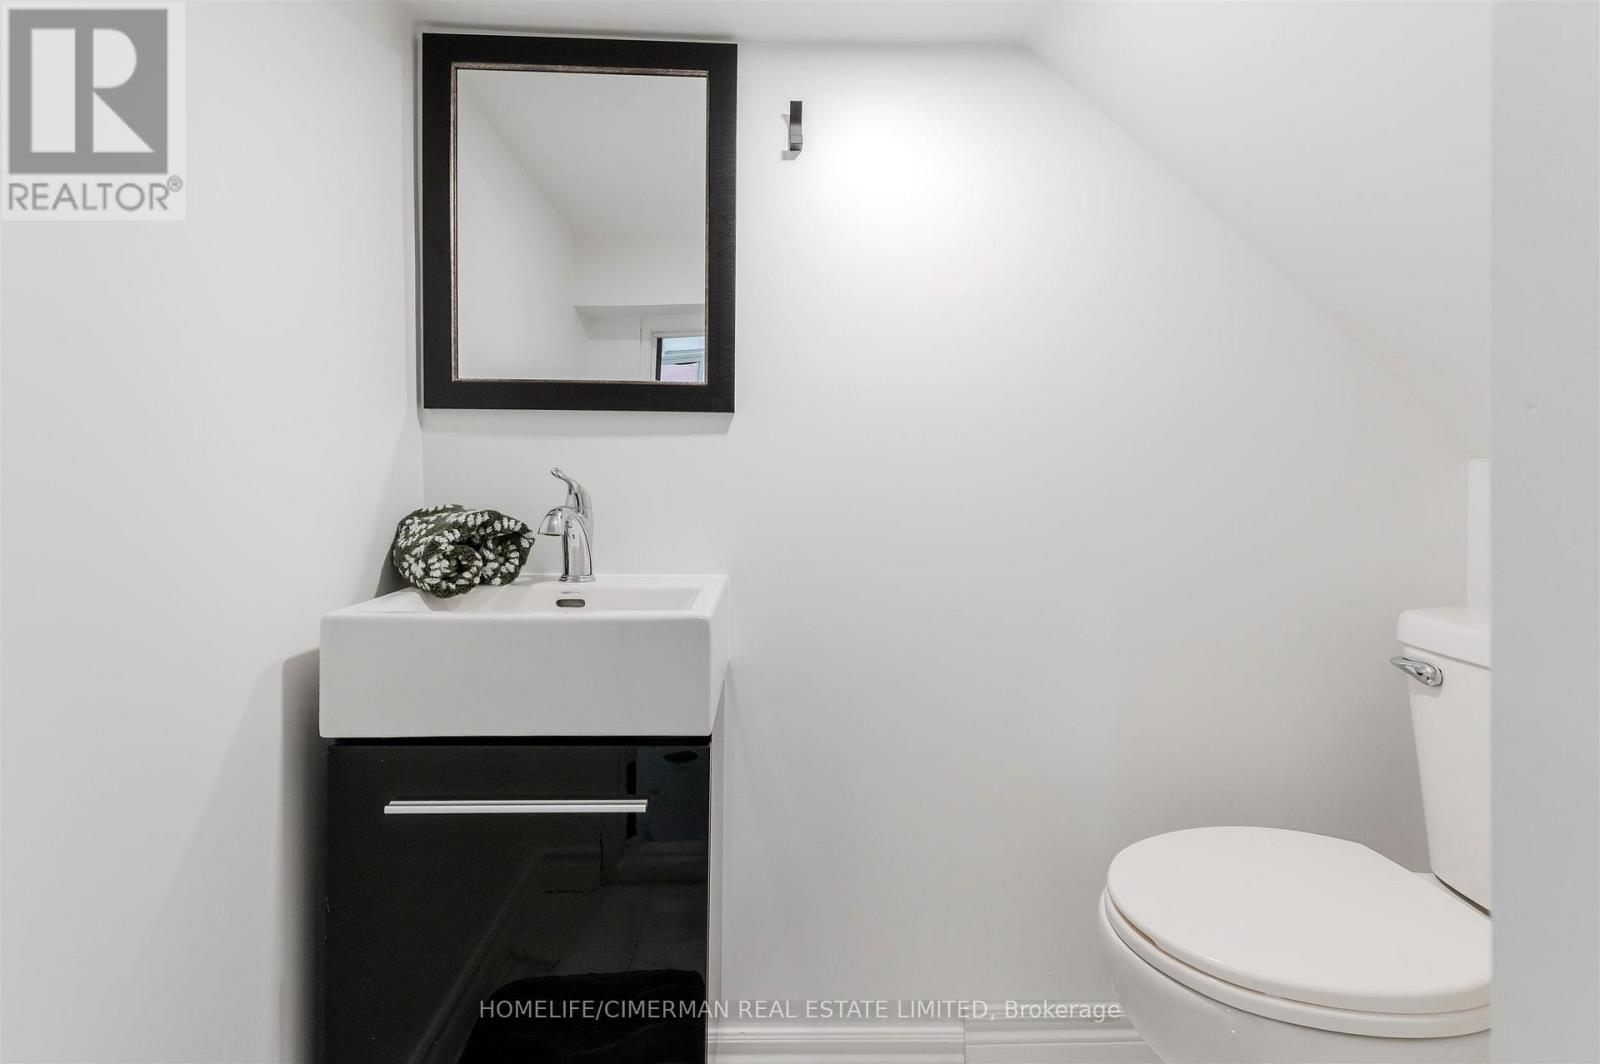
| HalfBathTotal | 1 |
| HeatingFuel | Natural Gas |
| HeatingType | Forced Air |
| StoriesTotal | 2 |
| SizeInterior | 700 - 1100 Sqft |
| Type | House |
| UtilityWater | Municipal Water |
| No Garage | |
| Street |
| Acreage | No |
| FenceType | Fully Fenced, Fenced Yard |
| LandAmenities | Hospital, Public Transit, Schools |
| Sewer | Sanitary Sewer |
| SizeDepth | 150 Ft |
| SizeFrontage | 17 Ft ,3 In |
| SizeIrregular | 17.3 X 150 Ft |
| SizeTotalText | 17.3 X 150 Ft|under 1/2 Acre |
| Level | Type | Length | Width | Dimensions |
|---|---|---|---|---|
| Second Level | Primary Bedroom | 3.4 m | 3.39 m | 3.4 m x 3.39 m |
| Second Level | Bedroom 2 | 4.7 m | 2.35 m | 4.7 m x 2.35 m |
| Second Level | Bedroom 3 | 2.91 m | 2.52 m | 2.91 m x 2.52 m |
| Lower Level | Recreational, Games Room | 5.66 m | 3.91 m | 5.66 m x 3.91 m |
| Lower Level | Laundry Room | 2.87 m | 2.98 m | 2.87 m x 2.98 m |
| Main Level | Foyer | 2.74 m | 1.18 m | 2.74 m x 1.18 m |
| Main Level | Living Room | 3.74 m | 2.83 m | 3.74 m x 2.83 m |
| Main Level | Dining Room | 3.68 m | 3.18 m | 3.68 m x 3.18 m |
| Main Level | Kitchen | 3.41 m | 3.81 m | 3.41 m x 3.81 m |
| Electricity | Installed |
| Sewer | Installed |

The trademarks REALTOR®, REALTORS®, and the REALTOR® logo are controlled by The Canadian Real Estate Association (CREA) and identify real estate professionals who are members of CREA. The trademarks MLS®, Multiple Listing Service® and the associated logos are owned by The Canadian Real Estate Association (CREA) and identify the quality of services provided by real estate professionals who are members of CREA. The trademark DDF® is owned by The Canadian Real Estate Association (CREA) and identifies CREA's Data Distribution Facility (DDF®)