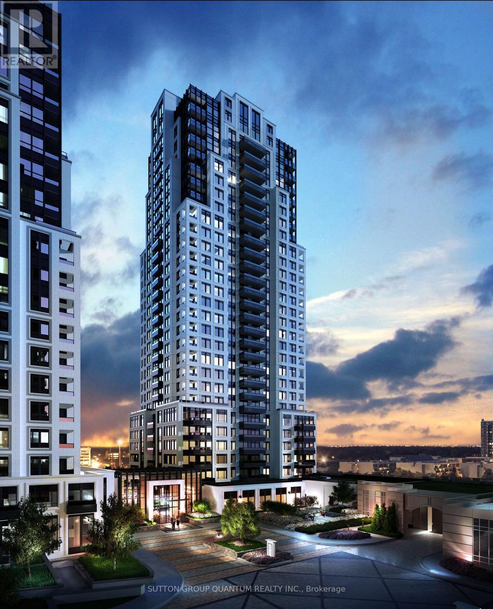
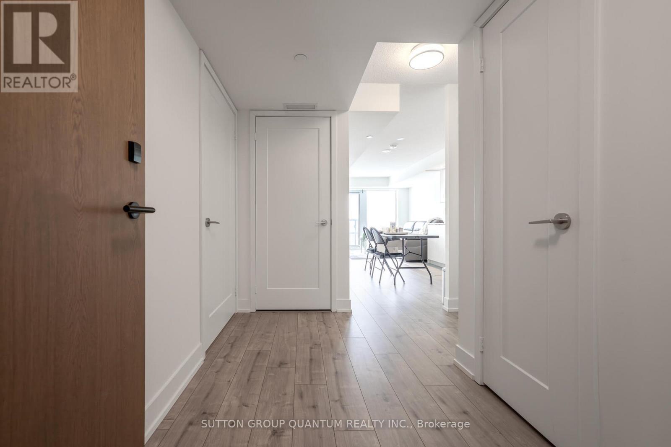

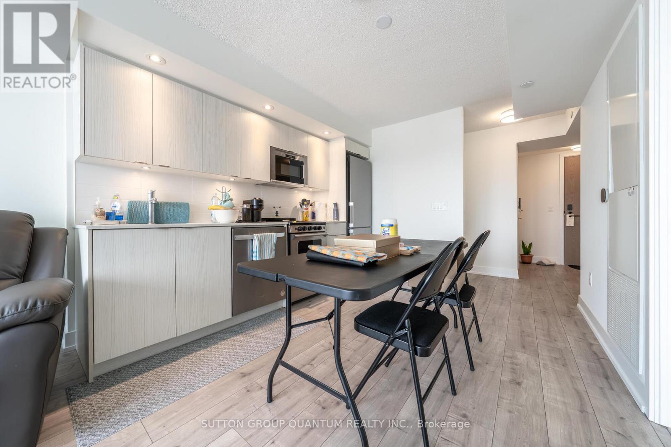
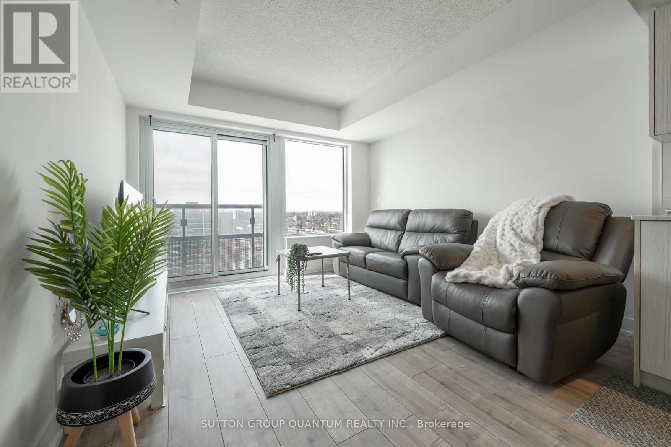
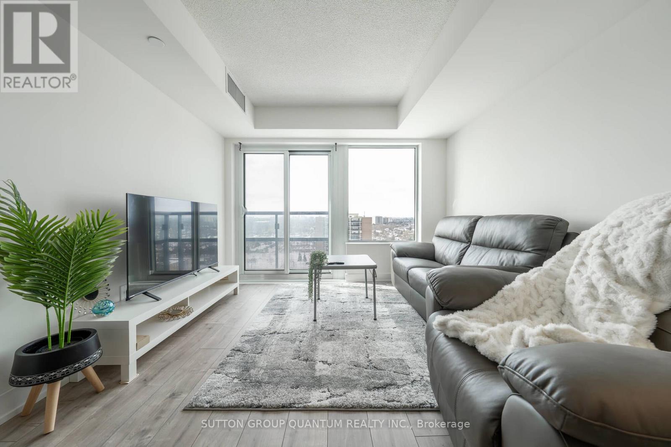
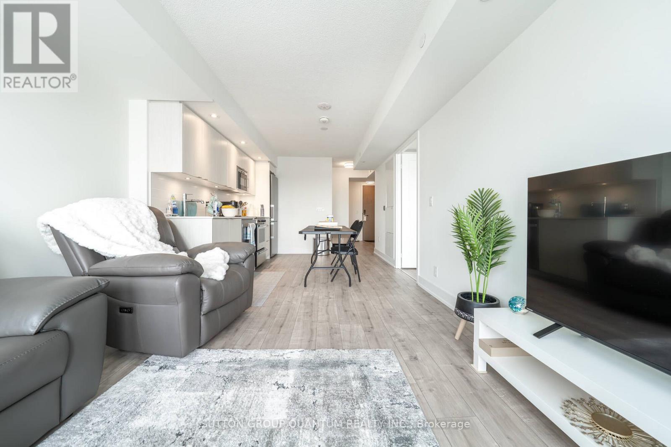
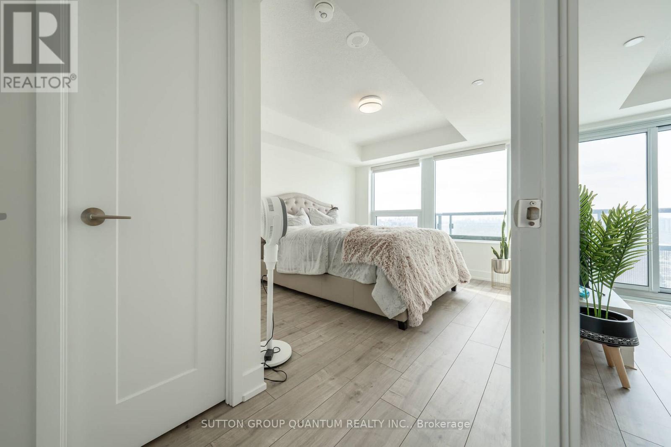


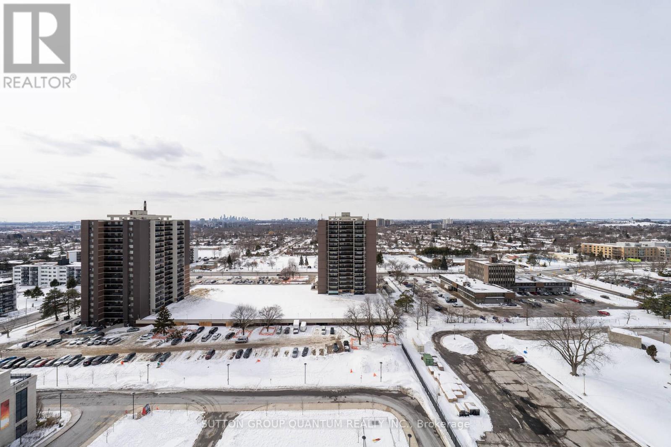
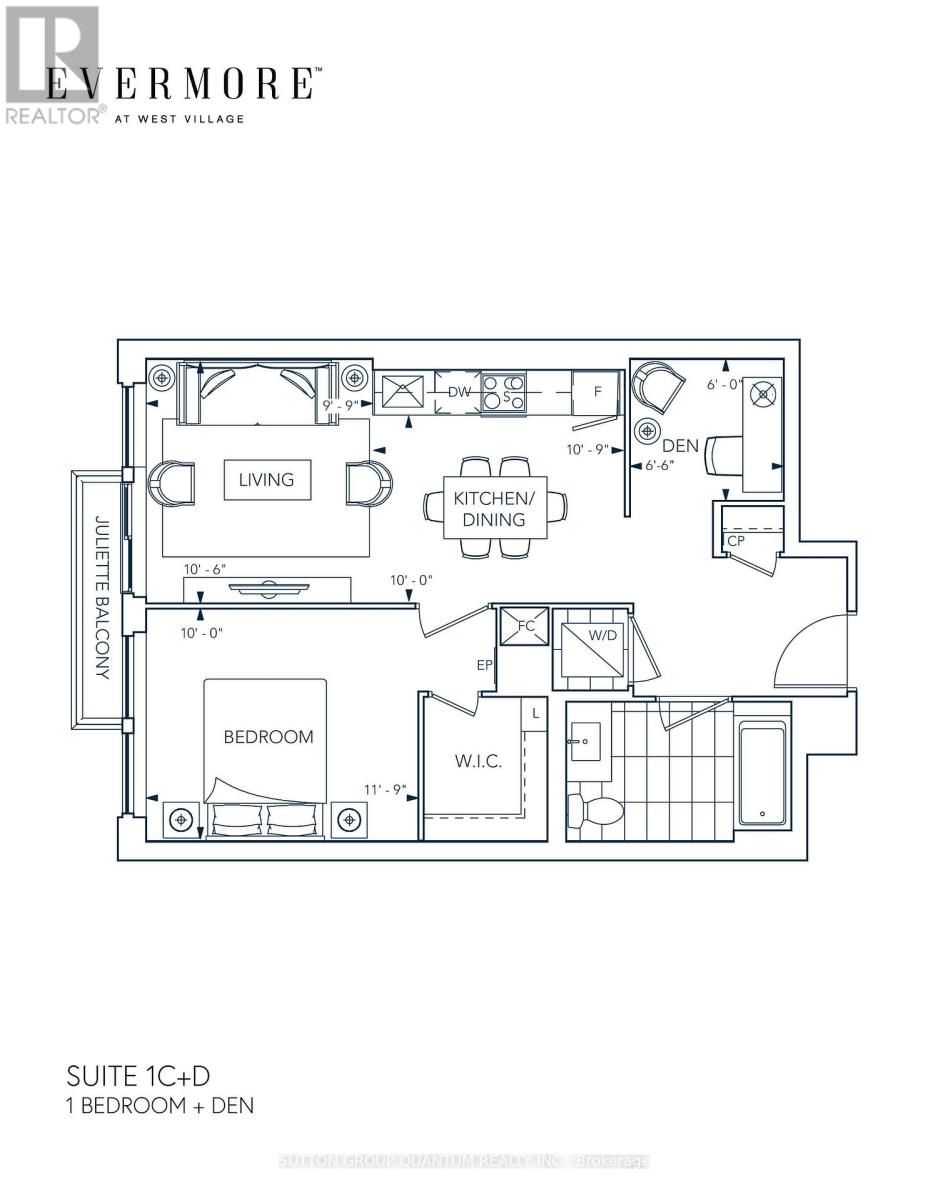
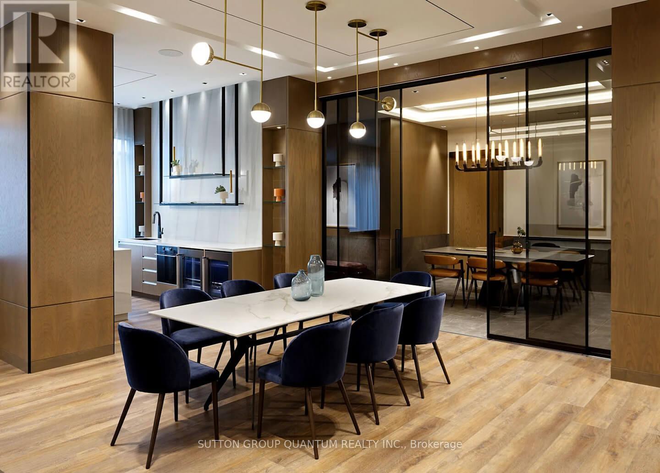

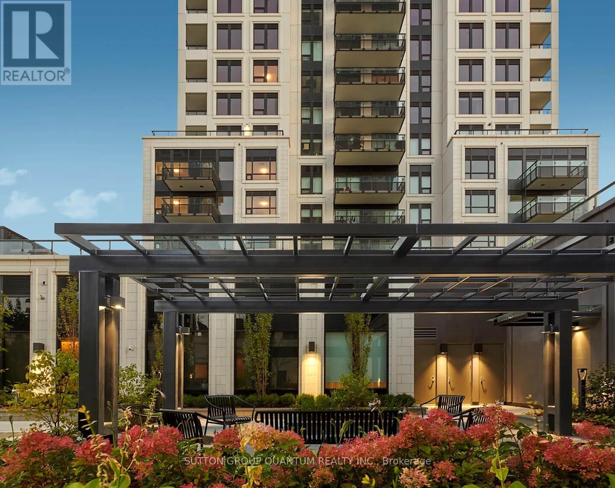
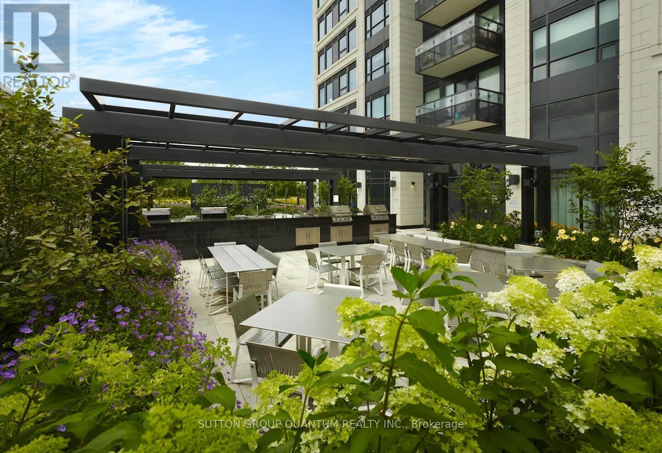
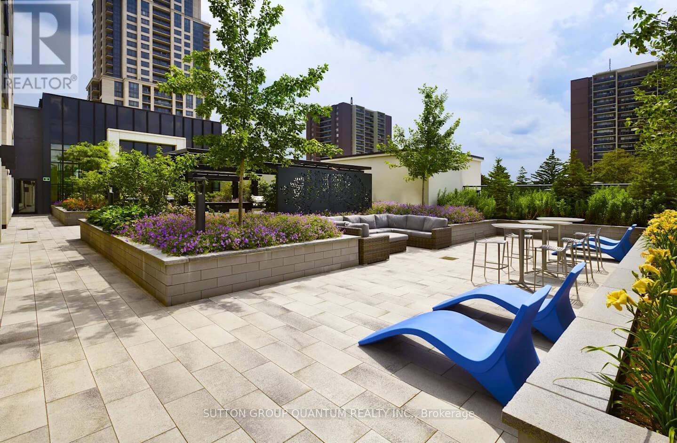
* * * Available March 15th* * * Welcome To The Evermore Condominiums. This 1 Bedroom + Den Suite Features Approximately 672 Interior Square Feet. Designer Kitchen Cabinetry With Stainless Steel Appliances, Stone Countertops, An Undermount Sink, Under Cabinet & Pot Lighting. Bright Floor-To-Ceiling Windows With Laminate Flooring Throughout With A Juliette Balcony Facing West City Views. A Spacious Sized Bedroom With A Walk-In Closet & Large Windows. The Separate Den Area Is Perfect For A Home Office. Steps To T.T.C. Local Bus Transit. Minutes To Sherway Gardens, Trillium Health Partners - Queensway Health Centre, Walmart, SmartCentres, Costco, Restaurants, Cafes & Movie Theatres. Quick Access To Highways 401 / 427, Gardiner Expressway & Q.E.W. 1-Parking Space & 1-Locker Is Included. Visitors Parking. (id:35544)
| MLS® Number | W12793660 |
| Property Type | Single Family |
| Community Name | Etobicoke West Mall |
| AmenitiesNearBy | Hospital, Park, Public Transit |
| CommunityFeatures | Pets Not Allowed, Community Centre |
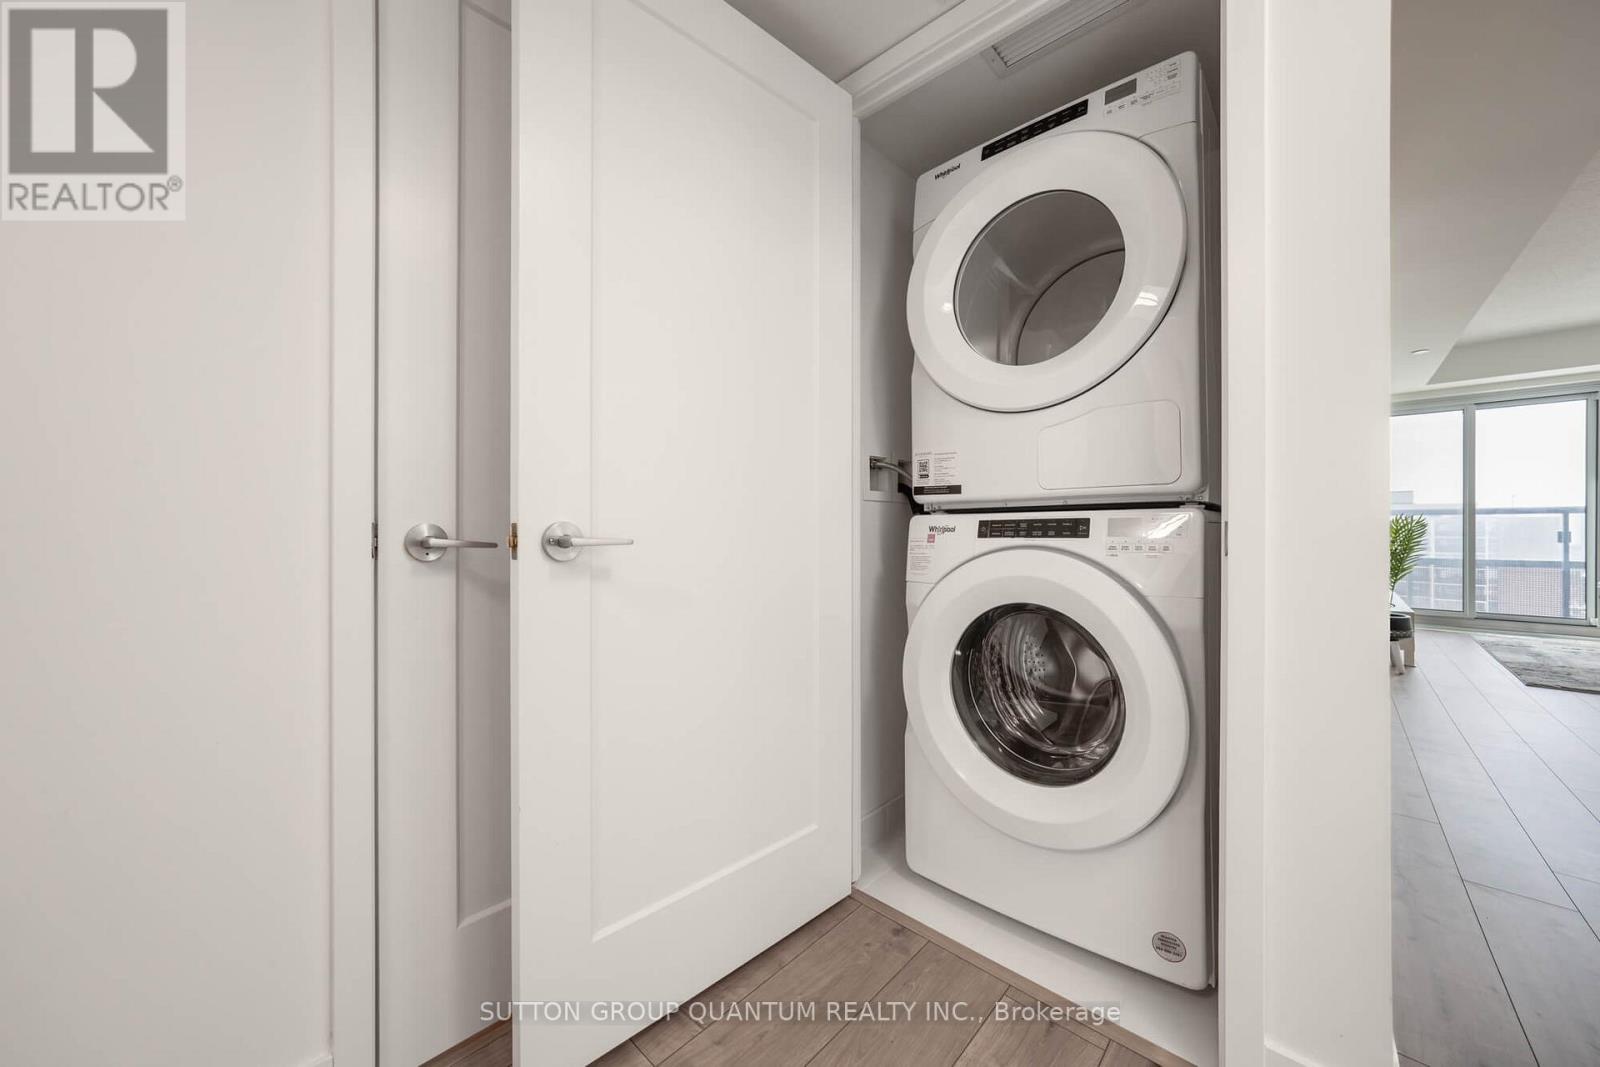
| Features | Balcony, In Suite Laundry |
| ParkingSpaceTotal | 1 |
| ViewType | View |
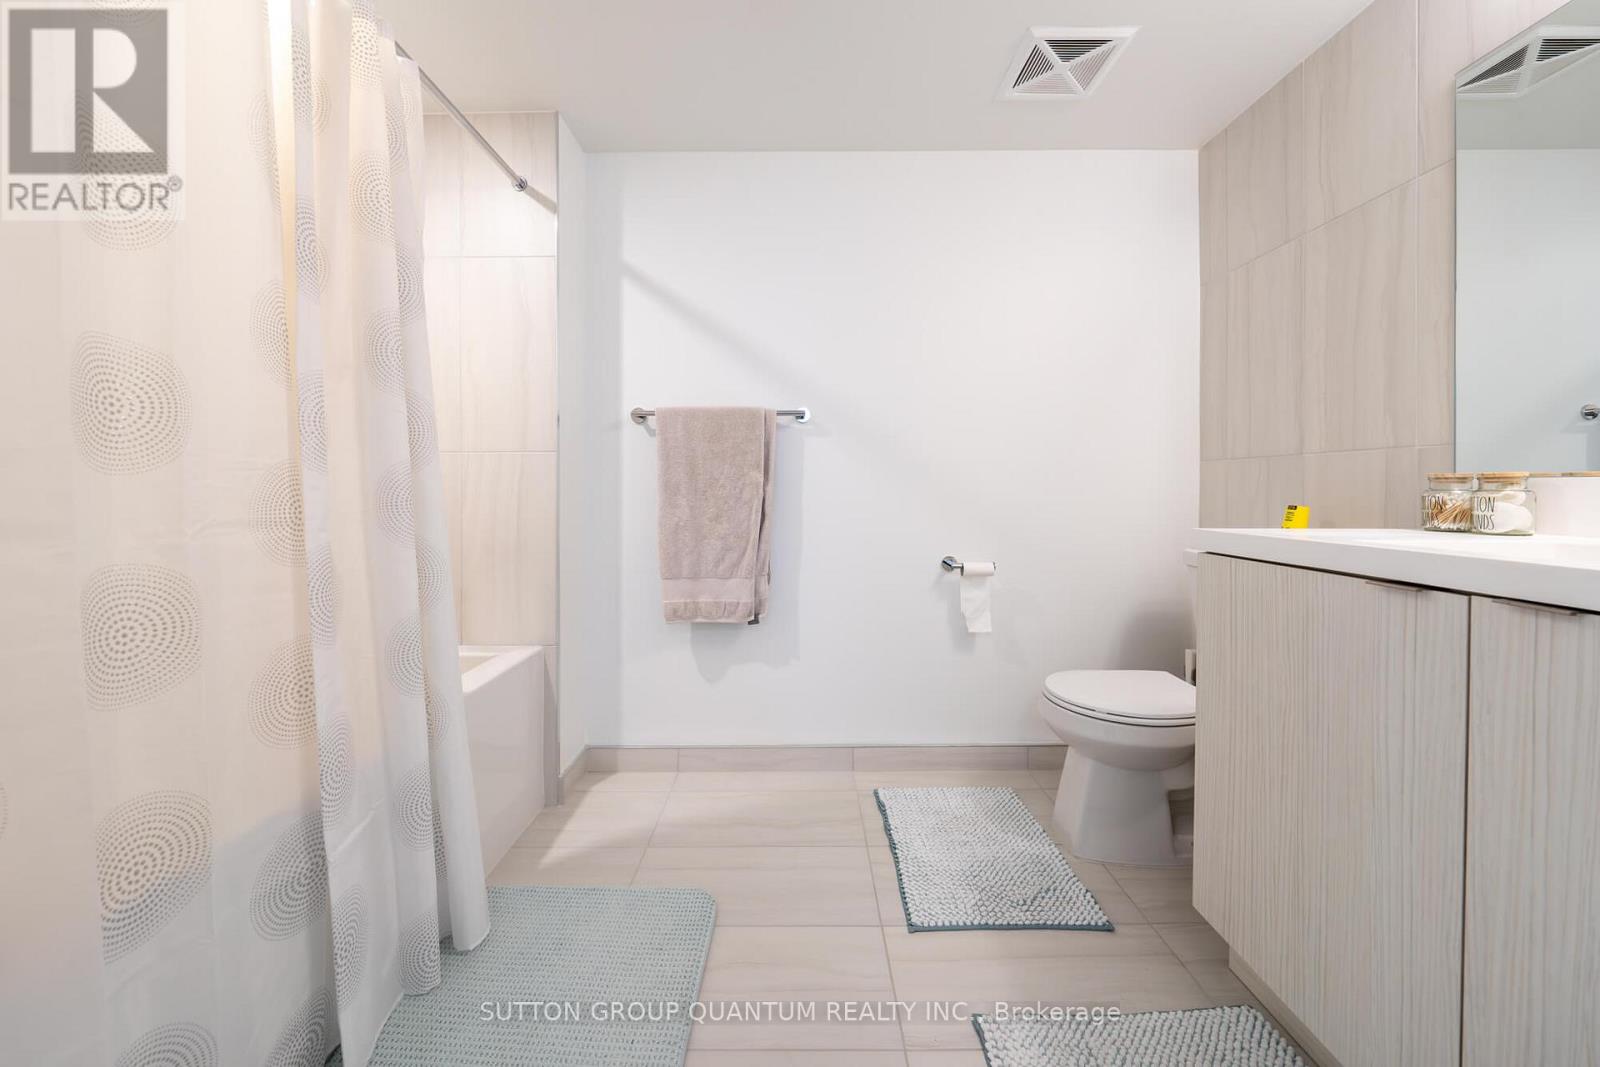
| BathroomTotal | 1 |
| BedroomsAboveGround | 1 |
| BedroomsBelowGround | 1 |
| BedroomsTotal | 2 |
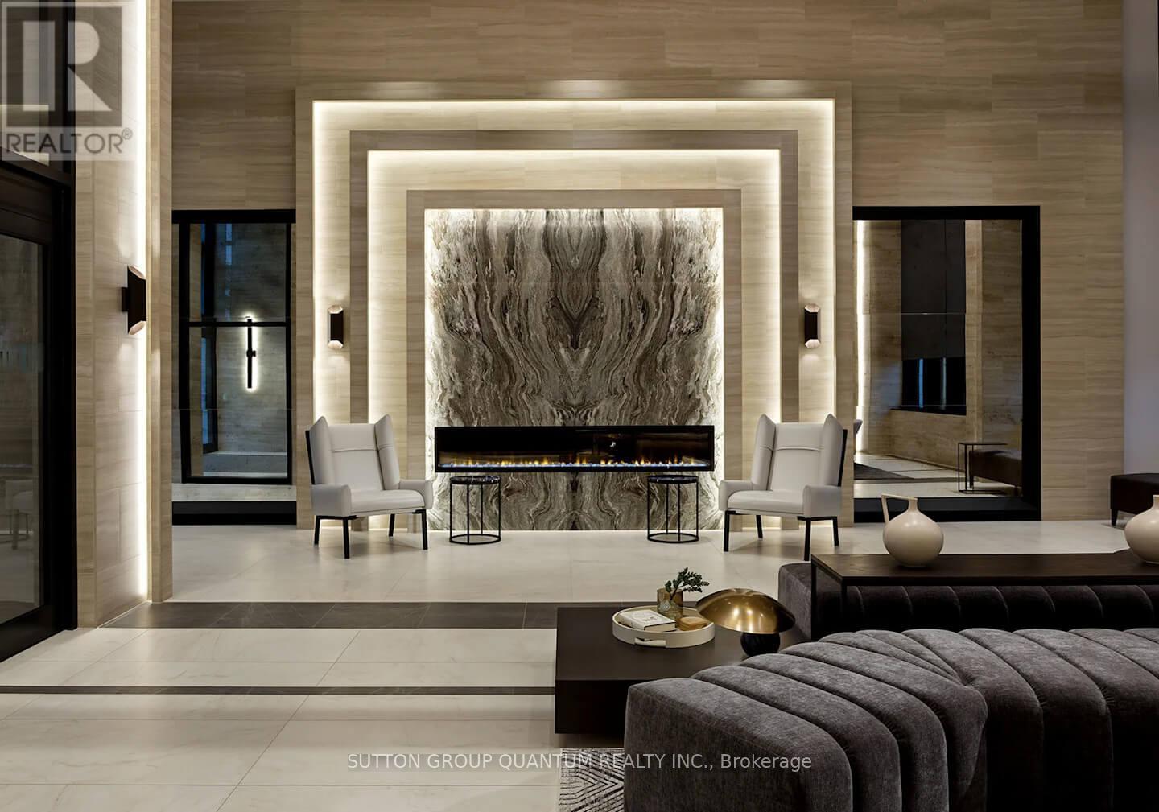

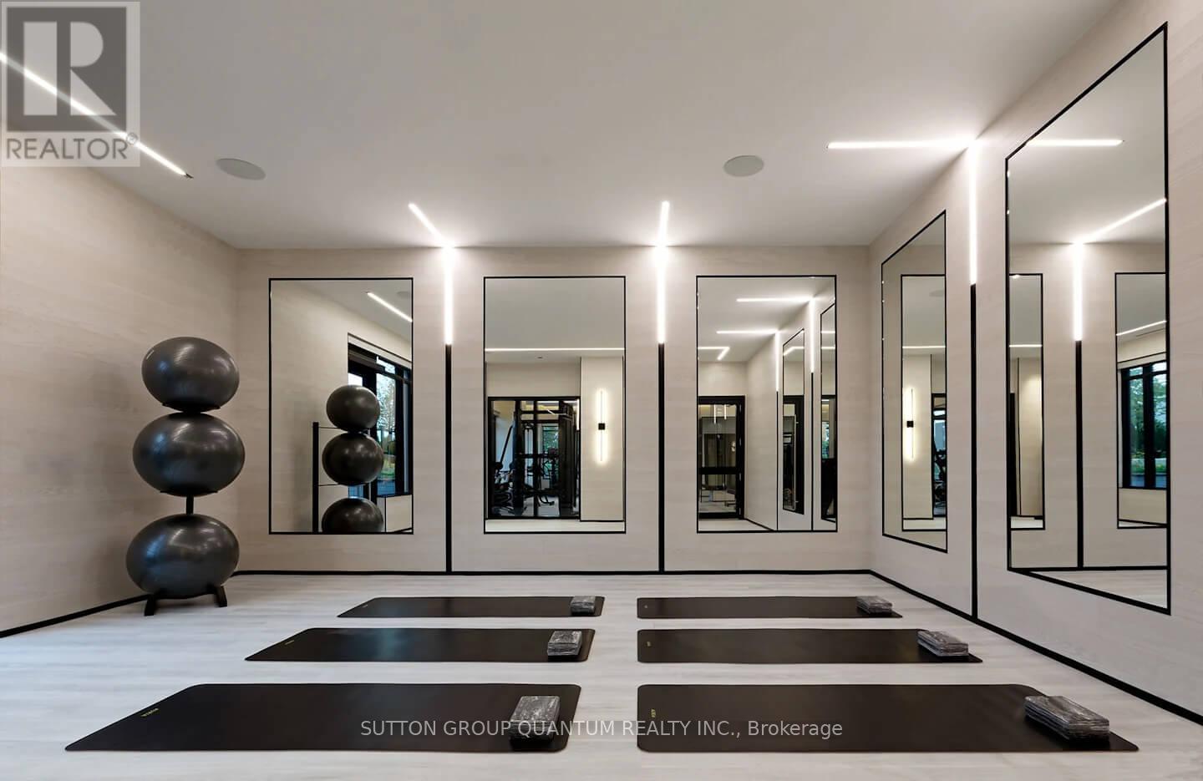
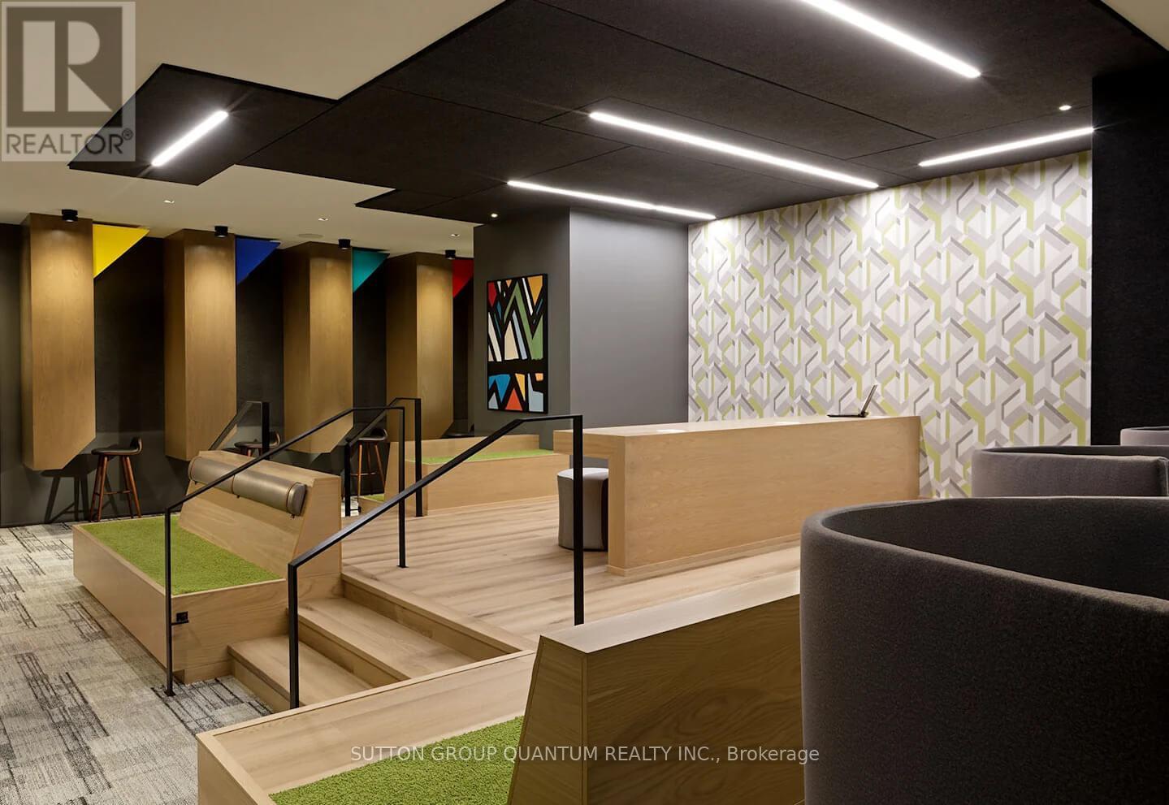
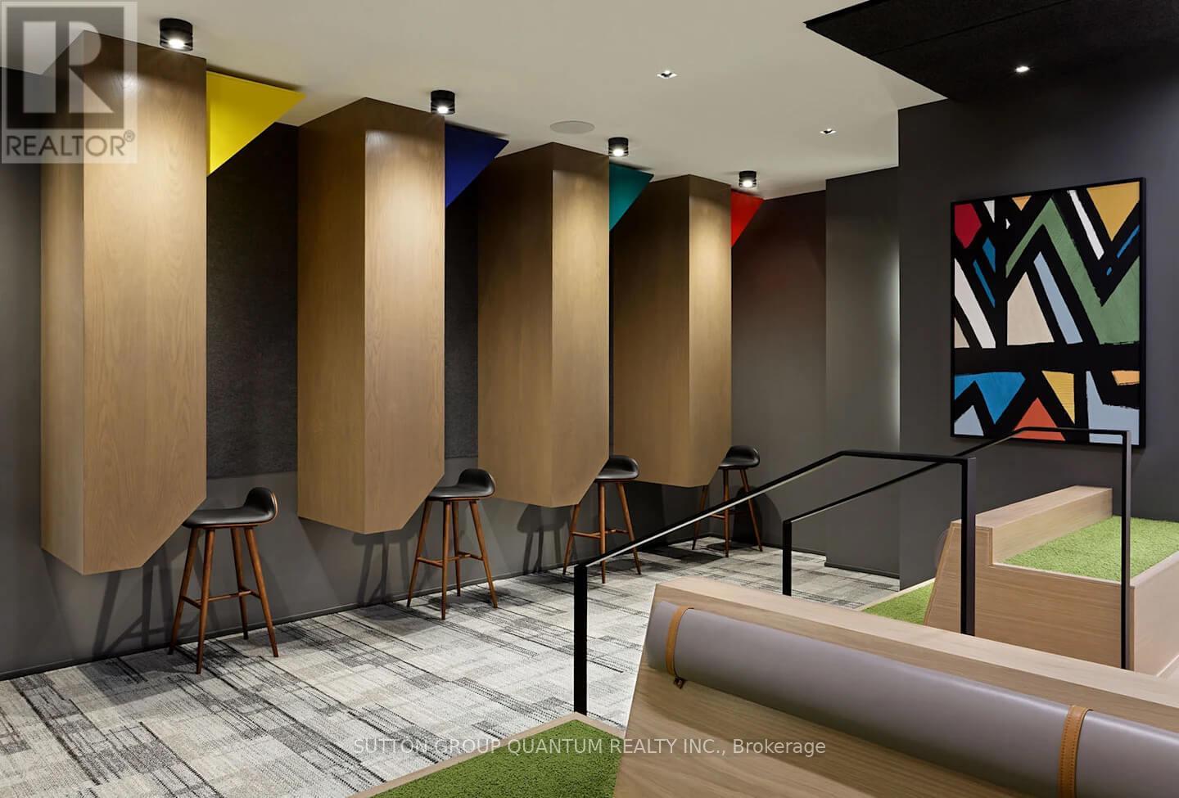
| Amenities | Security/concierge, Exercise Centre, Party Room, Visitor Parking, Storage - Locker |
| Appliances | Dishwasher, Dryer, Microwave, Stove, Washer, Refrigerator |
| BasementType | None |
| CoolingType | Central Air Conditioning |
| ExteriorFinish | Concrete |
| FlooringType | Laminate |
| HeatingFuel | Electric, Natural Gas |
| HeatingType | Heat Pump, Not Known |
| SizeInterior | 600 - 699 Sqft |
| Type | Apartment |
| Underground | |
| Garage |
| Acreage | No |
| LandAmenities | Hospital, Park, Public Transit |
| Level | Type | Length | Width | Dimensions |
|---|---|---|---|---|
| Flat | Living Room | 3.23 m | 3.02 m | 3.23 m x 3.02 m |
| Flat | Dining Room | 3.32 m | 3.05 m | 3.32 m x 3.05 m |
| Flat | Kitchen | 3.32 m | 3.05 m | 3.32 m x 3.05 m |
| Flat | Bedroom | 3.63 m | 3.05 m | 3.63 m x 3.05 m |
| Flat | Den | 2.01 m | 1.83 m | 2.01 m x 1.83 m |

The trademarks REALTOR®, REALTORS®, and the REALTOR® logo are controlled by The Canadian Real Estate Association (CREA) and identify real estate professionals who are members of CREA. The trademarks MLS®, Multiple Listing Service® and the associated logos are owned by The Canadian Real Estate Association (CREA) and identify the quality of services provided by real estate professionals who are members of CREA. The trademark DDF® is owned by The Canadian Real Estate Association (CREA) and identifies CREA's Data Distribution Facility (DDF®)