5 Bedroom
1 Bathroom
1100 - 1500 sqft
Central Air Conditioning
Forced Air
$899,000
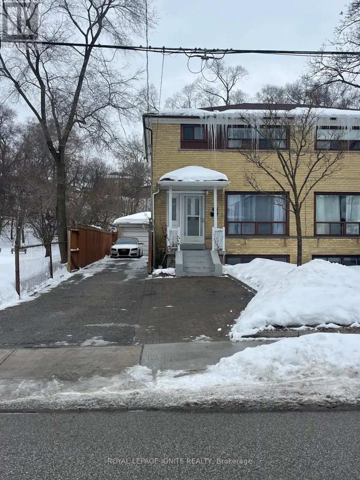
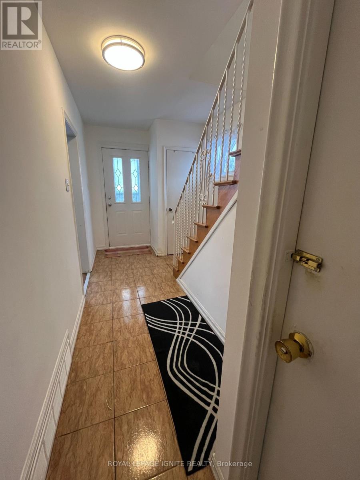
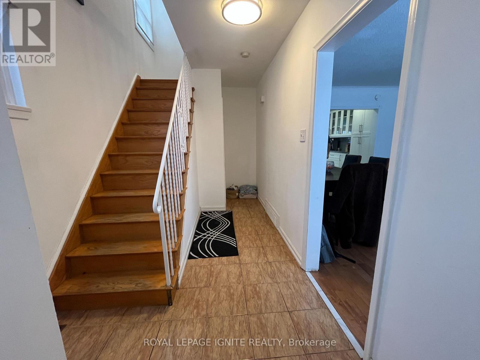
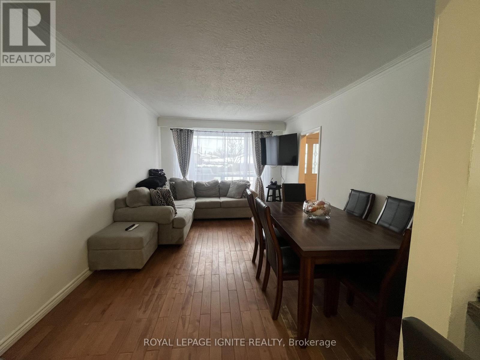
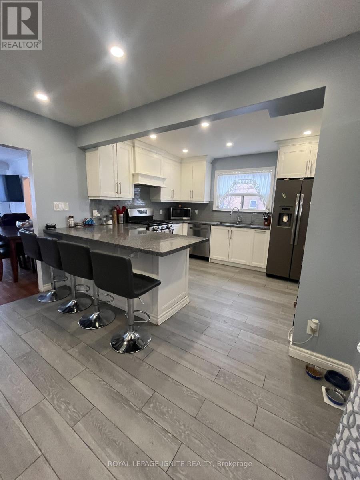

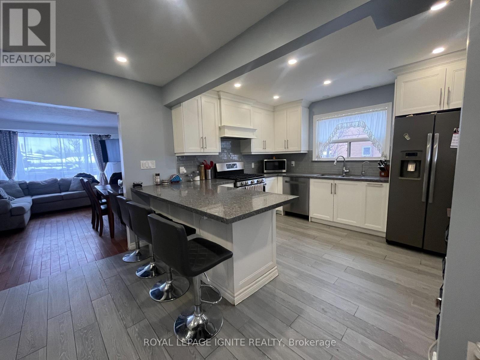
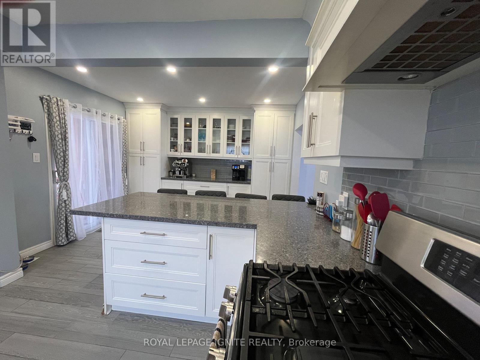
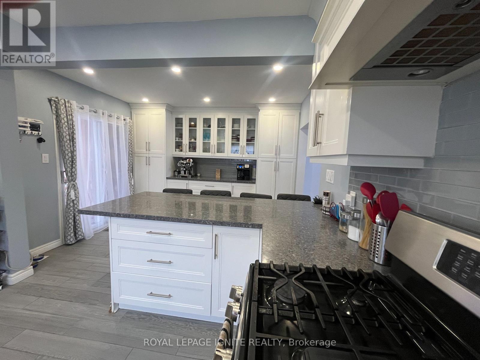
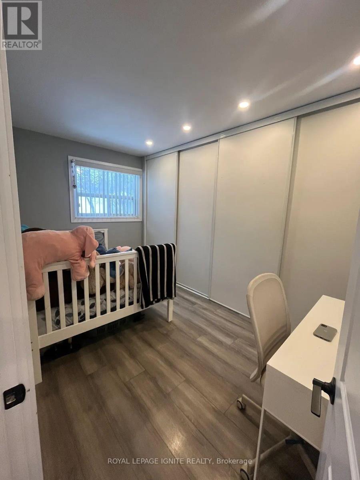

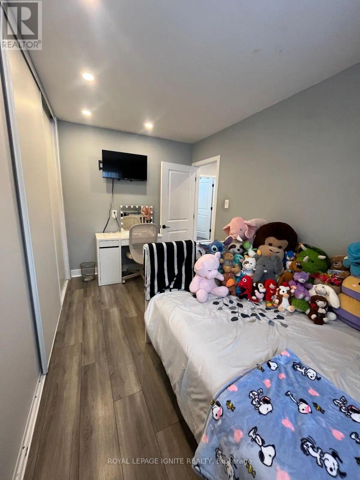
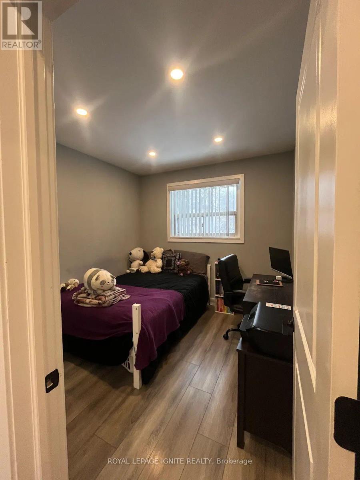
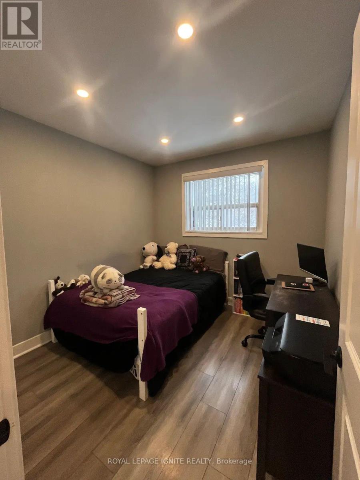

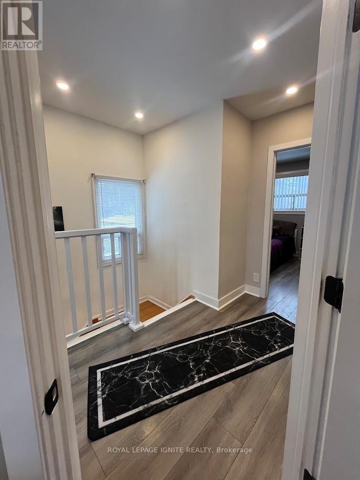

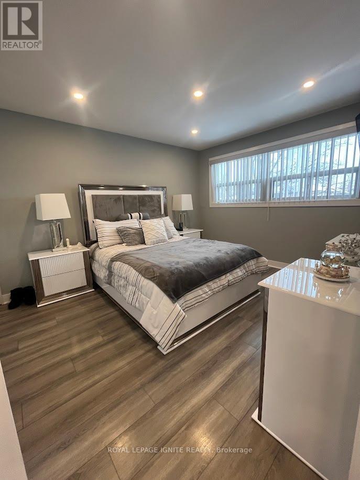

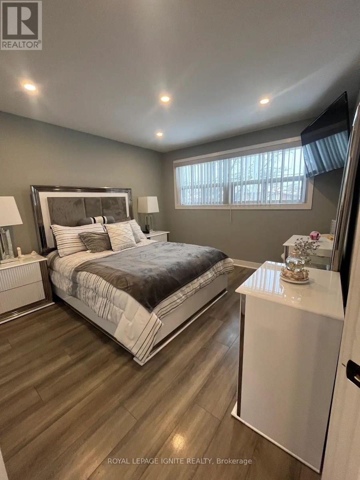
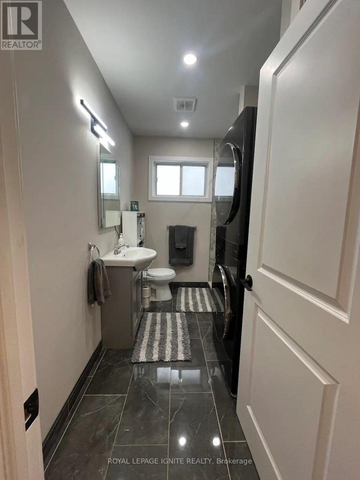
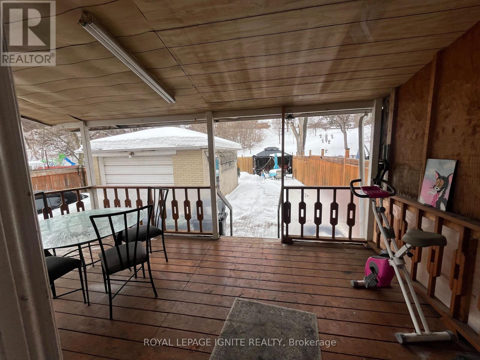
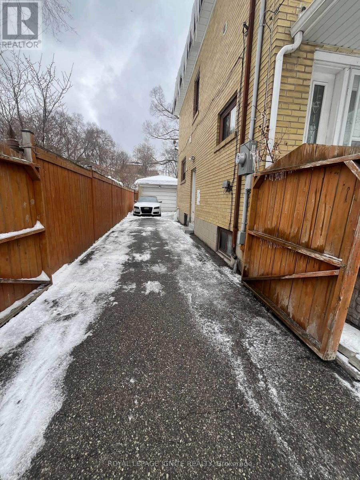
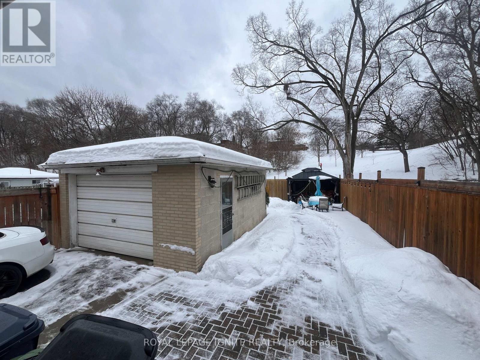
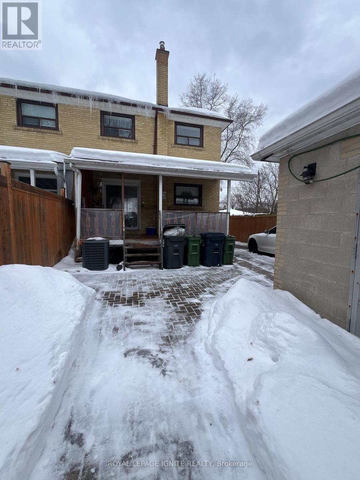

Welcome to this beautiful 2 storey semi-Detached Home Perfectly updated, well maintained, and ready for its next family. Situated in the Rockcliffe - Smythe family quiet neighborhood with a private driveway that accommodates up to 5 cars plus a 1 car garage, this home offers both convenience and functionality. Upper level & 3 spacious bedrooms with large closets and one of those 3 bedrooms has a very large closet all renovated, 3-piece washroom, bright, comfortable layout ideal for growing families. Main Floor: Brand new fully renovated kitchen with modern finishes, sliding doors leading to a lovely walk-out patio separate dining area perfect for family meals and entertaining. Basement - walk-up with renovations started but not yet finished potential for 2 bedroom, an office or kitchen space, laundry, and washroom, plumbing & electrical are already completed ideal for in law suite or income potential. Backyard: large, private backyard all fenced new, perfect for hosting family gathering, BBQ's and enjoying outdoor living with public park just steps aways. This home blend comfort, space and incredible potential. Excellent opportunities for familied or investors alike. (id:35544)
Property Details
|
MLS® Number
|
W12794358 |
|
Property Type
|
Single Family |
|
Community Name
|
Rockcliffe-Smythe |
|
EquipmentType
|
Water Heater |
|
ParkingSpaceTotal
|
6 |
|
RentalEquipmentType
|
Water Heater |
Building
|
BathroomTotal
|
1 |
|
BedroomsAboveGround
|
3 |
|
BedroomsBelowGround
|
2 |
|
BedroomsTotal
|
5 |
|
Appliances
|
Dishwasher, Dryer, Stove, Washer, Refrigerator |
|
BasementDevelopment
|
Unfinished |
|
BasementType
|
N/a (unfinished) |
|
ConstructionStyleAttachment
|
Semi-detached |
|
CoolingType
|
Central Air Conditioning |
|
ExteriorFinish
|
Brick |
|
FlooringType
|
Hardwood, Laminate |
|
FoundationType
|
Concrete |
|
HeatingFuel
|
Natural Gas |
|
HeatingType
|
Forced Air |
|
StoriesTotal
|
2 |
|
SizeInterior
|
1100 - 1500 Sqft |
|
Type
|
House |
|
UtilityWater
|
Municipal Water |
Parking
Land
|
Acreage
|
No |
|
SizeDepth
|
121 Ft ,7 In |
|
SizeFrontage
|
30 Ft |
|
SizeIrregular
|
30 X 121.6 Ft |
|
SizeTotalText
|
30 X 121.6 Ft |
|
ZoningDescription
|
Residential |
Rooms
| Level |
Type |
Length |
Width |
Dimensions |
|
Basement |
Bedroom 4 |
3.25 m |
2.45 m |
3.25 m x 2.45 m |
|
Basement |
Bedroom 5 |
2.67 m |
2.24 m |
2.67 m x 2.24 m |
|
Basement |
Bedroom |
3.17 m |
2.45 m |
3.17 m x 2.45 m |
|
Main Level |
Dining Room |
4.76 m |
3.46 m |
4.76 m x 3.46 m |
|
Main Level |
Kitchen |
5.71 m |
3.59 m |
5.71 m x 3.59 m |
|
Upper Level |
Primary Bedroom |
3.41 m |
3.87 m |
3.41 m x 3.87 m |
|
Upper Level |
Bedroom 2 |
3.93 m |
2.27 m |
3.93 m x 2.27 m |
|
Upper Level |
Bedroom 3 |
2.87 m |
2.72 m |
2.87 m x 2.72 m |