Maintenance, Common Area Maintenance, Insurance, Parking, Water

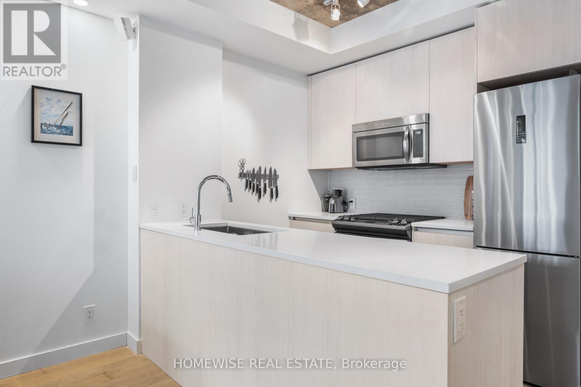
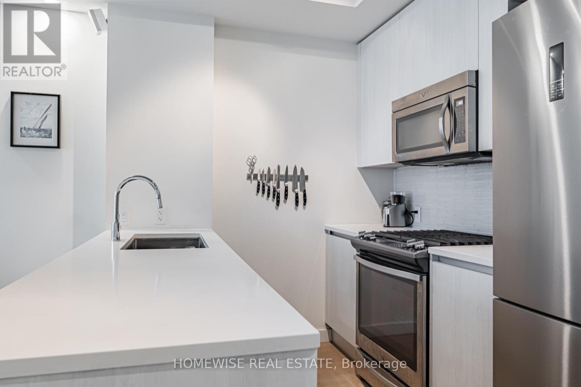
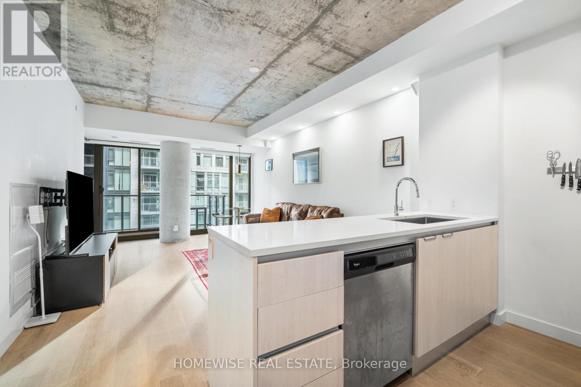
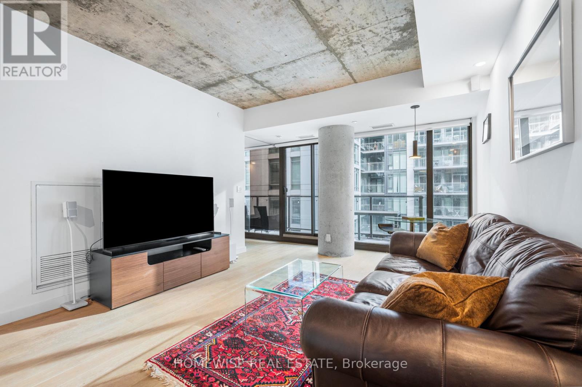
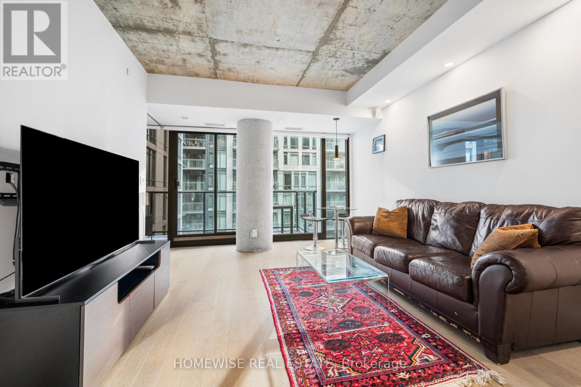
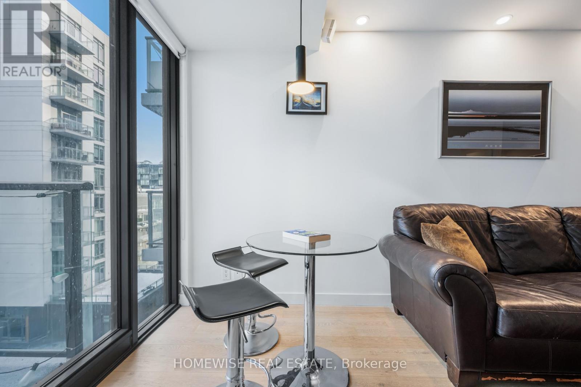
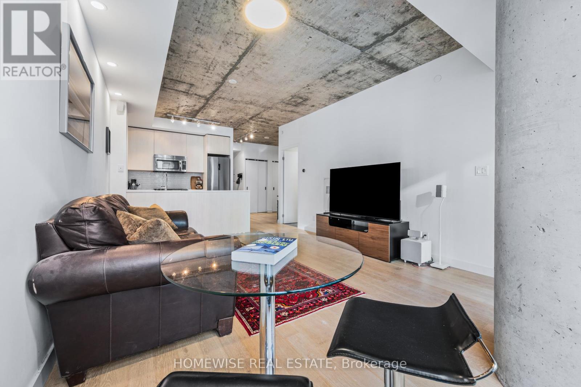
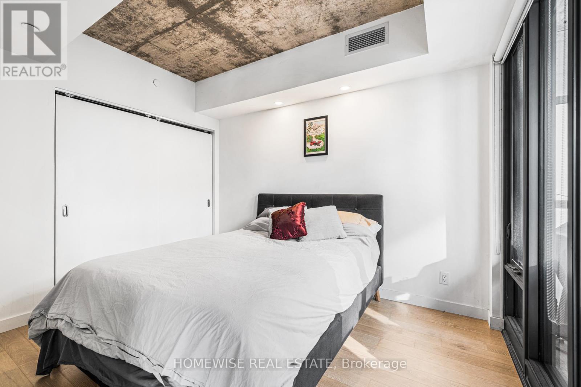
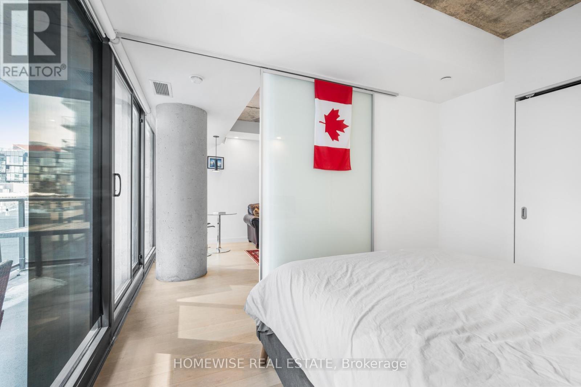
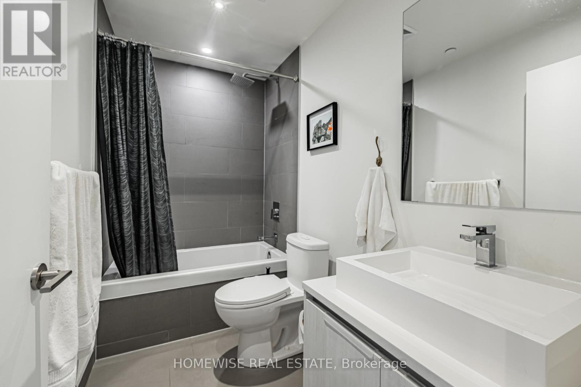
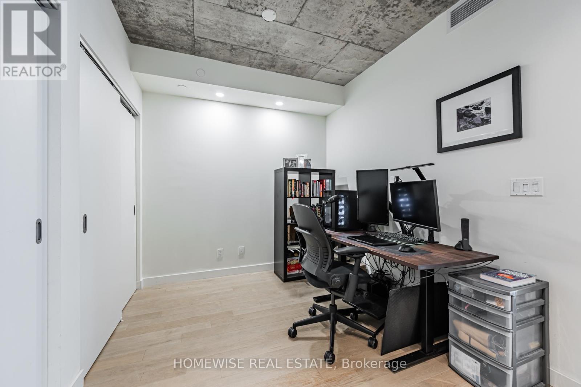
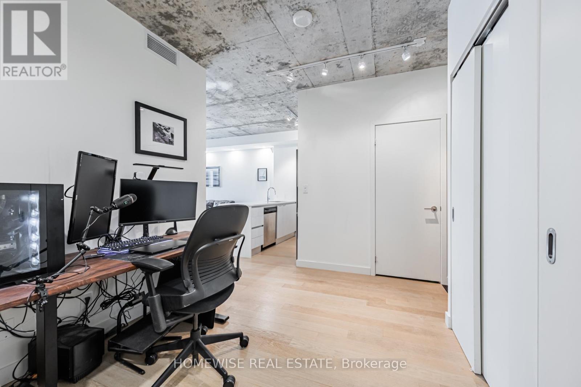
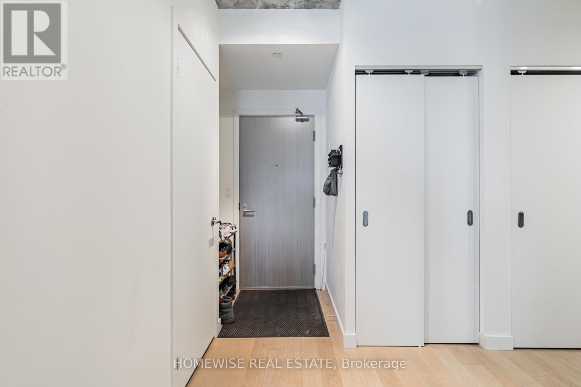
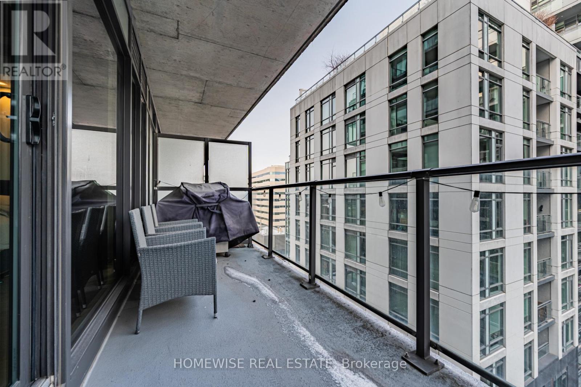
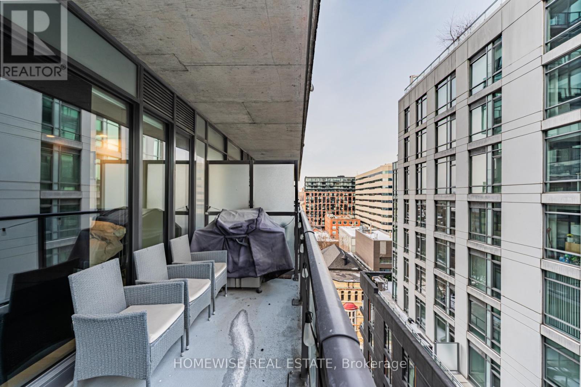
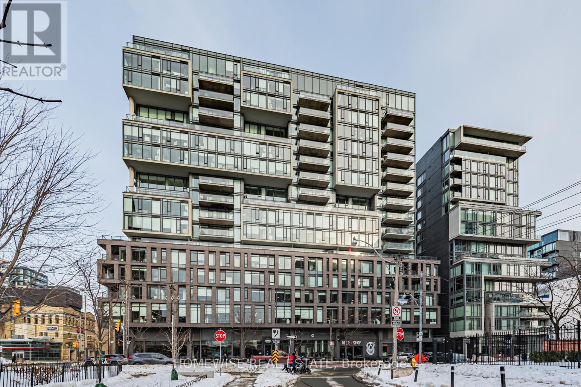
$541.56 MonthlyLive large at 111 Bathurst st in the heart of King West, with this loft-inspired 1 Bedroom + oversized and versatile "REAL" Den, that truly feels like home. Offering over 700 sqft of functional interior space, plus a large balcony with rare gas BBQ hookup. This suite features soaring high ceilings, floor-to-ceiling windows, hardwood flooring throughout, and an abundance of storage. The sleek modern kitchen is built for real life and entertaining, complete with a gas range, stainless steel appliances, stone counters, and a large island with generous prep and seating space. Updated electrical with pot-lights throughout elevates the space, while the spa-like bath adds a polished finish. Parking and locker included. Perfectly situated between the trendy Queen West area and the always bumping King West. Transit, parks, groceries and some of the city's best restaurants and cafés right at your fingertips - urban living done right. (id:35544)
| MLS® Number | C12795230 |
| Property Type | Single Family |
| Community Name | Waterfront Communities C1 |
| AmenitiesNearBy | Park, Public Transit |
| CommunityFeatures | Pets Allowed With Restrictions |
| EquipmentType | Heat Pump |
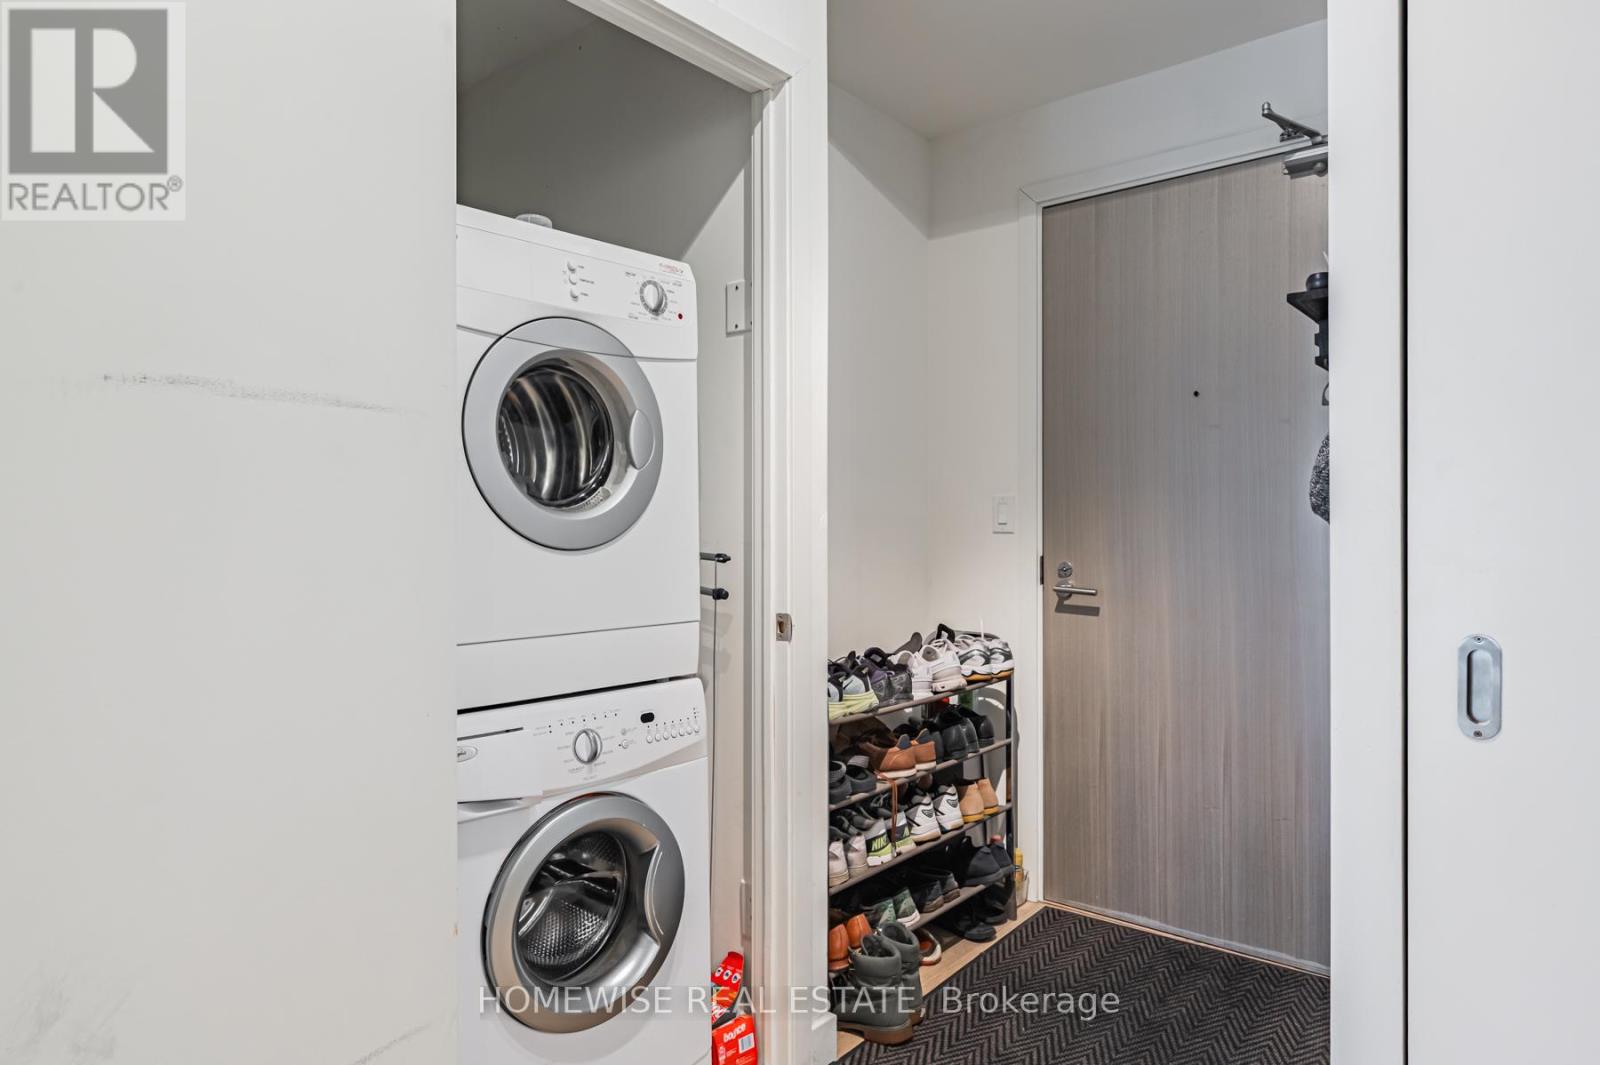
| Features | Balcony, Carpet Free, In Suite Laundry |
| ParkingSpaceTotal | 1 |
| RentalEquipmentType | Heat Pump |
| ViewType | View |
| BathroomTotal | 1 |
| BedroomsAboveGround | 1 |
| BedroomsBelowGround | 1 |
| BedroomsTotal | 2 |
| Amenities | Party Room, Storage - Locker |
| Appliances | Blinds, Dryer, Microwave, Range, Washer |
| BasementType | None |
| CoolingType | Central Air Conditioning |
| ExteriorFinish | Concrete |
| FlooringType | Wood |
| HeatingFuel | Natural Gas |
| HeatingType | Forced Air |
| SizeInterior | 700 - 799 Sqft |
| Type | Apartment |
| Underground | |
| Garage |
| Acreage | No |
| LandAmenities | Park, Public Transit |
| Level | Type | Length | Width | Dimensions |
|---|---|---|---|---|
| Ground Level | Living Room | 4.41 m | 3.51 m | 4.41 m x 3.51 m |
| Ground Level | Dining Room | 4.41 m | 3.51 m | 4.41 m x 3.51 m |
| Ground Level | Kitchen | 4.41 m | 3.51 m | 4.41 m x 3.51 m |
| Ground Level | Primary Bedroom | 3.26 m | 3.05 m | 3.26 m x 3.05 m |

The trademarks REALTOR®, REALTORS®, and the REALTOR® logo are controlled by The Canadian Real Estate Association (CREA) and identify real estate professionals who are members of CREA. The trademarks MLS®, Multiple Listing Service® and the associated logos are owned by The Canadian Real Estate Association (CREA) and identify the quality of services provided by real estate professionals who are members of CREA. The trademark DDF® is owned by The Canadian Real Estate Association (CREA) and identifies CREA's Data Distribution Facility (DDF®)