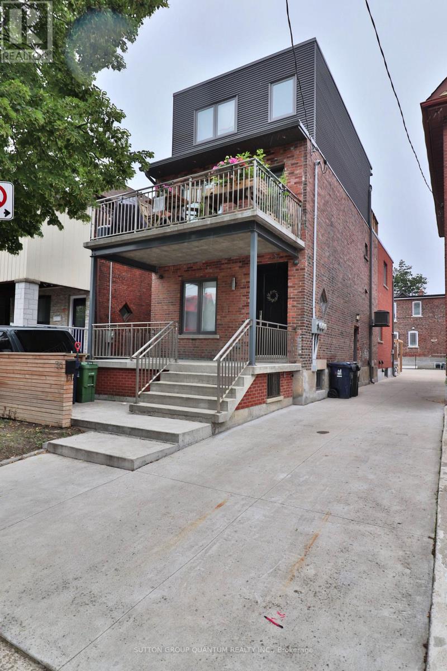
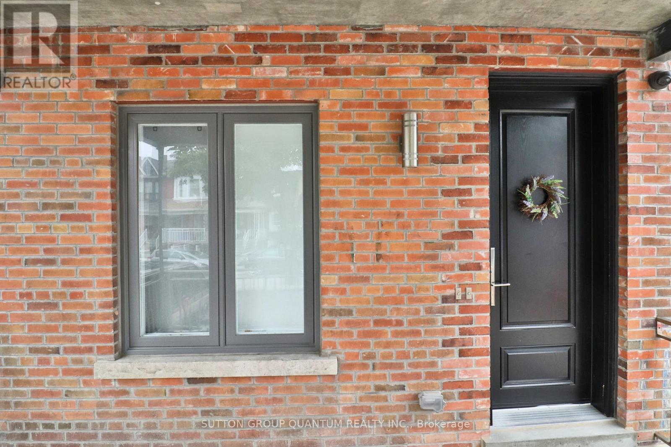
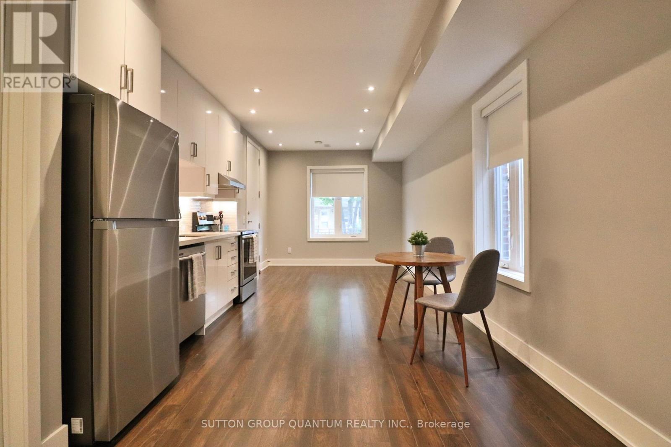
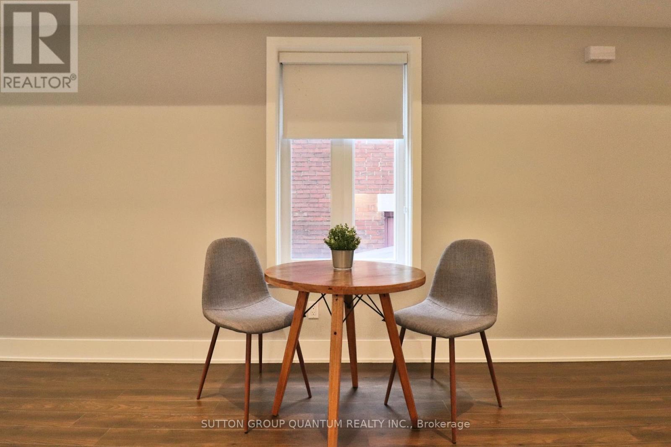
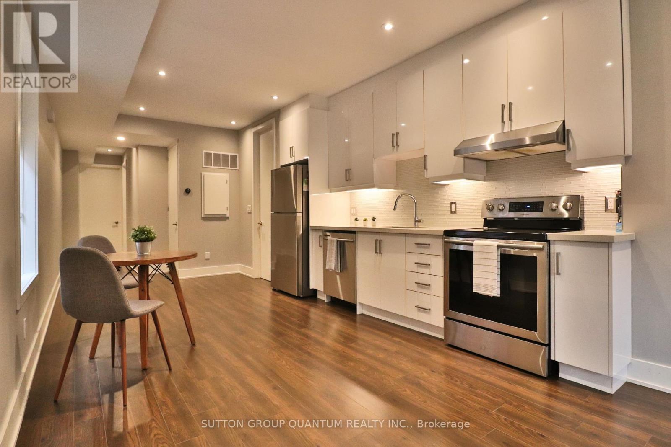
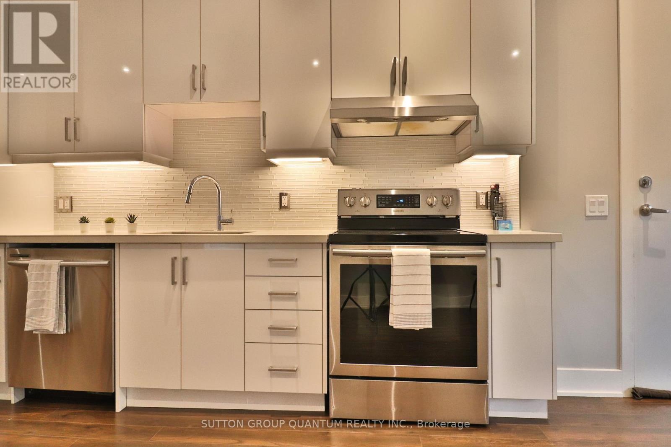

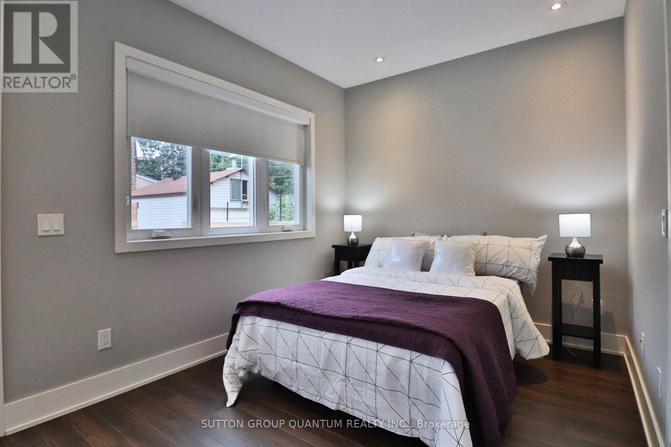
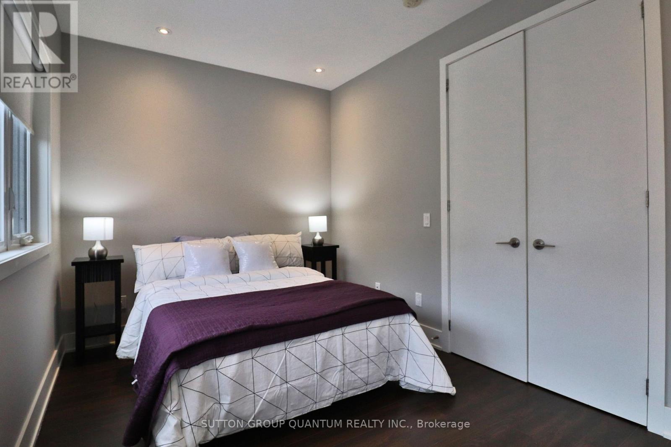
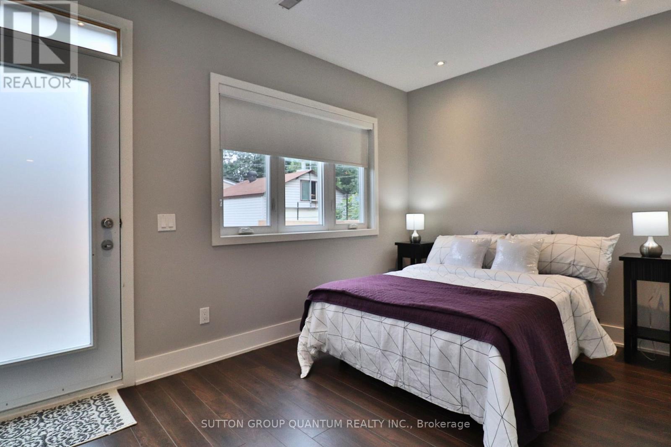

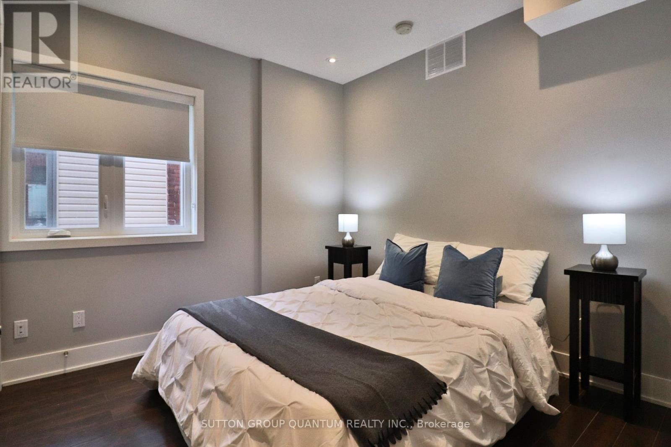
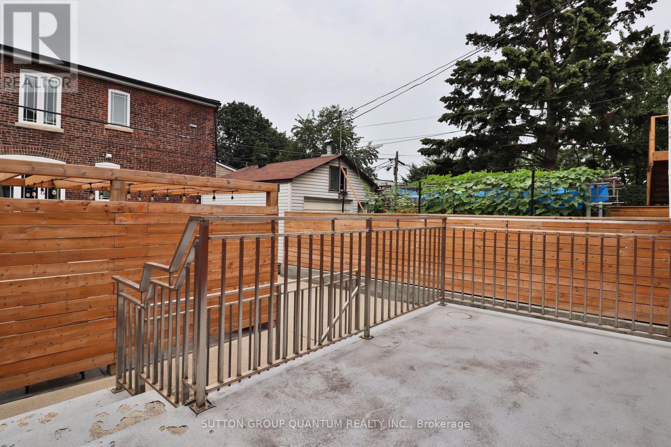
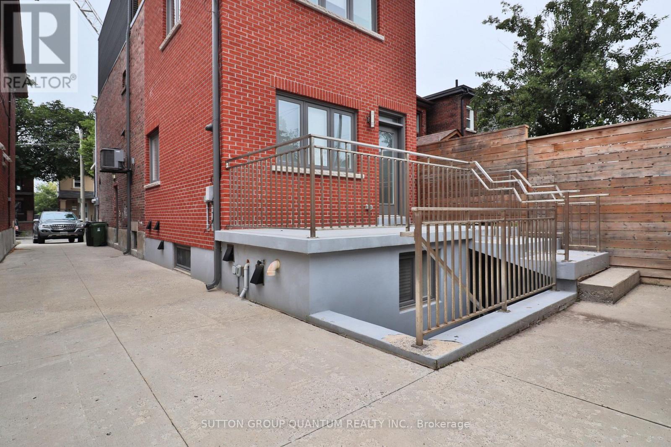
Spacious and functional fully renovated 2-bedroom, 1-bathroom Main Floor apartment available for lease. This thoughtfully updated unit offers a well-designed layout with comfortable living space and modern finishes throughout.The open-concept living and kitchen area provides a practical setup for everyday living. Both bedrooms offer good functionality and flexibility for sleeping, working from home, or additional storage. The unit has been renovated with updated finishes, creating a clean and inviting atmosphere. Located in an established Toronto neighborhood, this property is steps to public transit and close to Stockyards Shopping Centre, parks, and a variety of everyday amenities, offering excellent accessibility and convenience. (id:35544)
| MLS® Number | W12796168 |
| Property Type | Single Family |
| Community Name | Weston-Pellam Park |
| AmenitiesNearBy | Park, Place Of Worship, Public Transit |
| Features | Carpet Free, Laundry- Coin Operated |
| BathroomTotal | 1 |
| BedroomsAboveGround | 2 |
| BedroomsTotal | 2 |
| Appliances | Blinds, Stove, Refrigerator |
| BasementFeatures | Apartment In Basement |
| BasementType | N/a |
| ConstructionStyleAttachment | Detached |
| ExteriorFinish | Brick |
| FlooringType | Laminate |
| FoundationType | Concrete |
| HeatingFuel | Electric, Other |
| HeatingType | Heat Pump, Not Known |
| StoriesTotal | 3 |
| SizeInterior | 2000 - 2500 Sqft |
| Type | House |
| UtilityWater | Municipal Water |
| No Garage |
| Acreage | No |
| LandAmenities | Park, Place Of Worship, Public Transit |
| Sewer | Sanitary Sewer |
| Level | Type | Length | Width | Dimensions |
|---|---|---|---|---|
| Other | Bedroom | 2.59 m | 4.04 m | 2.59 m x 4.04 m |
| Other | Bedroom 2 | 2.9 m | 3.02 m | 2.9 m x 3.02 m |
| Other | Kitchen | 7.87 m | 3.03 m | 7.87 m x 3.03 m |
| Other | Living Room | 7.87 m | 3.03 m | 7.87 m x 3.03 m |

The trademarks REALTOR®, REALTORS®, and the REALTOR® logo are controlled by The Canadian Real Estate Association (CREA) and identify real estate professionals who are members of CREA. The trademarks MLS®, Multiple Listing Service® and the associated logos are owned by The Canadian Real Estate Association (CREA) and identify the quality of services provided by real estate professionals who are members of CREA. The trademark DDF® is owned by The Canadian Real Estate Association (CREA) and identifies CREA's Data Distribution Facility (DDF®)