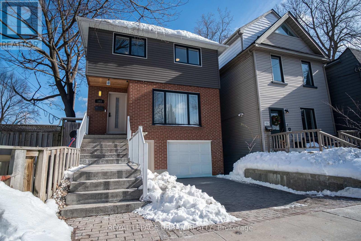
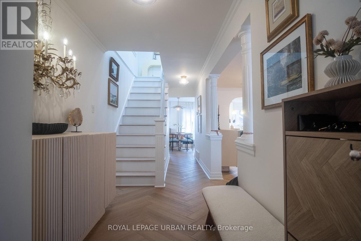
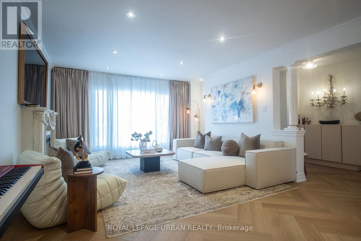
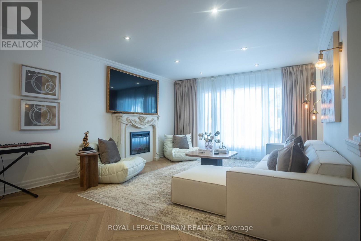
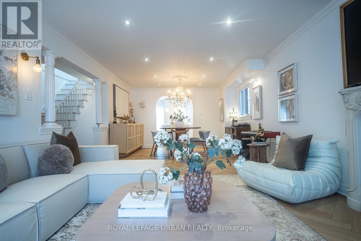
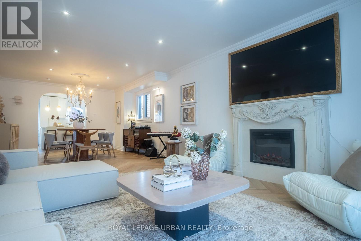
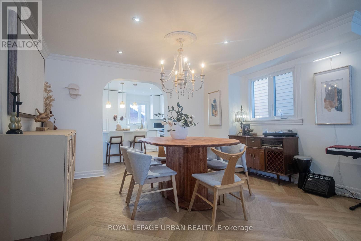
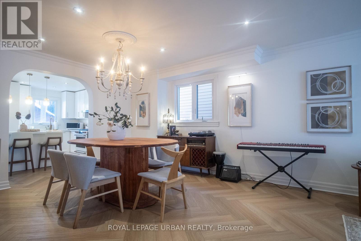
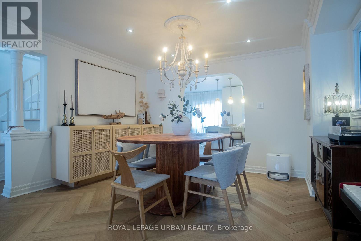
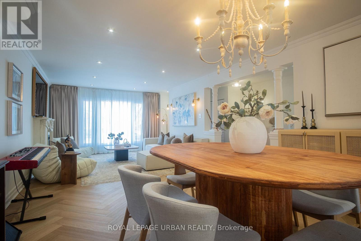
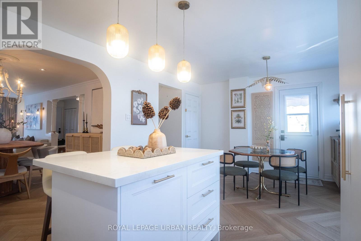

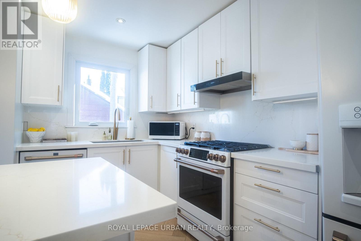
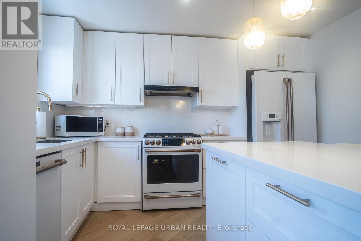
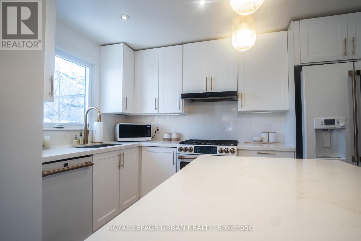
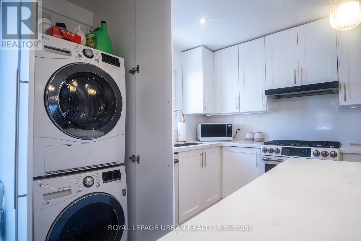
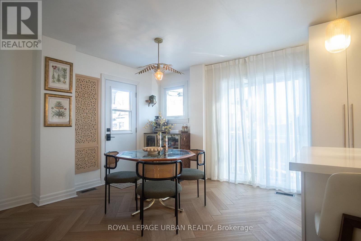
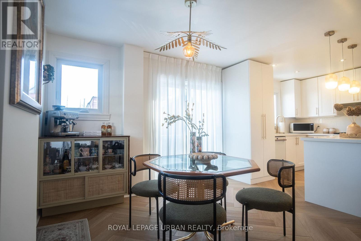
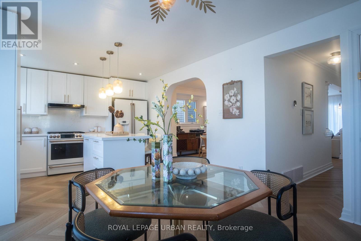

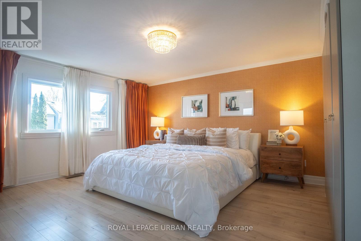
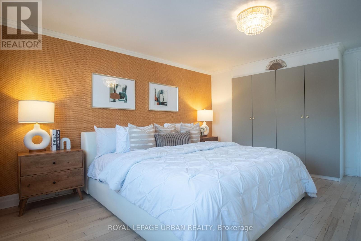
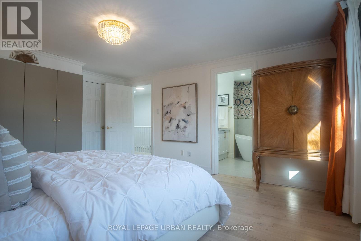
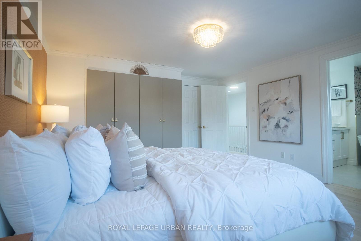
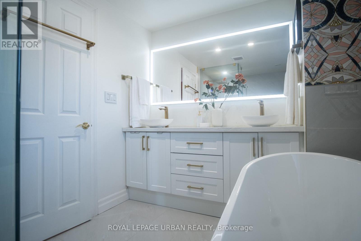
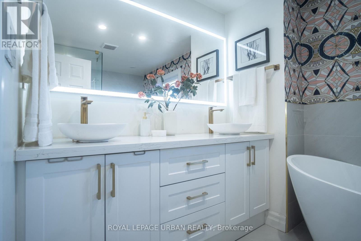

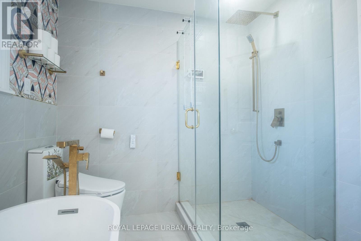
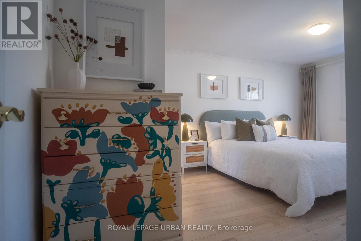
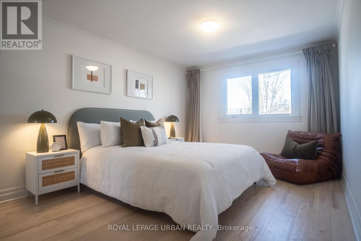
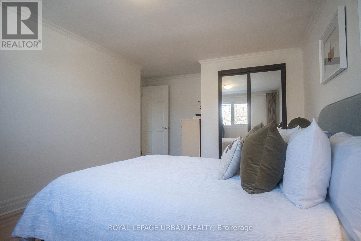
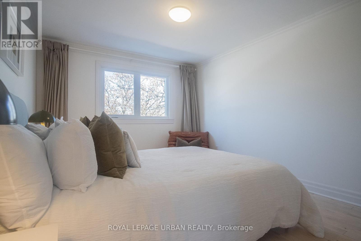
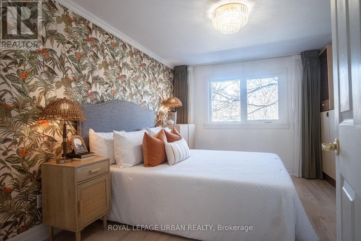
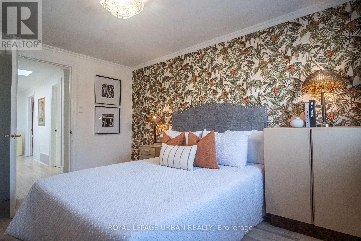
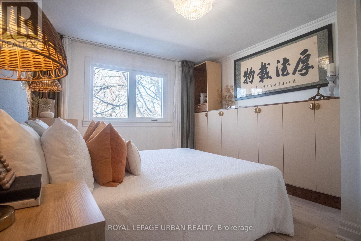
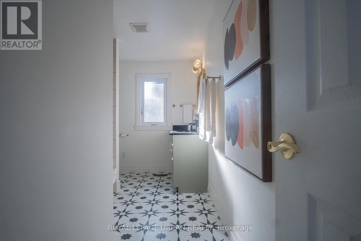
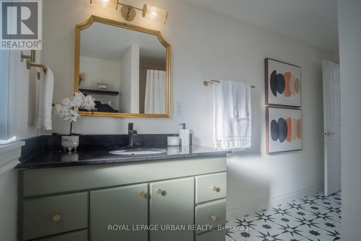
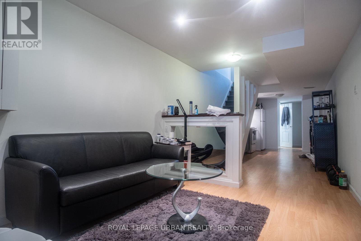
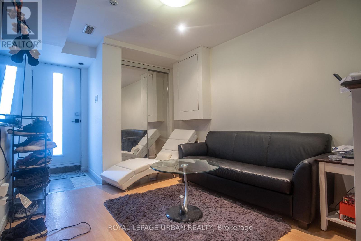

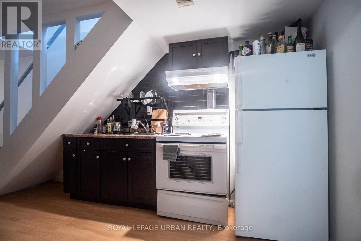


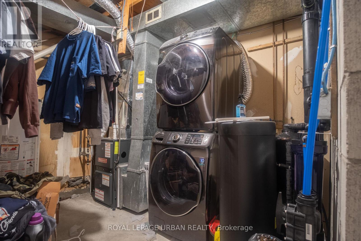
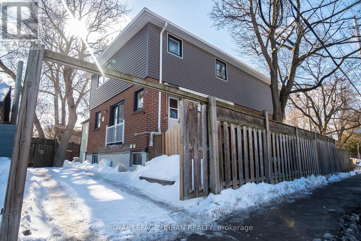
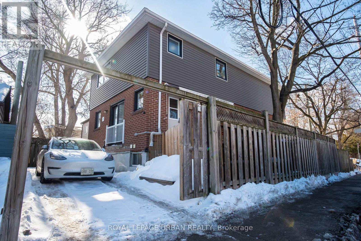
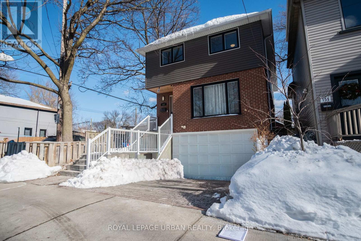
Welcome Home to 153 Craven Rd - Bright, Spacious & Oh-So Gracious!This beautifully maintained detached 2-storey home offers a wide, functional layout designed for modern living, complete with parking for four and an abundance of natural light from its desirable south-facing exposure and skylight window.Step into the sun-filled main floor featuring a welcoming living room, an elegant formal dining area, and a spacious family-sized kitchen equipped with high-end, appliances. The convenience of main-floor laundry and potential for a powder room add to the home's everyday practicality, while large storage spaces ensure everything has its place. Upstairs, you'll find three generous bedrooms, including a serene primary retreat with a private 5-piece ensuite, along with a full guest bathroom-perfect for growing families.The fully finished basement with a separate entrance offers exceptional versatility and income potential. This self-contained 1-bedroom suite includes its own kitchen, living room, bathroom, and private laundry, making it ideal as a mortgage helper, in-law suite, or turnkey rental.Located within walking distance to the beach and park in a high-demand, desirable neighbourhood, this rare offering truly checks every box-live, rent, or invest! (id:35544)
2:00 pm
Ends at:4:00 pm
2:00 pm
Ends at:4:00 pm
| MLS® Number | E12793020 |
| Property Type | Single Family |
| Community Name | Greenwood-Coxwell |
| EquipmentType | Water Heater |
| Features | Carpet Free |
| ParkingSpaceTotal | 3 |
| RentalEquipmentType | Water Heater |
| BathroomTotal | 3 |
| BedroomsAboveGround | 3 |
| BedroomsBelowGround | 1 |
| BedroomsTotal | 4 |
| Amenities | Fireplace(s) |
| Appliances | Stove, Refrigerator |
| BasementDevelopment | Finished |
| BasementFeatures | Walk Out |
| BasementType | N/a (finished) |
| ConstructionStyleAttachment | Detached |
| CoolingType | Central Air Conditioning |
| ExteriorFinish | Brick, Aluminum Siding |
| FireplacePresent | Yes |
| FireplaceTotal | 1 |
| FlooringType | Vinyl, Hardwood |
| FoundationType | Unknown |
| HeatingFuel | Natural Gas |
| HeatingType | Forced Air |
| StoriesTotal | 2 |
| SizeInterior | 1500 - 2000 Sqft |
| Type | House |
| UtilityWater | Municipal Water |
| Garage |
| Acreage | No |
| Sewer | Sanitary Sewer |
| SizeDepth | 73 Ft |
| SizeFrontage | 34 Ft |
| SizeIrregular | 34 X 73 Ft |
| SizeTotalText | 34 X 73 Ft |
| ZoningDescription | Residential |
| Level | Type | Length | Width | Dimensions |
|---|---|---|---|---|
| Second Level | Primary Bedroom | 4.93 m | 4.23 m | 4.93 m x 4.23 m |
| Second Level | Bedroom 2 | 5.37 m | 3.57 m | 5.37 m x 3.57 m |
| Second Level | Bedroom 3 | 4.19 m | 3.42 m | 4.19 m x 3.42 m |
| Basement | Laundry Room | 2.55 m | 3.62 m | 2.55 m x 3.62 m |
| Basement | Living Room | 9.13 m | 2.86 m | 9.13 m x 2.86 m |
| Basement | Bedroom | 2.57 m | 3.79 m | 2.57 m x 3.79 m |
| Main Level | Foyer | 1.54 m | 1.42 m | 1.54 m x 1.42 m |
| Main Level | Living Room | 4.73 m | 3.98 m | 4.73 m x 3.98 m |
| Main Level | Dining Room | 2.64 m | 3.97 m | 2.64 m x 3.97 m |
| Main Level | Kitchen | 3.49 m | 3.01 m | 3.49 m x 3.01 m |
| Main Level | Eating Area | 3.53 m | 3.16 m | 3.53 m x 3.16 m |

The trademarks REALTOR®, REALTORS®, and the REALTOR® logo are controlled by The Canadian Real Estate Association (CREA) and identify real estate professionals who are members of CREA. The trademarks MLS®, Multiple Listing Service® and the associated logos are owned by The Canadian Real Estate Association (CREA) and identify the quality of services provided by real estate professionals who are members of CREA. The trademark DDF® is owned by The Canadian Real Estate Association (CREA) and identifies CREA's Data Distribution Facility (DDF®)