Maintenance, Heat, Common Area Maintenance, Insurance, Water, Parking
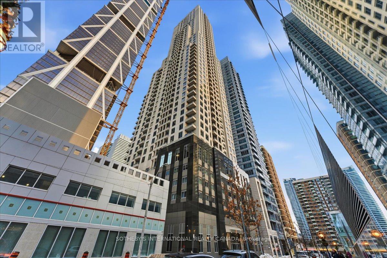
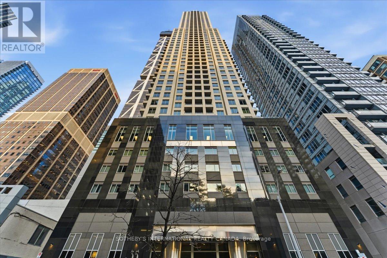
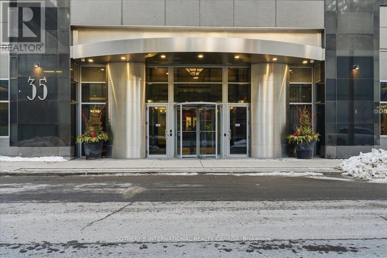
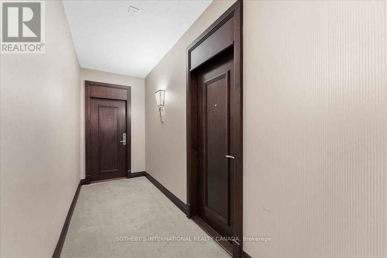

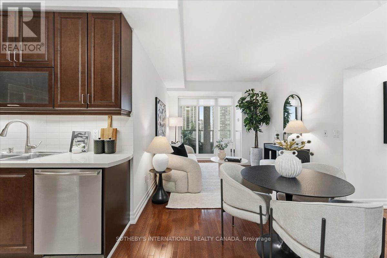
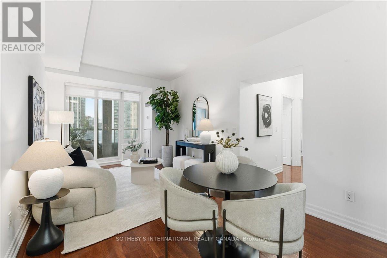

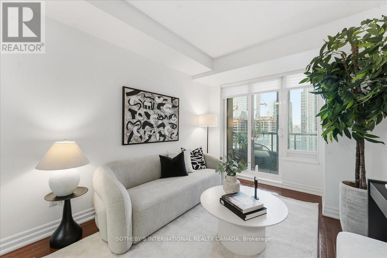
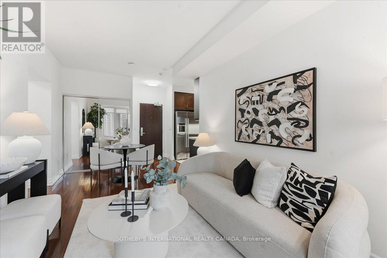

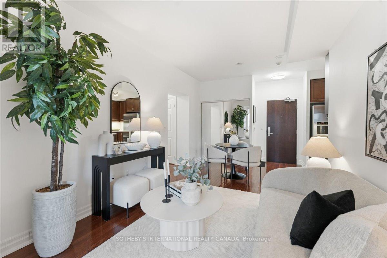
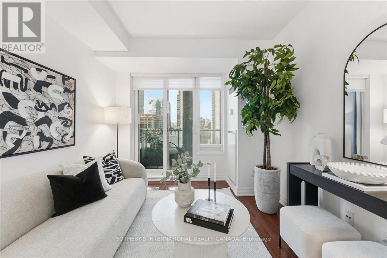
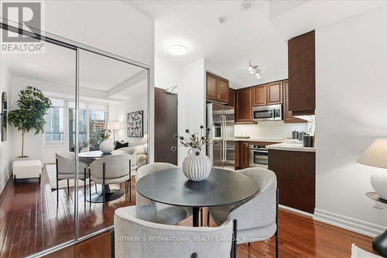
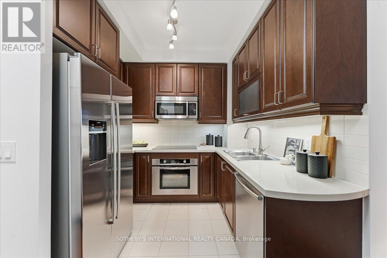
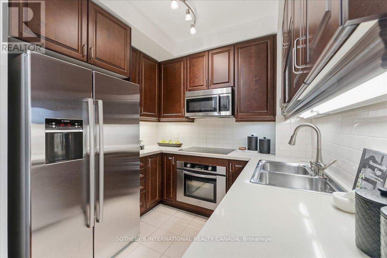
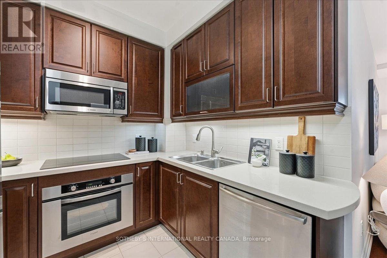
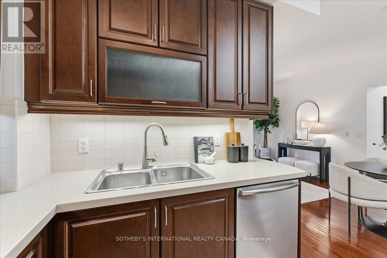
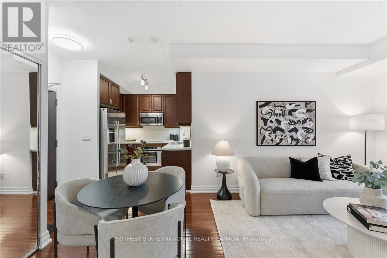


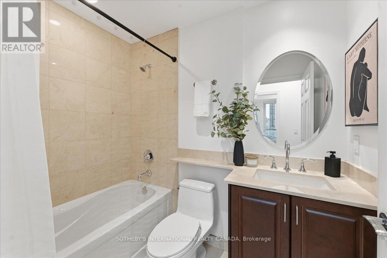

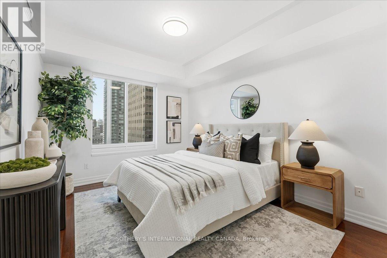
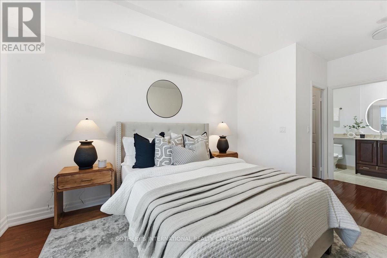
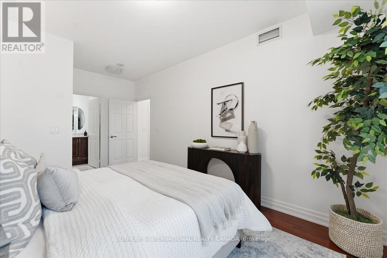
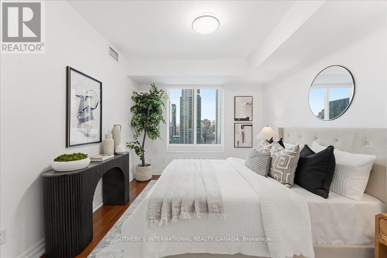
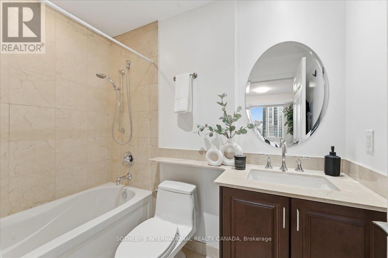
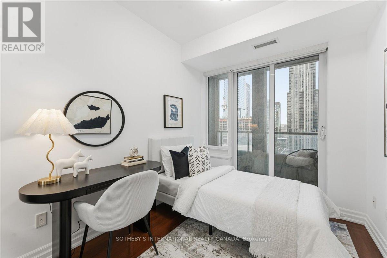
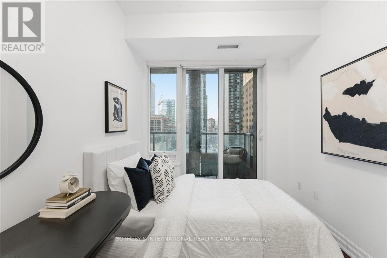
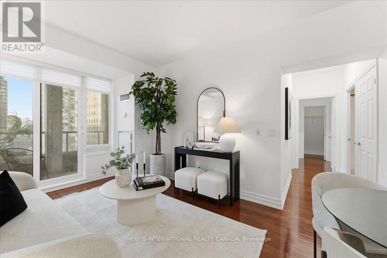
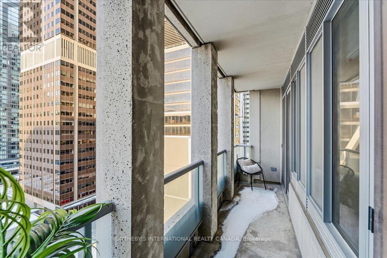
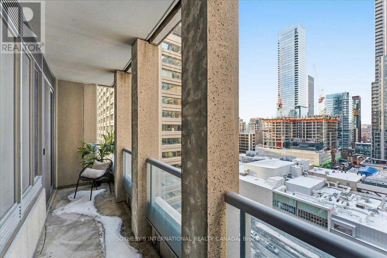
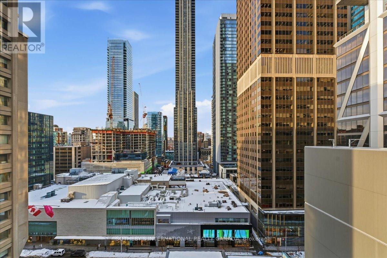
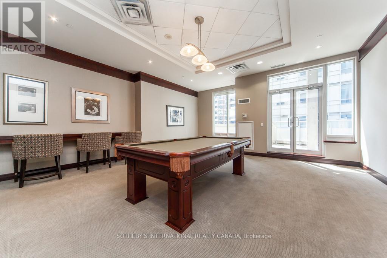
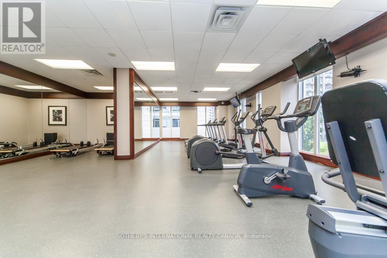
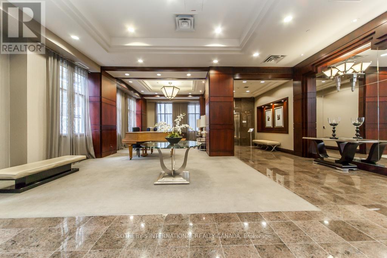
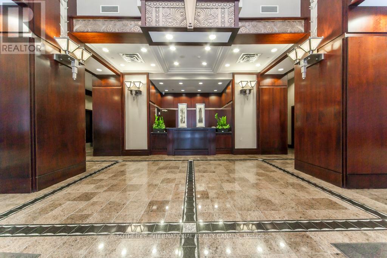

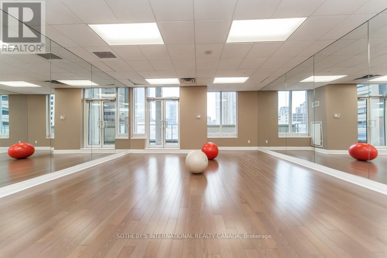
$773.19 MonthlyExperience the pinnacle of urban sophistication at 35 Balmuto Street, an impeccably maintained 2-bedroom, 2-bathroom sanctuary located in the heart of Toronto's prestigious Yorkville neighborhood. This sun-drenched suite defines the luxury lifestyle, boasting a chef-inspired kitchen with sleek granite countertops and a thoughtful open-concept layout that flows seamlessly to a private open balcony. Residents enjoy world-class building amenities, including a state-of-the-art fitness center, 24-hour concierge, and elegant lounge spaces. Perfectly positioned for ultimate convenience, you are steps from the Bloor-Yonge subway station, offering effortless access to both Line 1 and Line 2. Surrounded by the "Mink Mile," you are mere minutes from elite shopping at Holt Renfrew and Gucci, cultural landmarks like the Royal Ontario Museum, and the world-renowned culinary experience of Eataly right at your doorstep. Every inch of this residence has been meticulously cared for, offering a pristine, turn-key retreat in the city's most coveted enclave. (id:35544)
| MLS® Number | C12789638 |
| Property Type | Single Family |
| Community Name | Bay Street Corridor |
| CommunityFeatures | Pets Allowed With Restrictions |
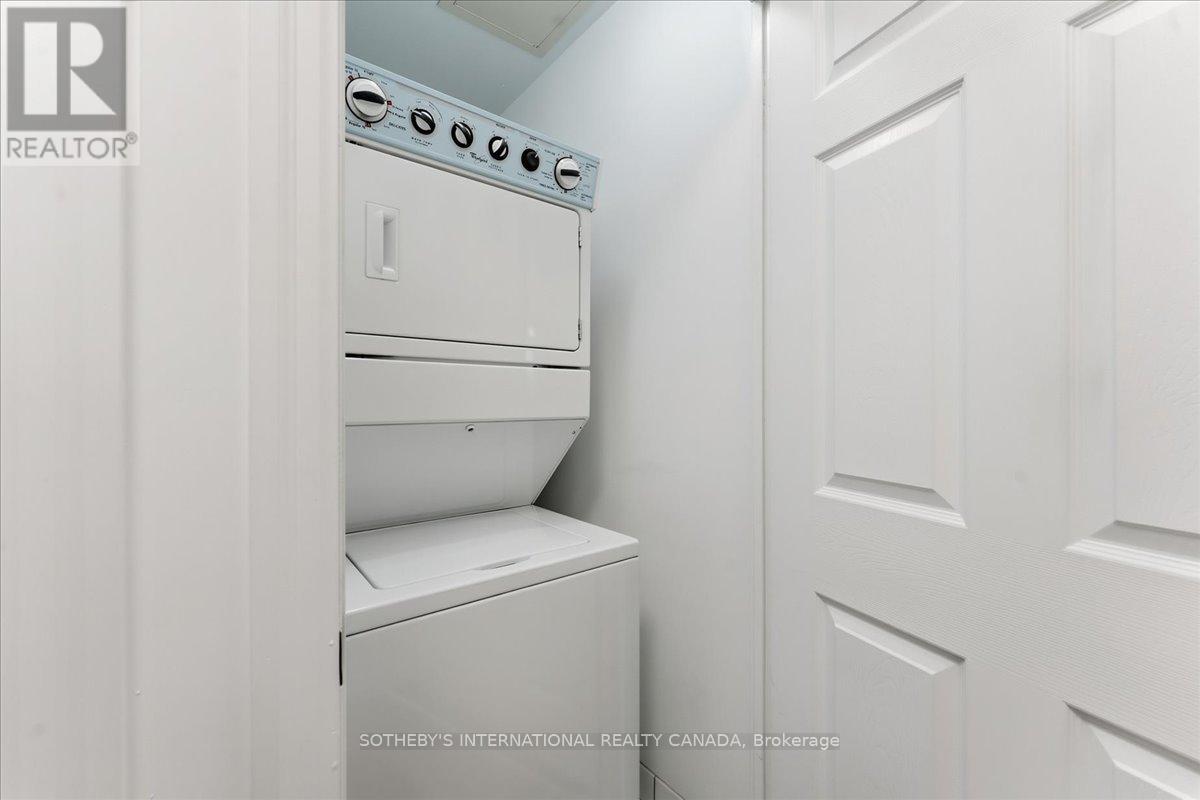
| Features | Balcony, Carpet Free, In Suite Laundry |

| ParkingSpaceTotal | 1 |
| BathroomTotal | 2 |
| BedroomsAboveGround | 2 |
| BedroomsTotal | 2 |
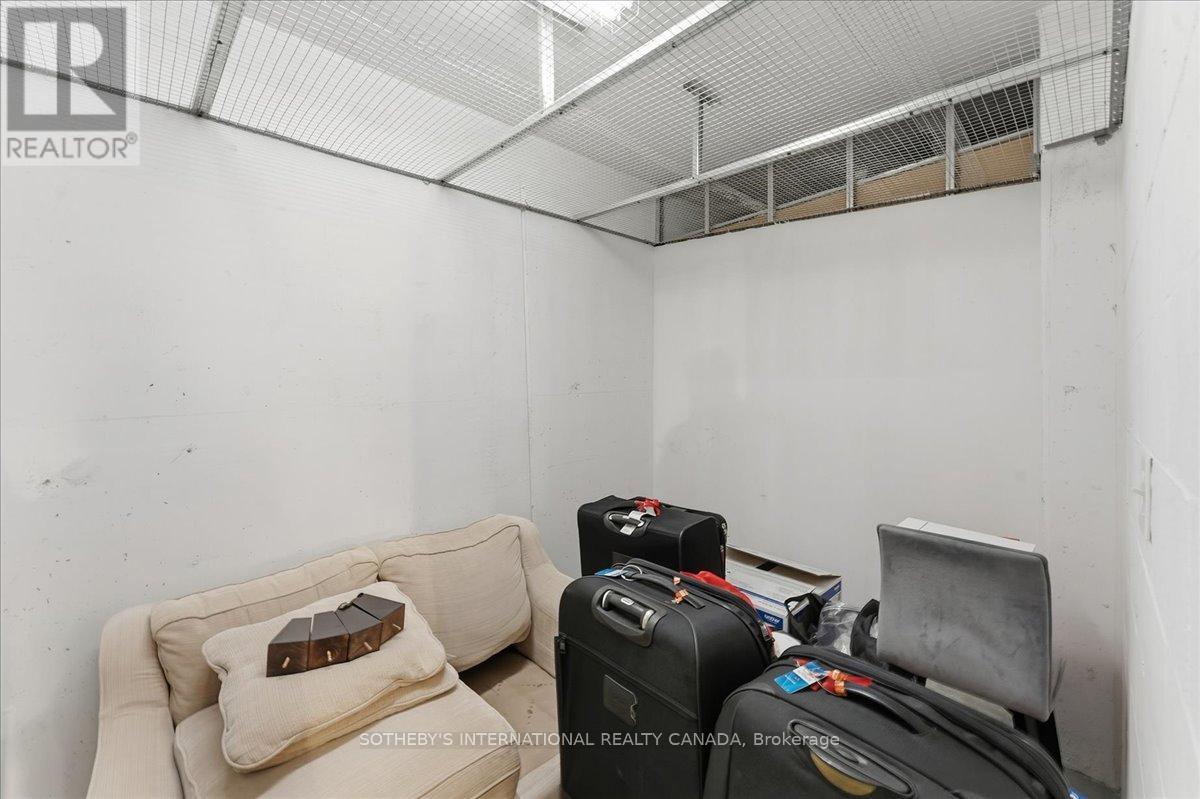
| Amenities | Storage - Locker |
| Appliances | Window Coverings |
| BasementType | None |
| CoolingType | Central Air Conditioning |
| ExteriorFinish | Concrete Block |
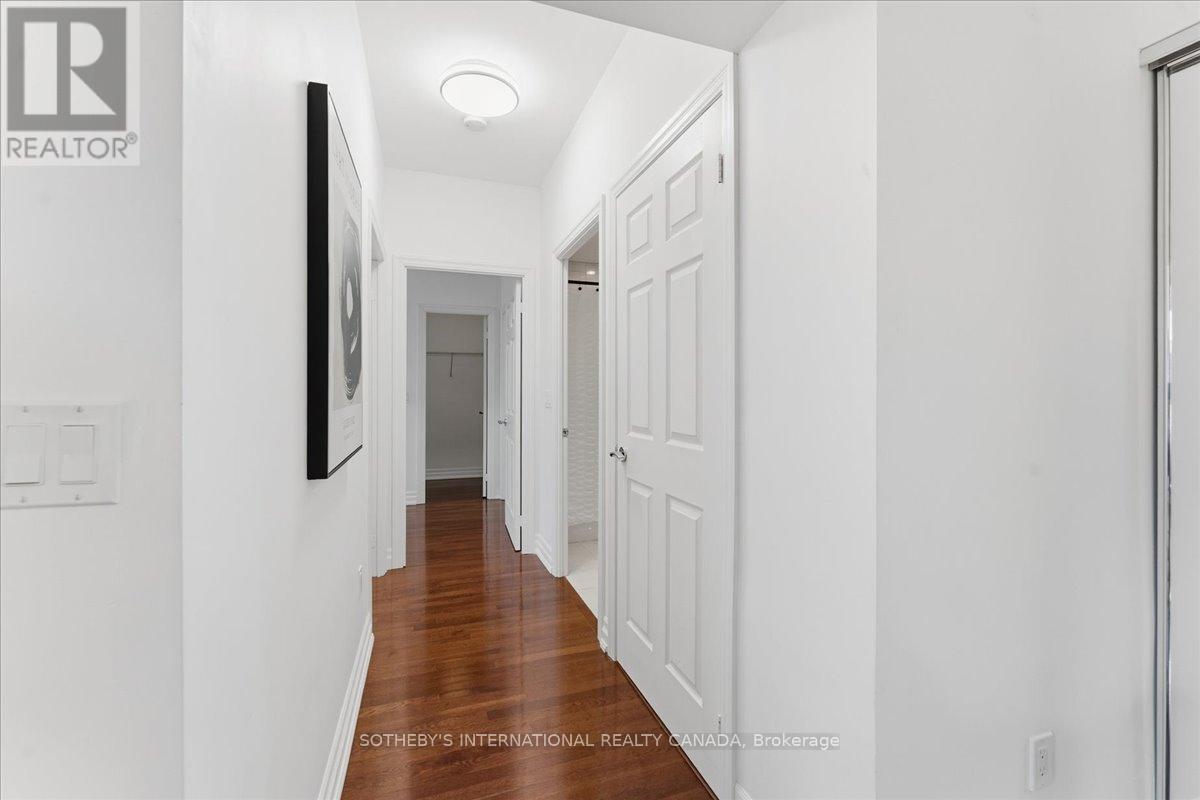
| FlooringType | Tile, Hardwood |
| HeatingFuel | Electric, Natural Gas |
| HeatingType | Forced Air, Not Known |
| SizeInterior | 800 - 899 Sqft |
| Type | Apartment |
| Underground | |
| Garage |
| Acreage | No |
| Level | Type | Length | Width | Dimensions |
|---|---|---|---|---|
| Main Level | Kitchen | 2.26 m | 2.59 m | 2.26 m x 2.59 m |
| Main Level | Dining Room | 3.14 m | 1.77 m | 3.14 m x 1.77 m |
| Main Level | Living Room | 3.14 m | 3.71 m | 3.14 m x 3.71 m |
| Main Level | Primary Bedroom | 3.28 m | 5.42 m | 3.28 m x 5.42 m |
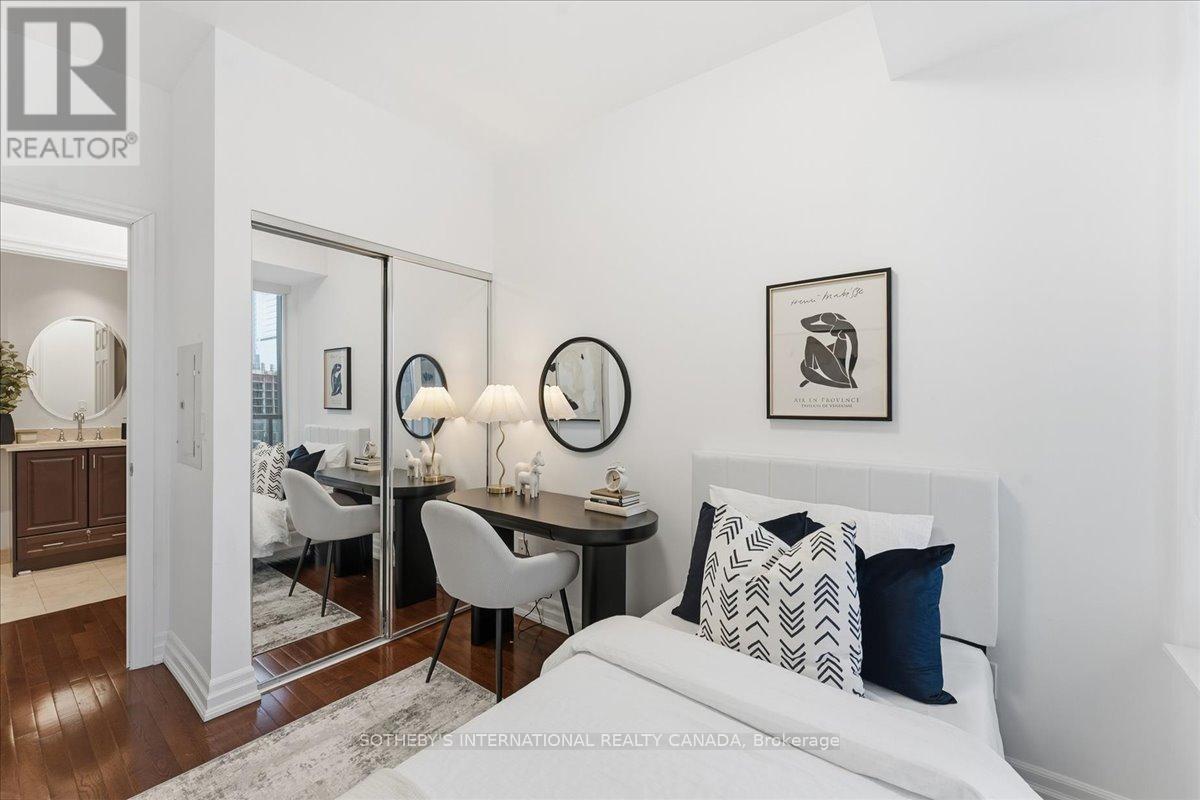
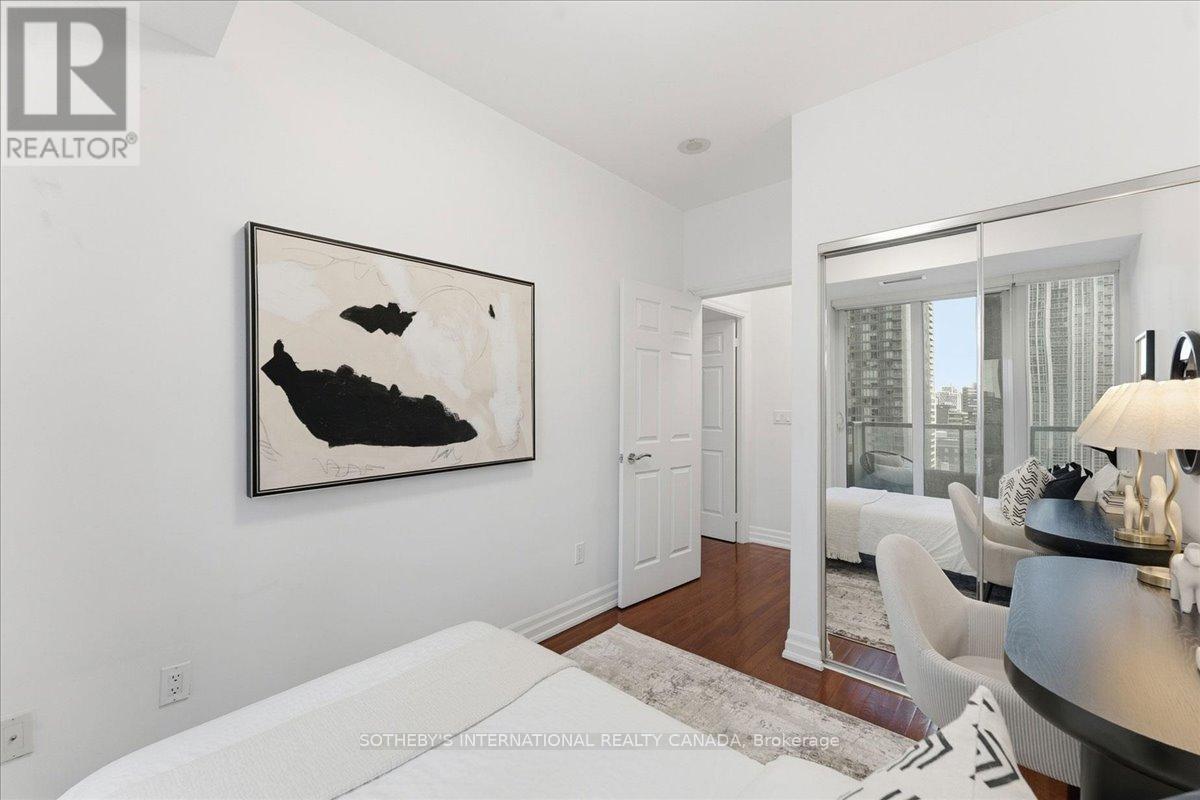
| Main Level | Bedroom 2 | 2.75 m | 3.61 m | 2.75 m x 3.61 m |

The trademarks REALTOR®, REALTORS®, and the REALTOR® logo are controlled by The Canadian Real Estate Association (CREA) and identify real estate professionals who are members of CREA. The trademarks MLS®, Multiple Listing Service® and the associated logos are owned by The Canadian Real Estate Association (CREA) and identify the quality of services provided by real estate professionals who are members of CREA. The trademark DDF® is owned by The Canadian Real Estate Association (CREA) and identifies CREA's Data Distribution Facility (DDF®)