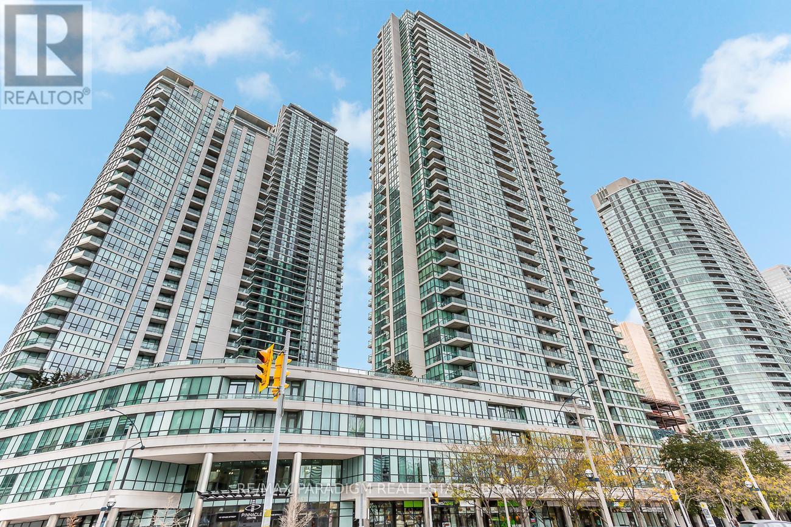
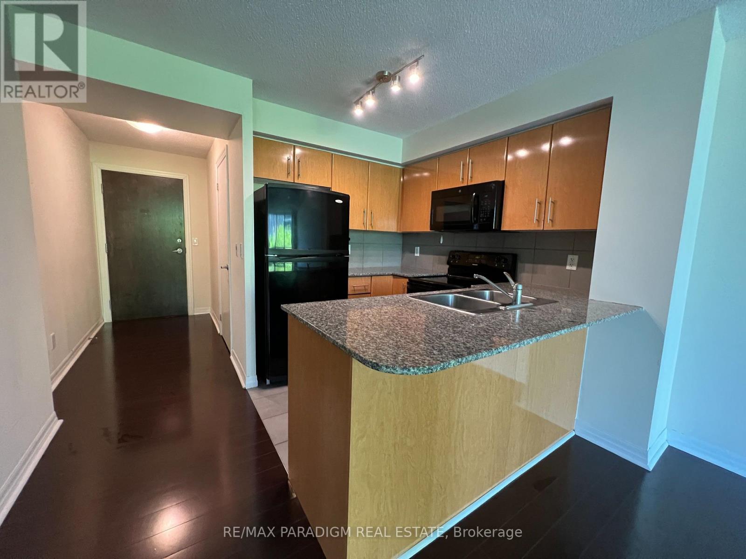

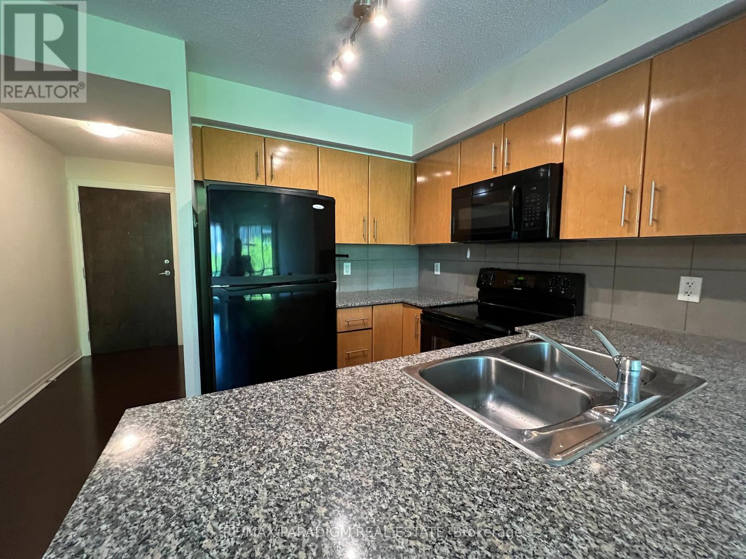
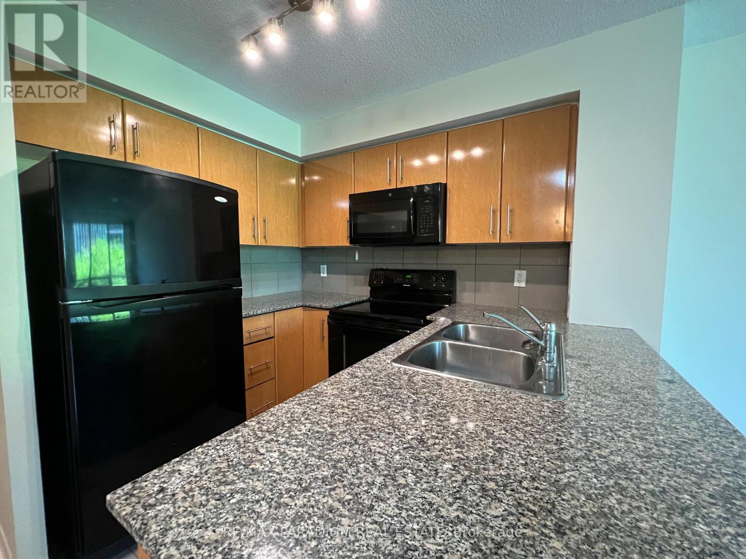
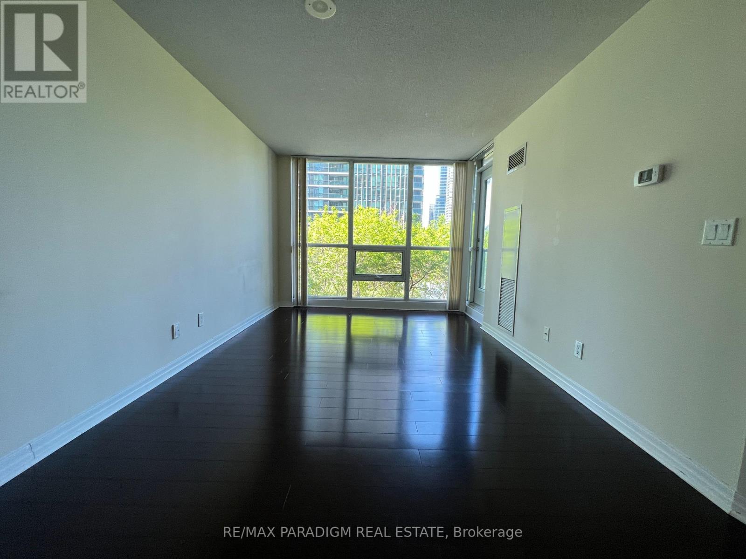
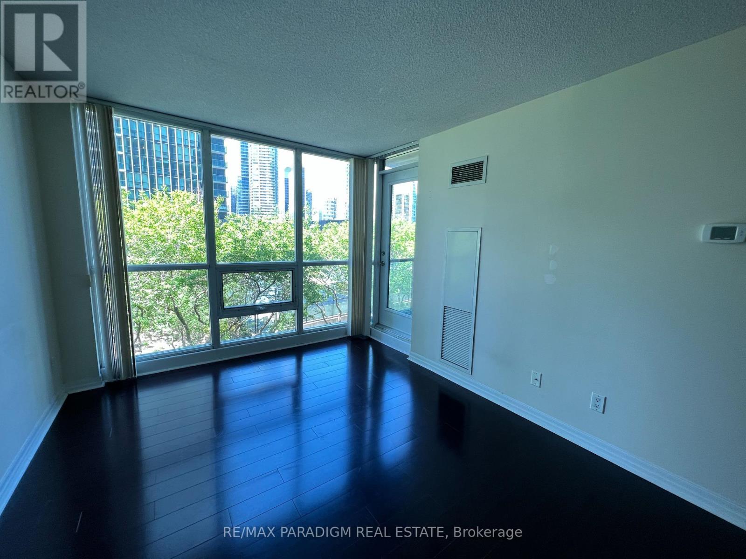
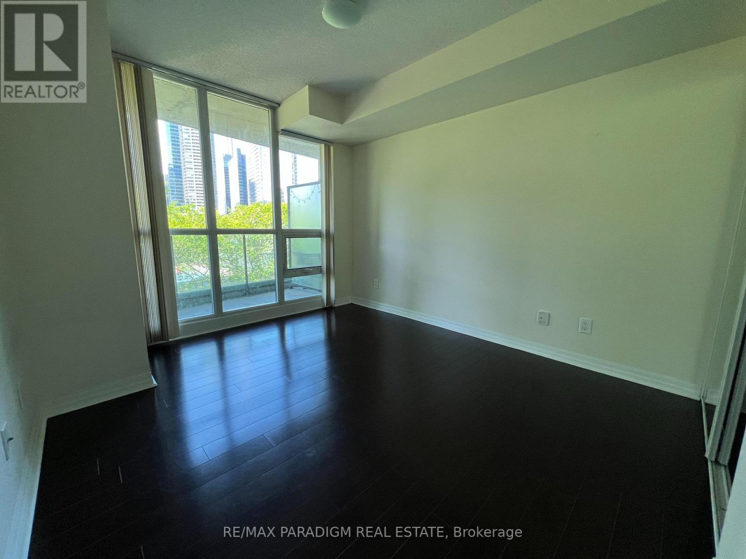
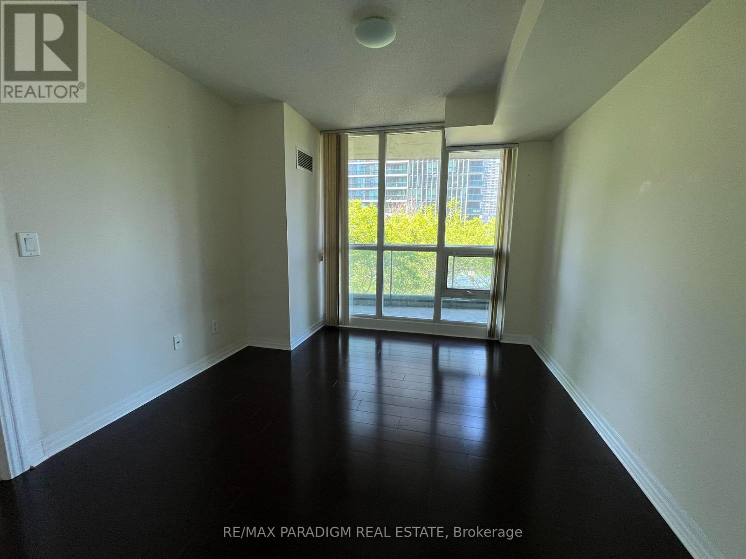


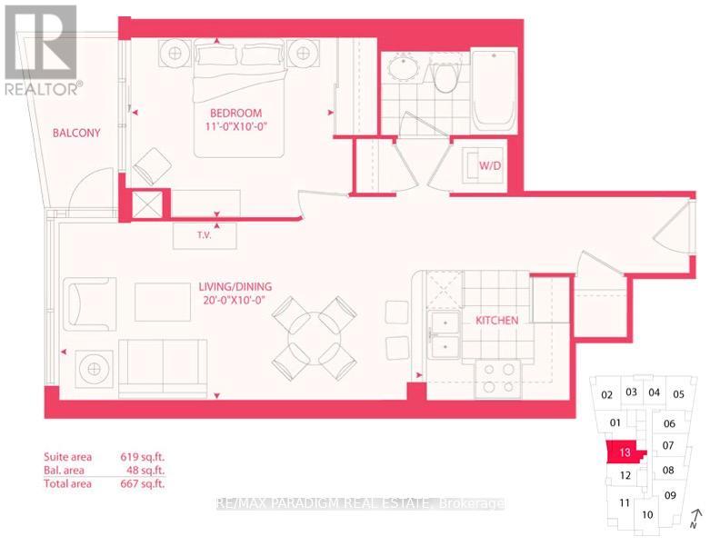
Bright & spacious 1-bed at Pinnacle Centre, offering 619 sq.ft. of well-designed living space plus balcony. Open-concept layout with dark hardwood floors and floor-to-ceiling windows overlooking tennis courts . Modern kitchen features granite countertops, breakfast bar, full-size appliances and ample cabinetry. Generous living/dining area provides excellent entertaining space. Large bedroom with double closet and walk-out to balcony. In-suite laundry. Well-managed building with 24-hour concierge and premium amenities. Steps to Union Station, Financial District, waterfront, PATH, shopping & dining. (id:35544)
| MLS® Number | C12787570 |
| Property Type | Single Family |
| Community Name | Waterfront Communities C1 |
| AmenitiesNearBy | Public Transit |
| CommunityFeatures | Pets Allowed With Restrictions |
| Features | Balcony, Carpet Free |
| ParkingSpaceTotal | 1 |
| PoolType | Indoor Pool |
| BathroomTotal | 1 |
| BedroomsAboveGround | 1 |
| BedroomsTotal | 1 |
| Amenities | Recreation Centre, Exercise Centre, Sauna |
| Appliances | Blinds, Dishwasher, Dryer, Microwave, Sauna, Stove, Washer, Whirlpool, Window Coverings, Refrigerator |
| BasementType | None |
| CoolingType | Central Air Conditioning |
| ExteriorFinish | Concrete |
| FlooringType | Laminate, Ceramic |
| HeatingFuel | Natural Gas |
| HeatingType | Forced Air |
| SizeInterior | 600 - 699 Sqft |
| Type | Apartment |
| Underground | |
| Garage |
| Acreage | No |
| LandAmenities | Public Transit |
| Level | Type | Length | Width | Dimensions |
|---|---|---|---|---|
| Ground Level | Dining Room | 6.18 m | 3.08 m | 6.18 m x 3.08 m |
| Ground Level | Kitchen | 2.74 m | 2.13 m | 2.74 m x 2.13 m |
| Ground Level | Primary Bedroom | 3.66 m | 2.94 m | 3.66 m x 2.94 m |

The trademarks REALTOR®, REALTORS®, and the REALTOR® logo are controlled by The Canadian Real Estate Association (CREA) and identify real estate professionals who are members of CREA. The trademarks MLS®, Multiple Listing Service® and the associated logos are owned by The Canadian Real Estate Association (CREA) and identify the quality of services provided by real estate professionals who are members of CREA. The trademark DDF® is owned by The Canadian Real Estate Association (CREA) and identifies CREA's Data Distribution Facility (DDF®)