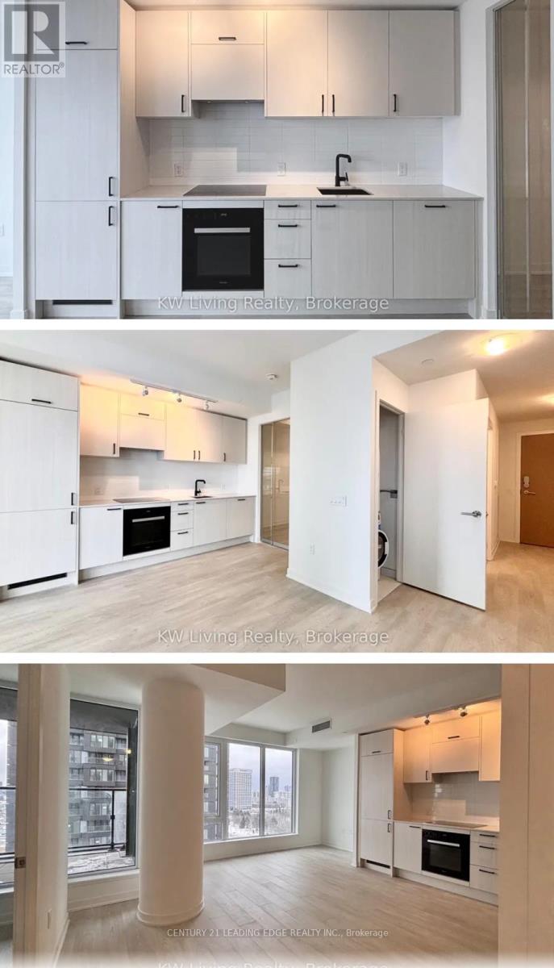
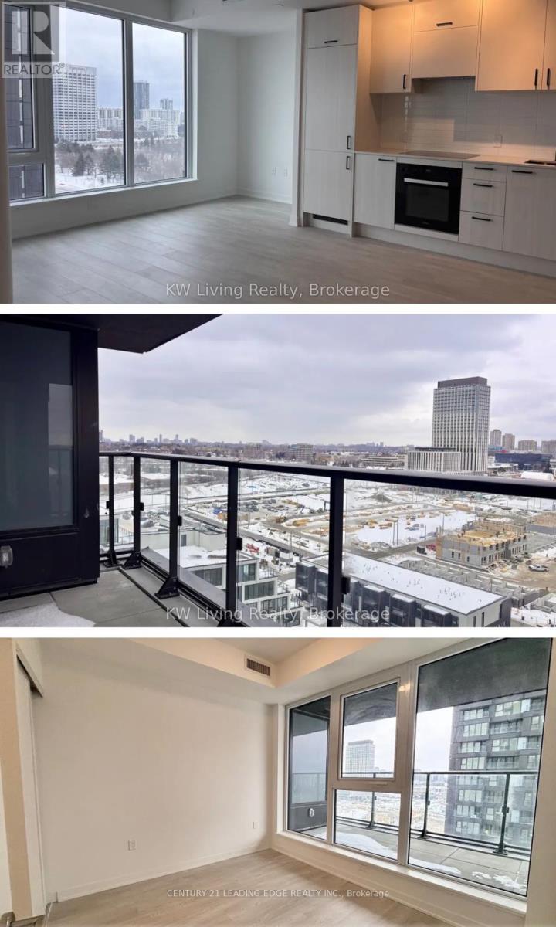
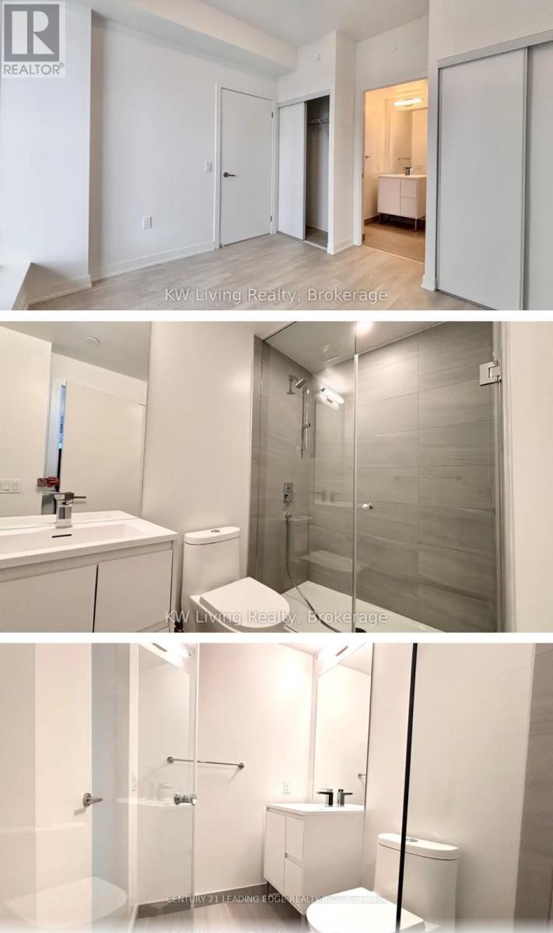
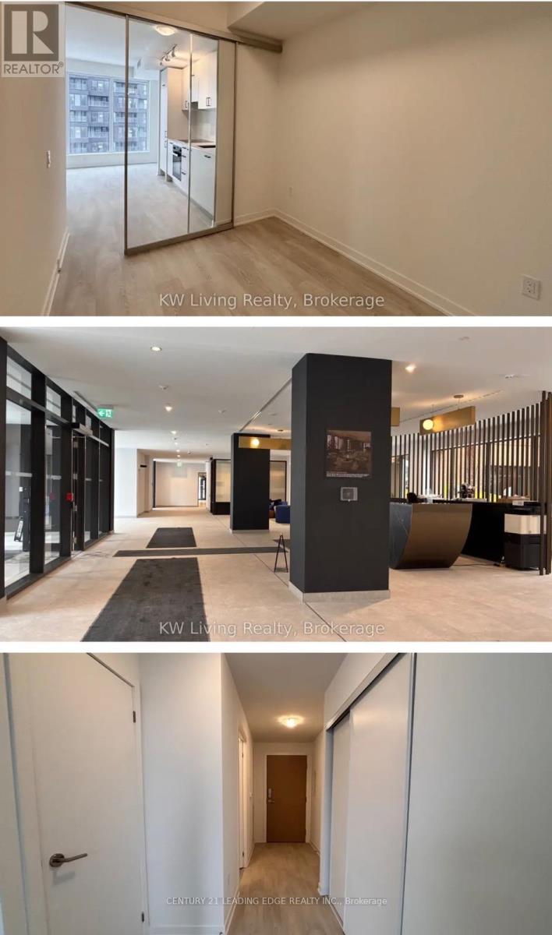
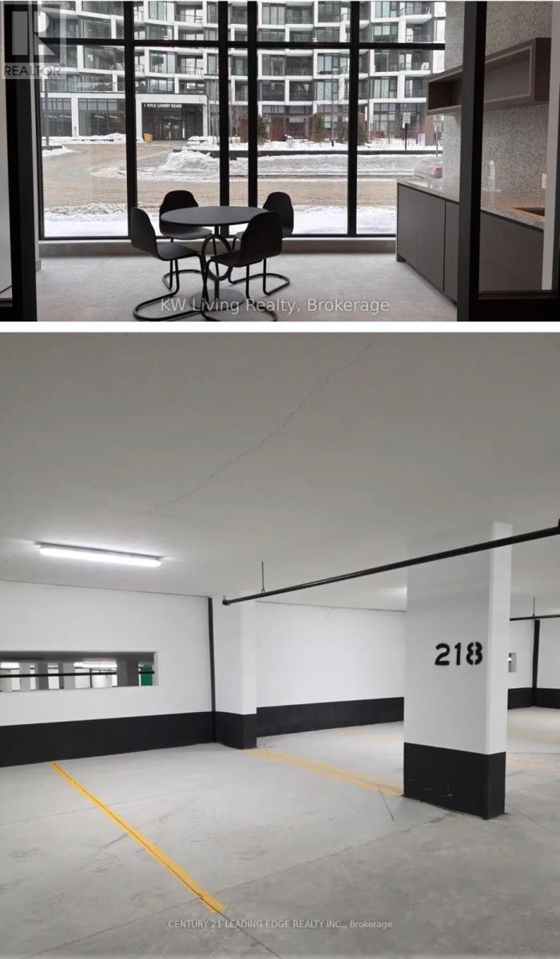
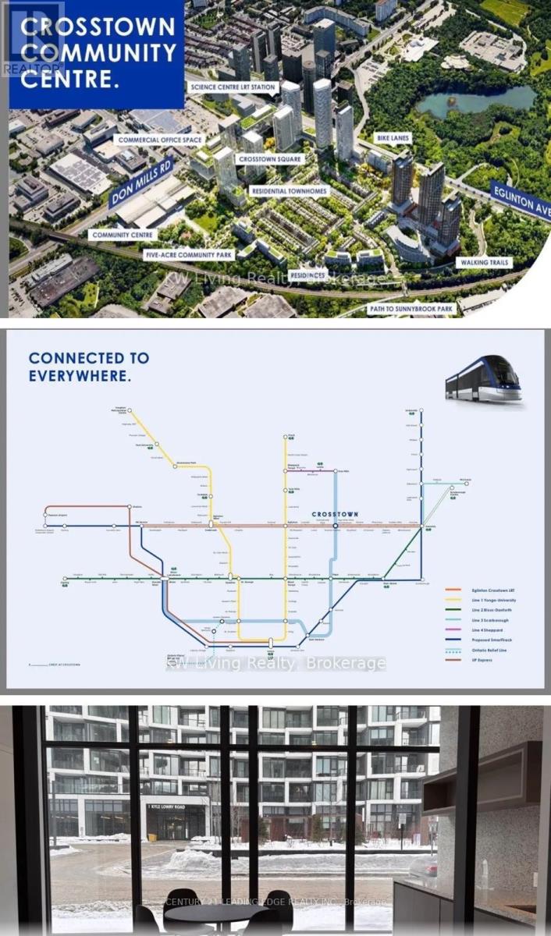
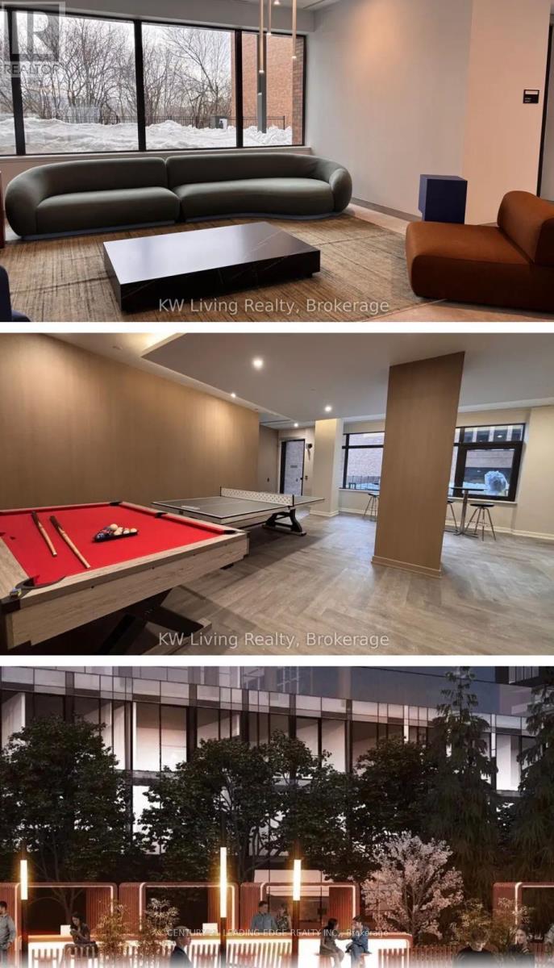
This bright and modern 1-bedroom suite. Beautiful view from your private balcony. The thoughtfully designed open-concept living and kitchen area offers a comfortable layout ideal for both everyday living and entertaining. The sleek kitchen features integrated appliances, quartz countertops, and full-height cabinetry for a clean, contemporary look. The bedroom is privately positioned with large windows and a full-size closet. Easy access to the DVP, Eglinton Crosstown LRT, and close to shops, restaurants, and green spaces. This is urban living at its best. (id:35544)
| MLS® Number | C12783810 |
| Property Type | Single Family |
| Community Name | Banbury-Don Mills |
| CommunicationType | High Speed Internet |
| CommunityFeatures | Pets Allowed With Restrictions |
| Features | Balcony, In Suite Laundry |
| ParkingSpaceTotal | 1 |
| BathroomTotal | 1 |
| BedroomsAboveGround | 1 |
| BedroomsTotal | 1 |
| Amenities | Storage - Locker |
| BasementType | None |
| CoolingType | Central Air Conditioning |
| ExteriorFinish | Brick, Concrete |
| FlooringType | Laminate |
| HeatingFuel | Natural Gas |
| HeatingType | Forced Air |
| SizeInterior | 600 - 699 Sqft |
| Type | Apartment |
| Underground | |
| Garage |
| Acreage | No |
| Level | Type | Length | Width | Dimensions |
|---|---|---|---|---|
| Main Level | Living Room | 4.9 m | 4.62 m | 4.9 m x 4.62 m |
| Main Level | Kitchen | 4.9 m | 4.62 m | 4.9 m x 4.62 m |
| Main Level | Primary Bedroom | 3.25 m | 3.51 m | 3.25 m x 3.51 m |
| Main Level | Bathroom | Measurements not available |

The trademarks REALTOR®, REALTORS®, and the REALTOR® logo are controlled by The Canadian Real Estate Association (CREA) and identify real estate professionals who are members of CREA. The trademarks MLS®, Multiple Listing Service® and the associated logos are owned by The Canadian Real Estate Association (CREA) and identify the quality of services provided by real estate professionals who are members of CREA. The trademark DDF® is owned by The Canadian Real Estate Association (CREA) and identifies CREA's Data Distribution Facility (DDF®)