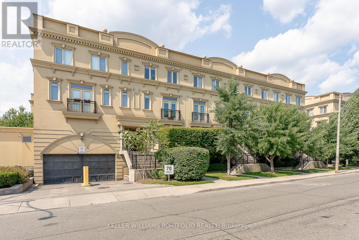


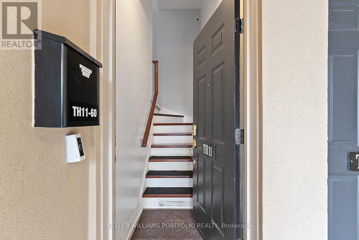
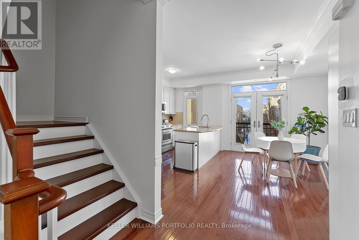
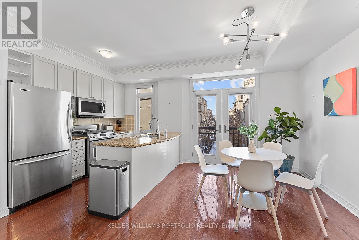
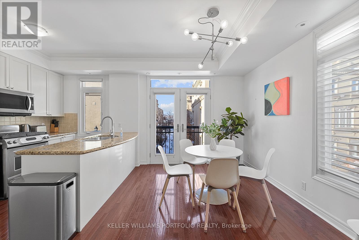
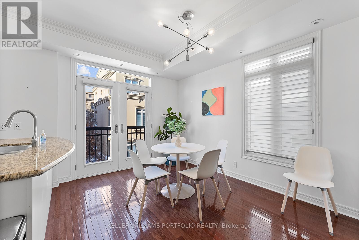

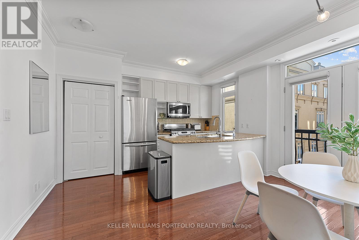
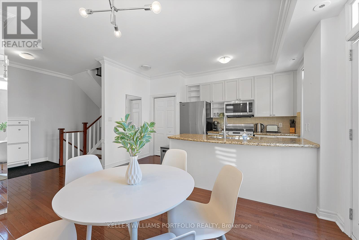
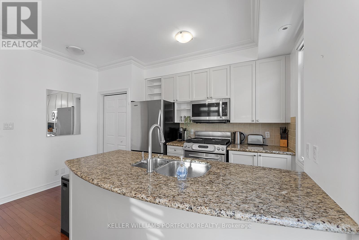
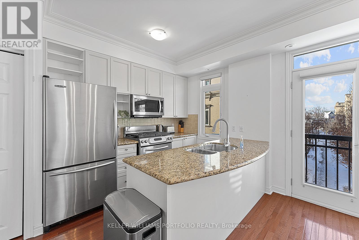
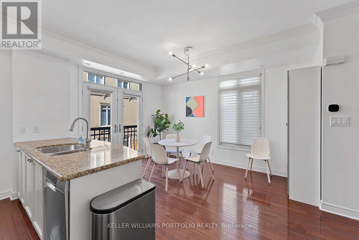
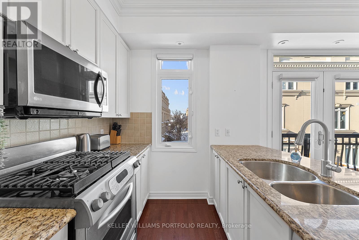
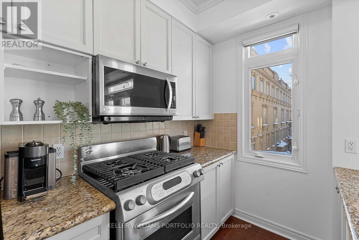
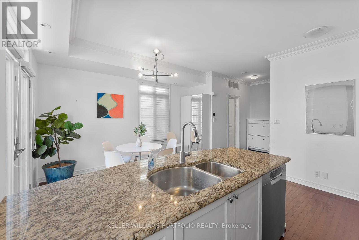
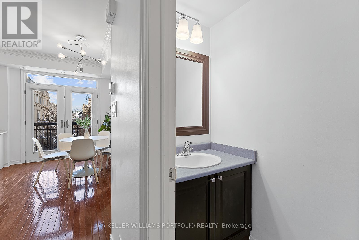
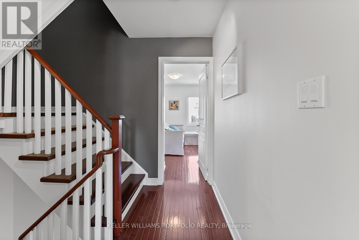
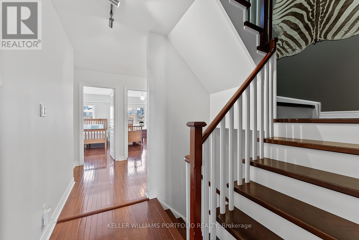
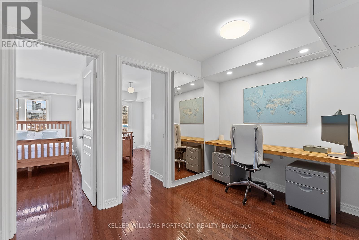
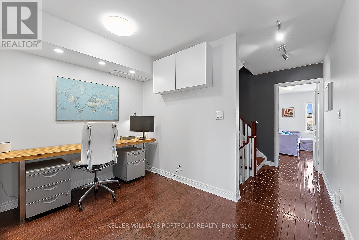
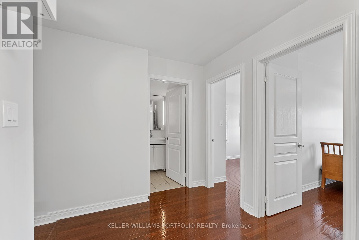

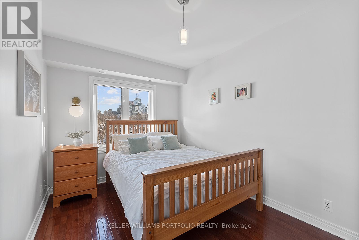
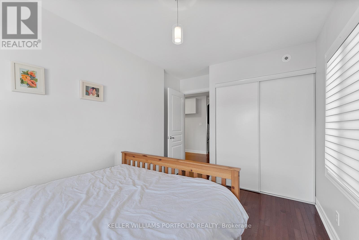
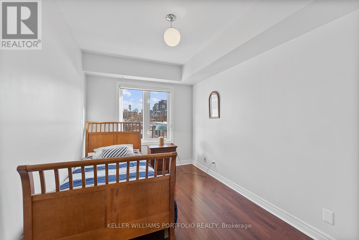

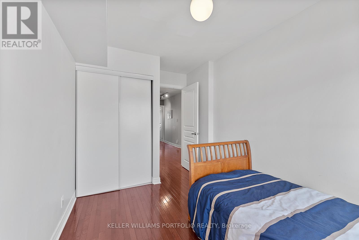



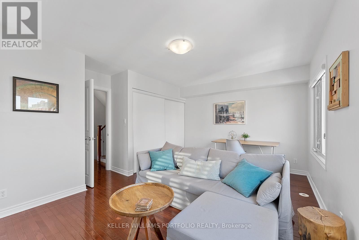
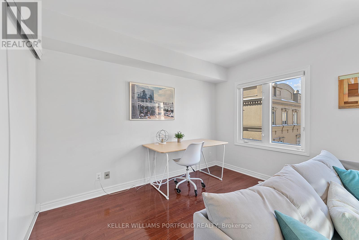
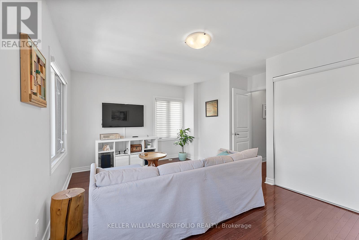
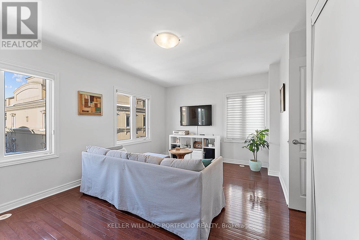
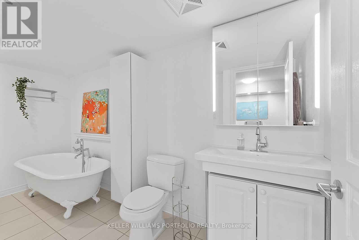
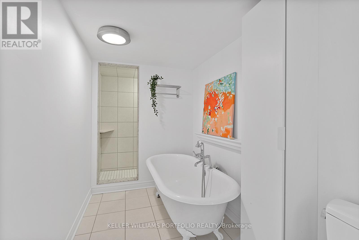
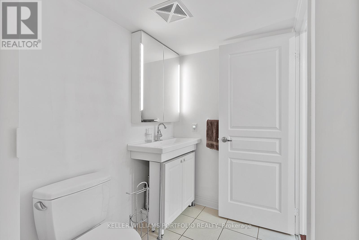
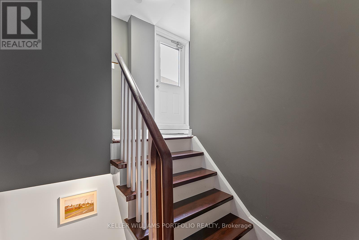
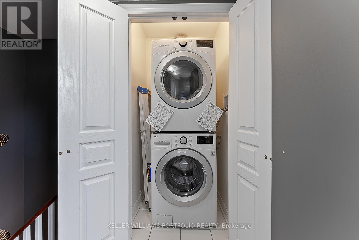
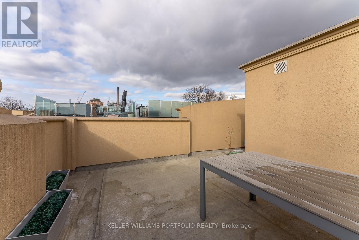
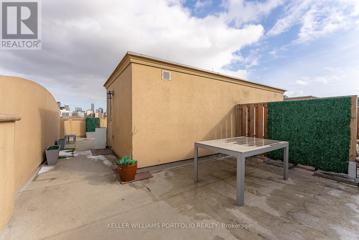
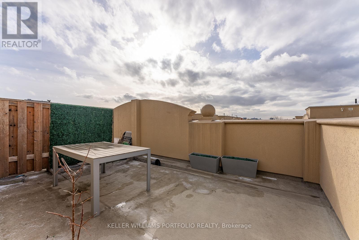
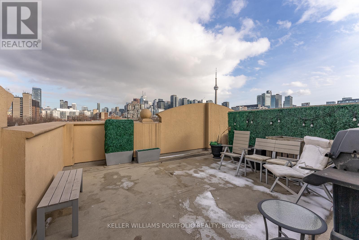
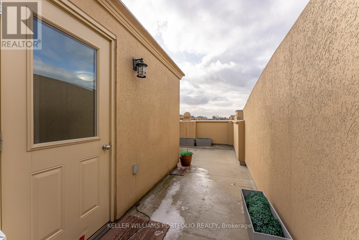
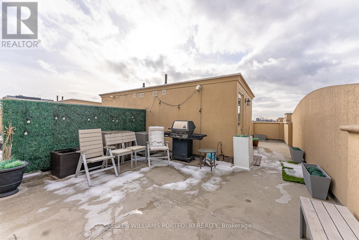

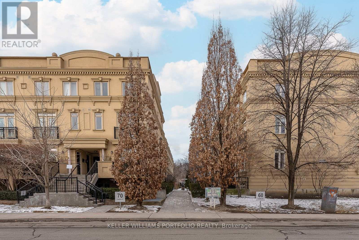
Beautiful 3 bedroom + den corner townhouse in prime downtown location. Open concept layout with large corner windows, wood flooring, chefs kitchen w/ gas range. 3 generous sized bedrooms and a flexible den with a spa-style bath with clawfoot tub and tile shower. Private roof top terrace 500+ sq ft. *2 parking spots*. Prime location near Kensington Market, Queen West, Chinatown, Entertainment District, restaurants, parks, streetcar and more! (id:35544)
| MLS® Number | C12780494 |
| Property Type | Single Family |
| Community Name | Kensington-Chinatown |
| CommunityFeatures | Pets Allowed With Restrictions |
| Features | Balcony |
| ParkingSpaceTotal | 2 |
| BathroomTotal | 2 |
| BedroomsAboveGround | 3 |
| BedroomsBelowGround | 1 |
| BedroomsTotal | 4 |
| Appliances | Dishwasher, Dryer, Microwave, Stove, Washer, Refrigerator |
| BasementType | None |
| CoolingType | Central Air Conditioning |
| ExteriorFinish | Stone, Stucco |
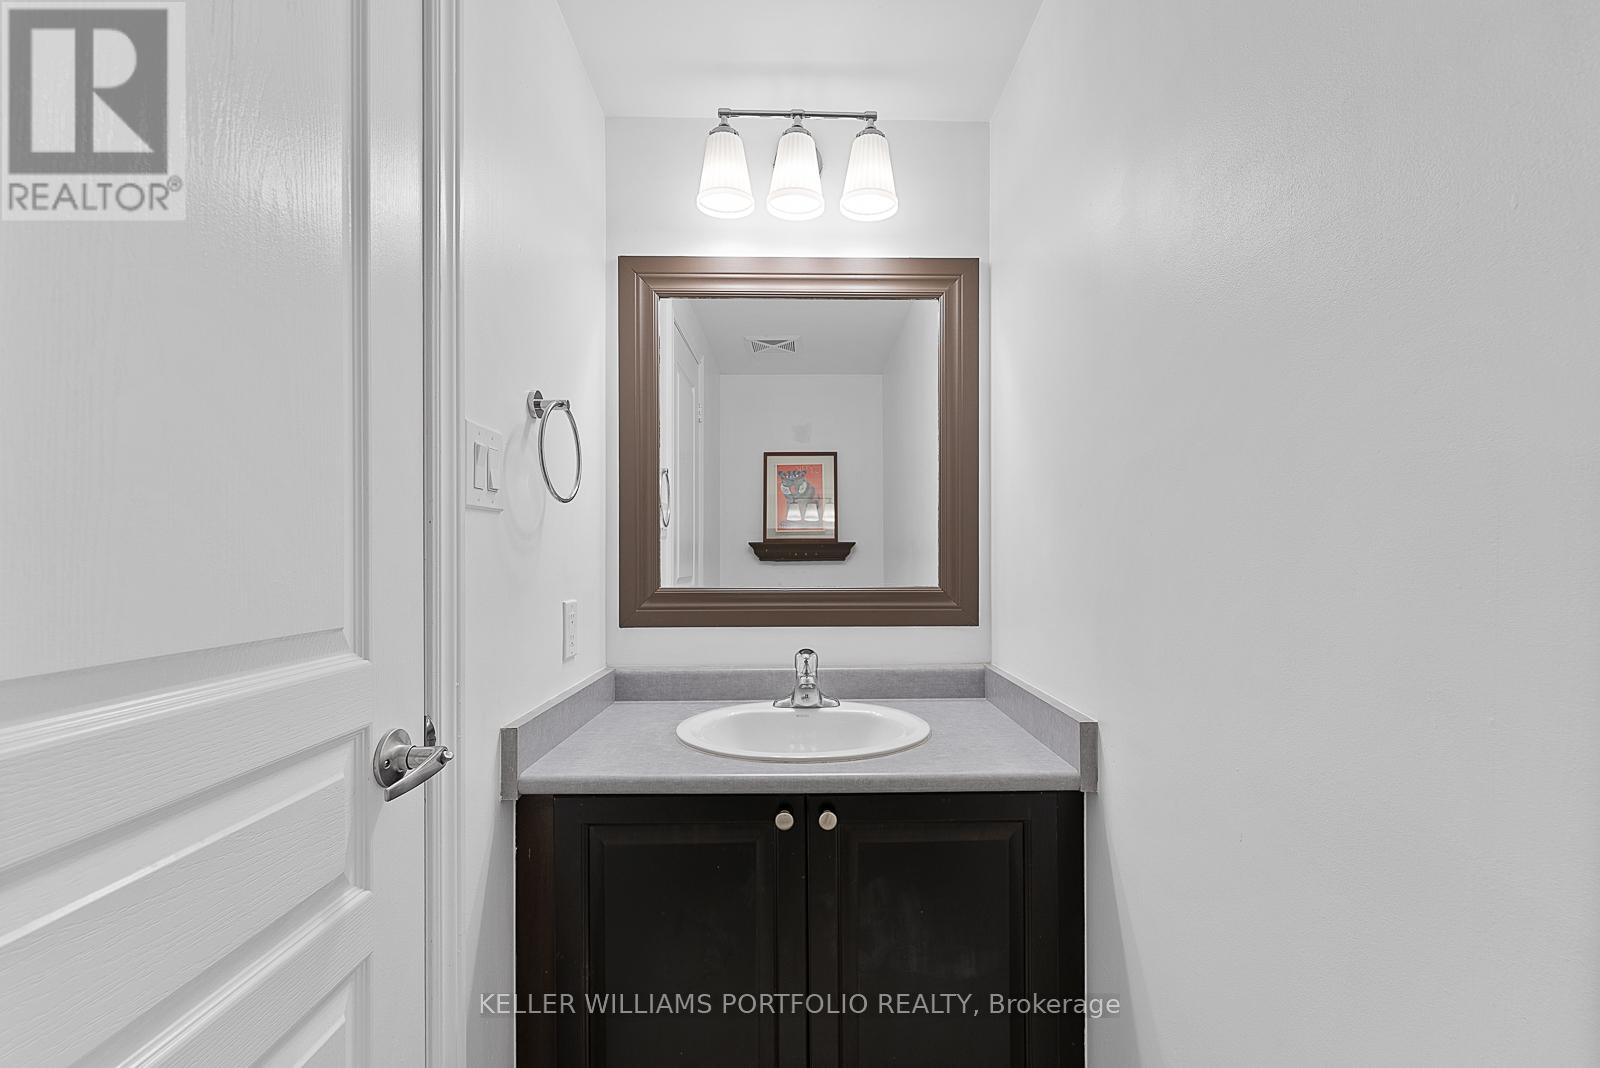
| HalfBathTotal | 1 |
| HeatingFuel | Natural Gas |
| HeatingType | Forced Air |
| SizeInterior | 1400 - 1599 Sqft |
| Type | Row / Townhouse |
| Underground | |
| Garage |
| Acreage | No |
| Level | Type | Length | Width | Dimensions |
|---|---|---|---|---|
| Main Level | Living Room | 6.4 m | 2.64 m | 6.4 m x 2.64 m |
| Main Level | Dining Room | 6.4 m | 2.67 m | 6.4 m x 2.67 m |
| Main Level | Kitchen | 4.06 m | 2.49 m | 4.06 m x 2.49 m |
| Upper Level | Bedroom | 5.14 m | 4.1 m | 5.14 m x 4.1 m |
| Upper Level | Bedroom 2 | 2.56 m | 4.16 m | 2.56 m x 4.16 m |
| Upper Level | Bedroom 3 | 2.43 m | 4.16 m | 2.43 m x 4.16 m |
| Upper Level | Den | 3.63 m | 2.29 m | 3.63 m x 2.29 m |

The trademarks REALTOR®, REALTORS®, and the REALTOR® logo are controlled by The Canadian Real Estate Association (CREA) and identify real estate professionals who are members of CREA. The trademarks MLS®, Multiple Listing Service® and the associated logos are owned by The Canadian Real Estate Association (CREA) and identify the quality of services provided by real estate professionals who are members of CREA. The trademark DDF® is owned by The Canadian Real Estate Association (CREA) and identifies CREA's Data Distribution Facility (DDF®)