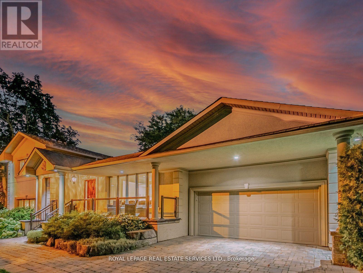
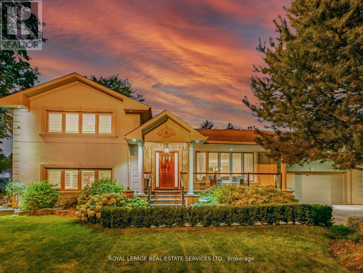
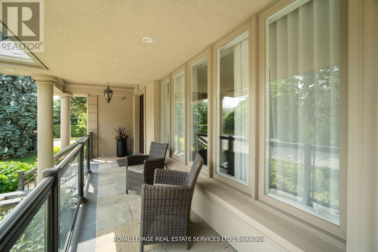
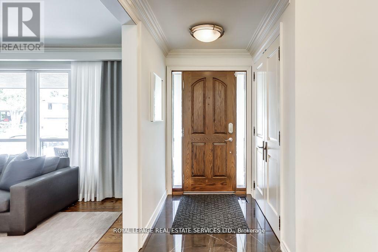
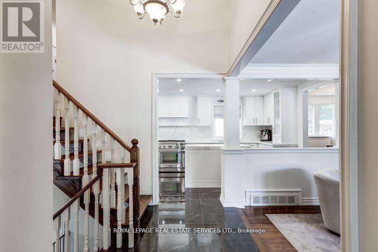
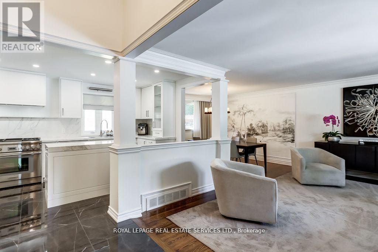
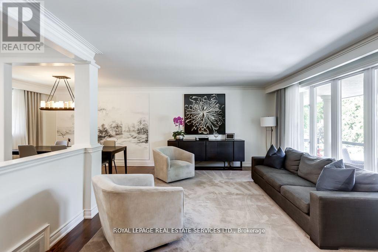
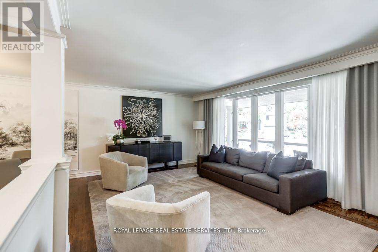
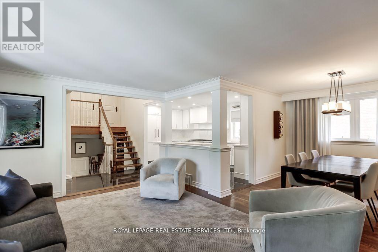

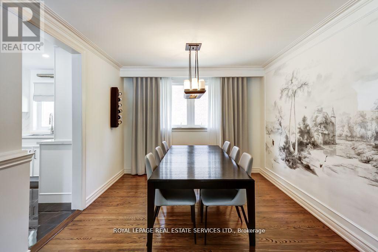
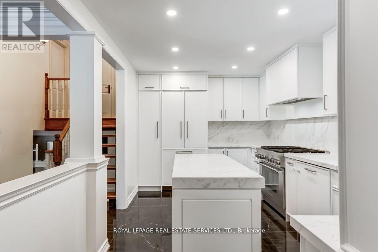
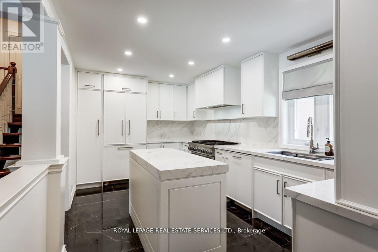

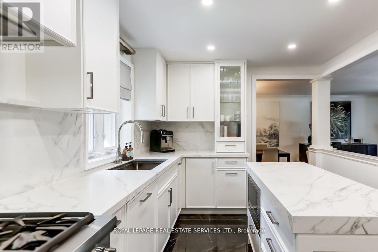
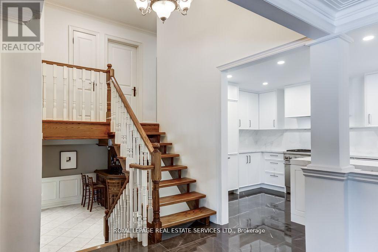
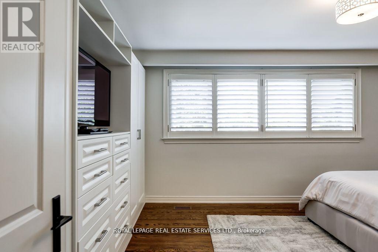
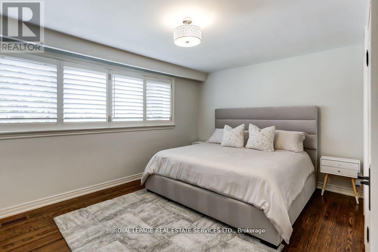

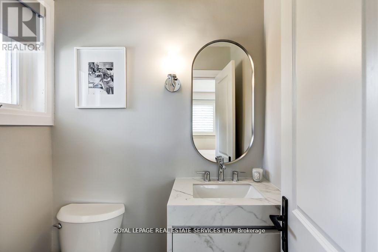
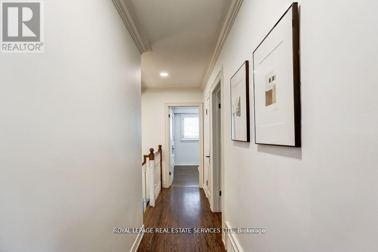
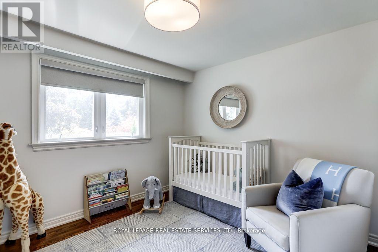

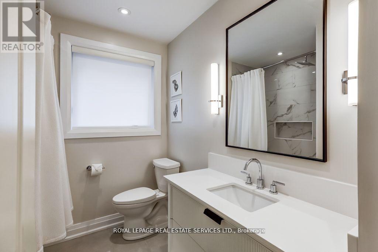
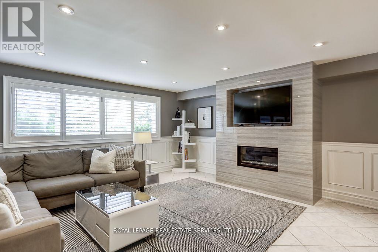
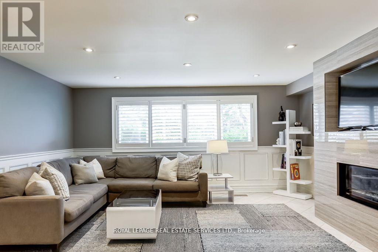
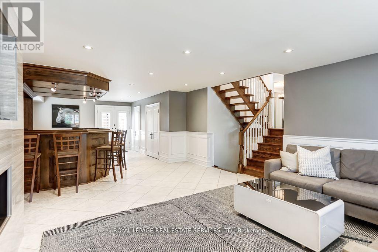
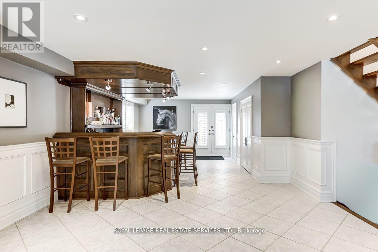
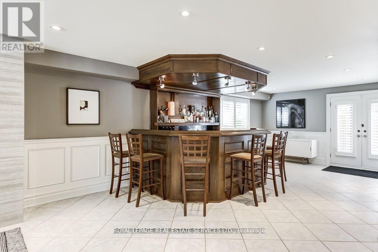
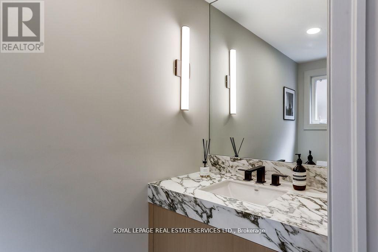
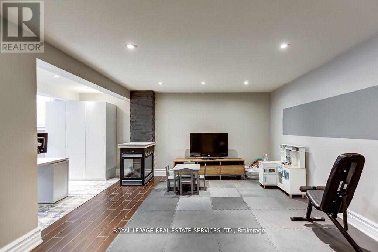
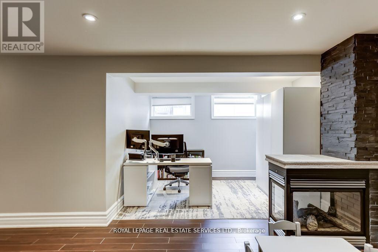
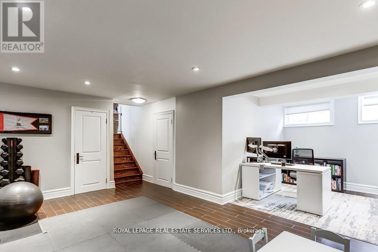


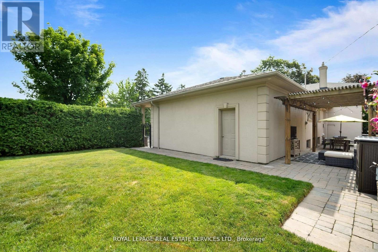
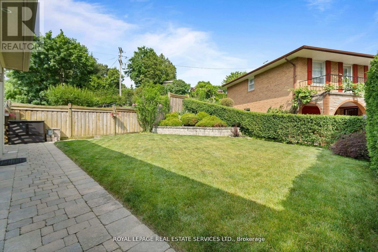
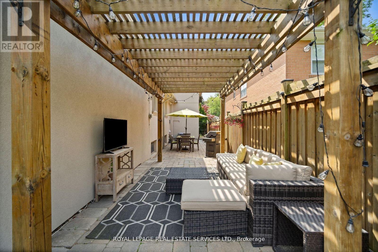
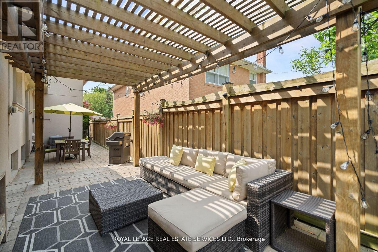
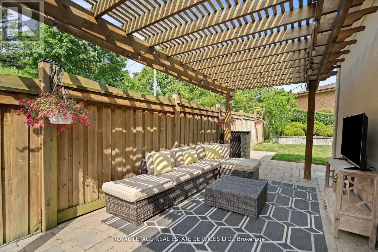
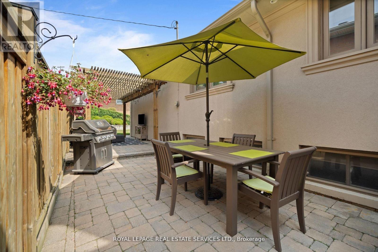
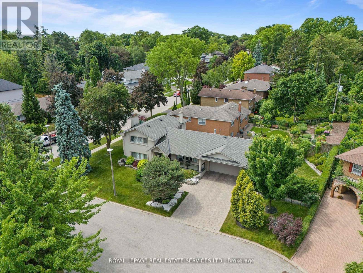
The property is situated in the highly desirable Edenbridge-Humber Valley neighbourhood, just steps away from a newly built elementary school (completion 2027) and within walking distance to the beautiful James Gardens Park and Humber River trails.This 2023 renovated sidesplit offers a bright, open-concept main floor anchored by a fully updated kitchen. The space is enhanced by large windows, pot lights, and hardwood flooring throughout, creating a clean and cohesive aesthetic.The upper level features three well-proportioned bedrooms, including a primary suite with a renovated two-piece ensuite and a generous closet complete with custom built-ins.The above-grade lower level provides additional living space with a comfortable family room and direct walkout access to the private backyard, offering seamless indoor-outdoor flow.. Short drive to all area highways, transit, shopping and future Eglinton crosstown LRT. Richview school district. (id:35544)
| MLS® Number | W12779722 |
| Property Type | Single Family |
| Community Name | Edenbridge-Humber Valley |
| EquipmentType | Water Heater |
| ParkingSpaceTotal | 4 |
| RentalEquipmentType | Water Heater |
| BathroomTotal | 4 |
| BedroomsAboveGround | 3 |
| BedroomsTotal | 3 |
| Amenities | Fireplace(s) |
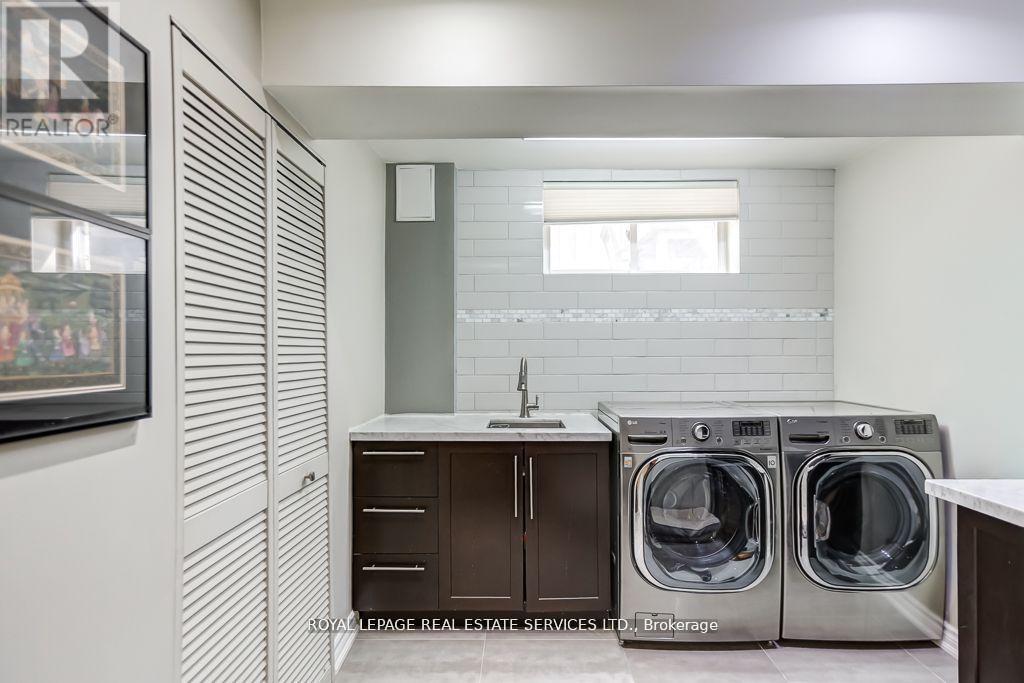
| Appliances | Range, Dishwasher, Dryer, Microwave, Washer, Window Coverings, Refrigerator |
| BasementDevelopment | Finished |
| BasementType | N/a (finished) |
| ConstructionStyleAttachment | Detached |
| ConstructionStyleSplitLevel | Sidesplit |
| CoolingType | Central Air Conditioning |
| ExteriorFinish | Stucco |
| FireplacePresent | Yes |
| FireplaceTotal | 2 |
| FlooringType | Hardwood |
| FoundationType | Unknown |
| HalfBathTotal | 2 |
| HeatingFuel | Natural Gas |
| HeatingType | Forced Air |
| SizeInterior | 1500 - 2000 Sqft |
| Type | House |
| UtilityWater | Municipal Water |
| Attached Garage | |
| Garage |
| Acreage | No |
| Sewer | Sanitary Sewer |
| SizeDepth | 121 Ft ,7 In |
| SizeFrontage | 57 Ft |
| SizeIrregular | 57 X 121.6 Ft |
| SizeTotalText | 57 X 121.6 Ft |
| Level | Type | Length | Width | Dimensions |
|---|---|---|---|---|
| Lower Level | Recreational, Games Room | 7.03 m | 6.15 m | 7.03 m x 6.15 m |
| Lower Level | Laundry Room | 2.76 m | 2.6 m | 2.76 m x 2.6 m |
| Main Level | Living Room | 5.24 m | 3.99 m | 5.24 m x 3.99 m |
| Main Level | Dining Room | 2.32 m | 3.2 m | 2.32 m x 3.2 m |
| Main Level | Kitchen | 4.92 m | 2.92 m | 4.92 m x 2.92 m |
| Upper Level | Primary Bedroom | 5.91 m | 3.29 m | 5.91 m x 3.29 m |
| Upper Level | Bedroom 2 | 3.57 m | 2.72 m | 3.57 m x 2.72 m |
| Upper Level | Bedroom 3 | 3.49 m | 2.99 m | 3.49 m x 2.99 m |
| Ground Level | Family Room | 11.08 m | 4.6 m | 11.08 m x 4.6 m |

The trademarks REALTOR®, REALTORS®, and the REALTOR® logo are controlled by The Canadian Real Estate Association (CREA) and identify real estate professionals who are members of CREA. The trademarks MLS®, Multiple Listing Service® and the associated logos are owned by The Canadian Real Estate Association (CREA) and identify the quality of services provided by real estate professionals who are members of CREA. The trademark DDF® is owned by The Canadian Real Estate Association (CREA) and identifies CREA's Data Distribution Facility (DDF®)