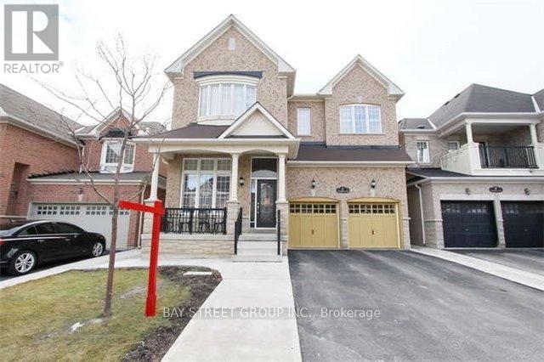
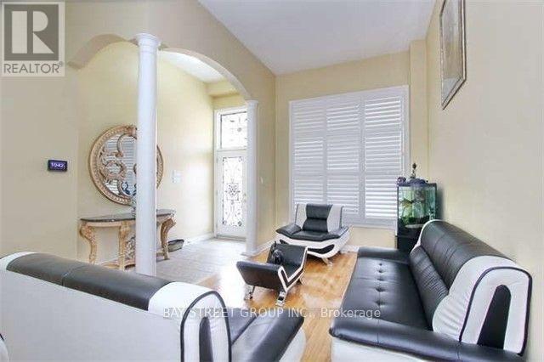
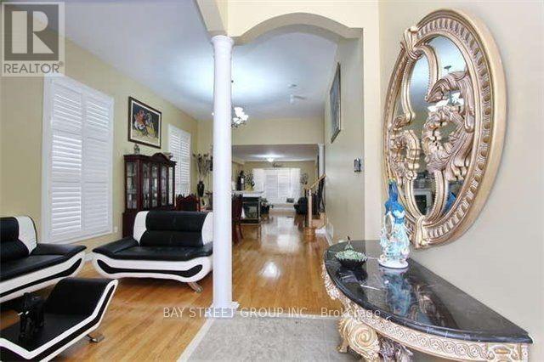
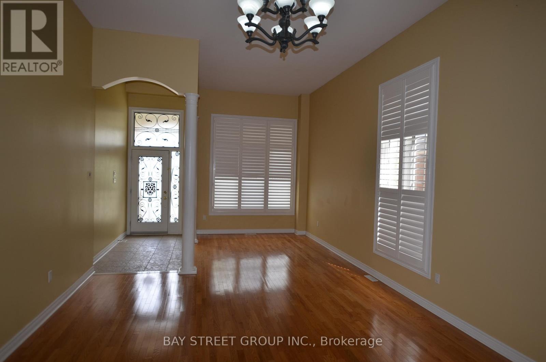
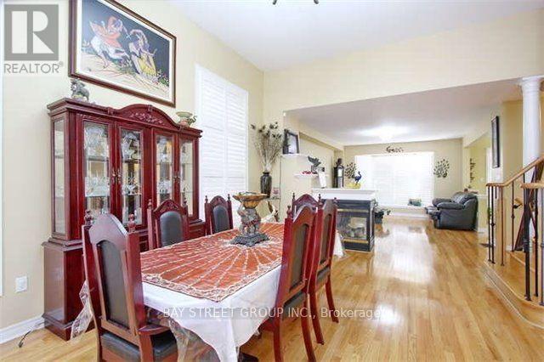
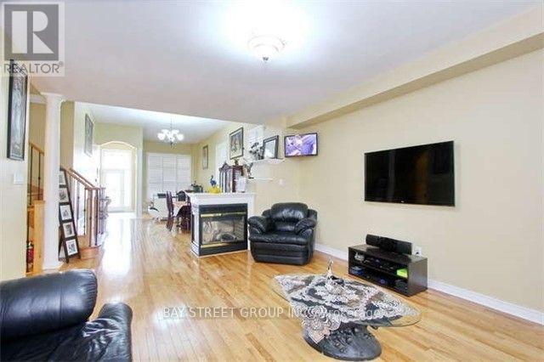
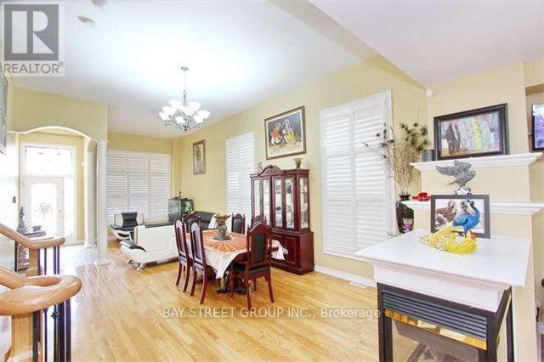
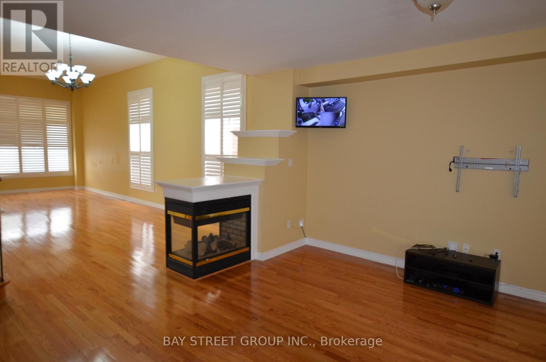


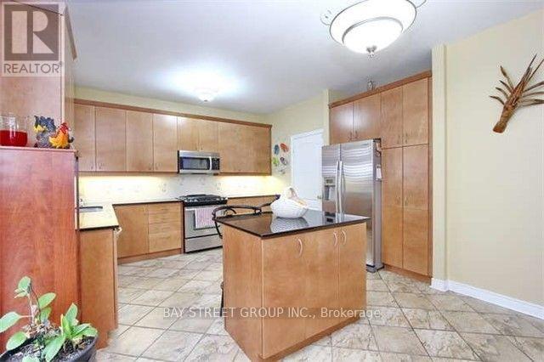
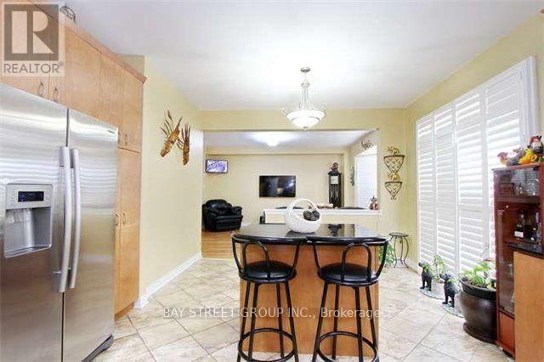
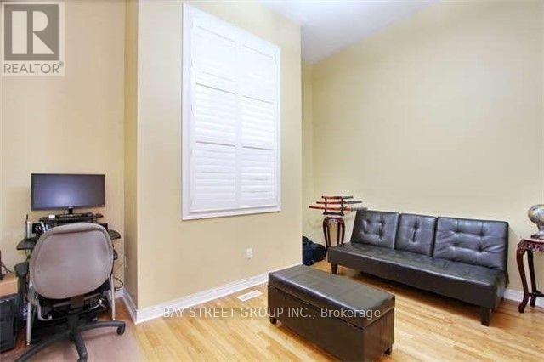
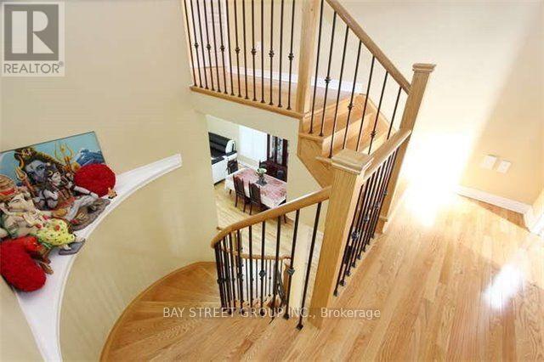

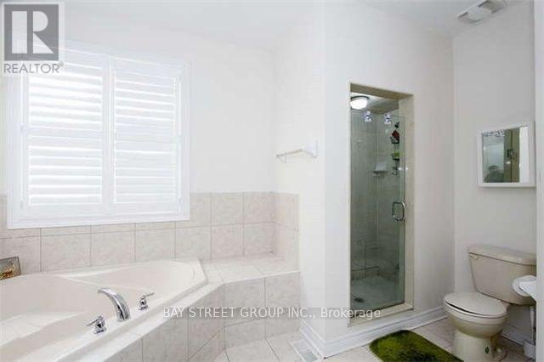
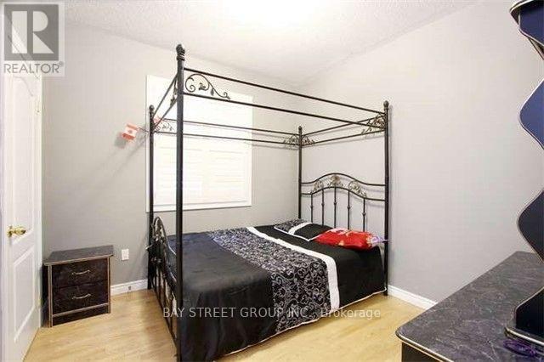
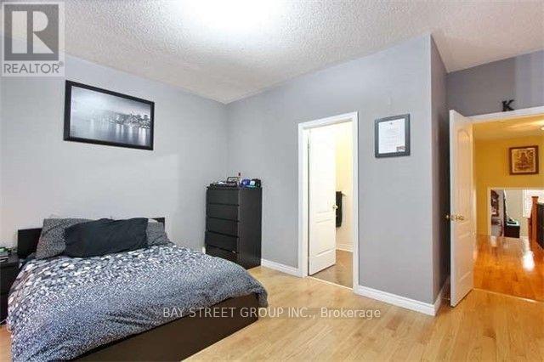


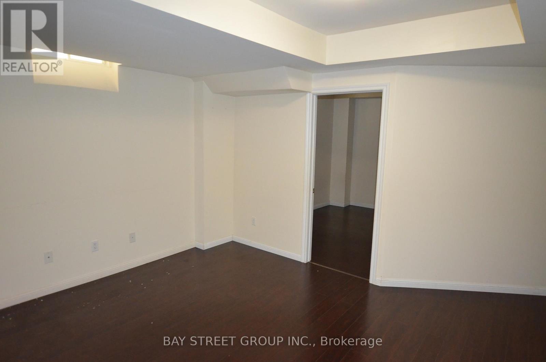
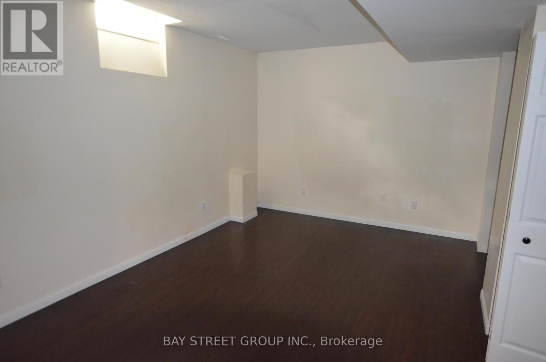
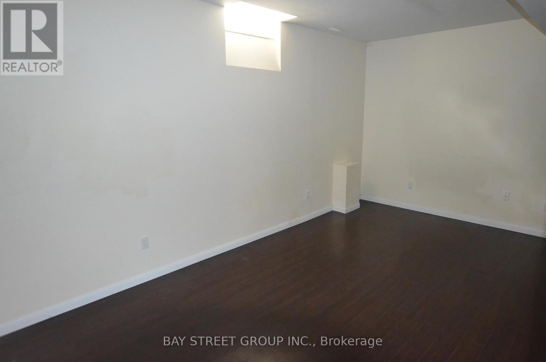

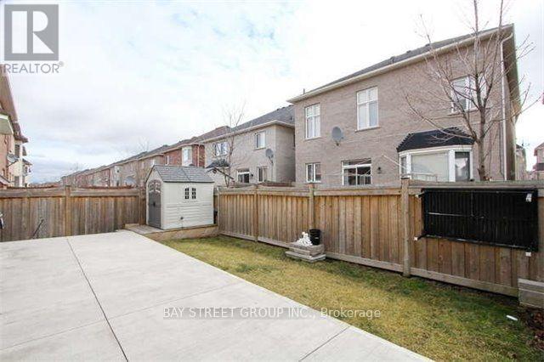
Beautiful 4-Bedroom + Den Residence in a Highly Sought-After Neighbourhood Offering Nearly 3,000 Sq. Ft. of Refined Living Space** Soaring 10-Ft and 12-Ft Ceilings Elevate the Main Floor, Creating an Impressive Sense of Space and Light** The Primary Bedroom Impresses with a Striking 12-Ft Ceiling** 9-Ft Ceilings on the Second Level and in the Basement** Rich Hardwood Flooring Extends Across the Main and Second Levels** The Tastefully Upgraded Kitchen Showcases Granite Countertops and a Designer Backsplash, Perfect for Everyday Living and Entertaining** Professionally Finished Concrete Surround Enhances Both Curb Appeal and Functionality** Ideally Situated Within Walking Distance to Schools** Separate Entrance Leads to a Bright 2-Bedroom Basement Apartment with 9-Ft Ceilings** Currently Tenanted by an Excellent AAA Tenant Willing to Remain** Please Note: Photos Are From Previous Listing** (id:35544)
| MLS® Number | W12781110 |
| Property Type | Single Family |
| Community Name | Sandringham-Wellington |
| AmenitiesNearBy | Hospital, Schools |
| EquipmentType | Water Heater |
| Features | Carpet Free |
| ParkingSpaceTotal | 4 |
| RentalEquipmentType | Water Heater |
| BathroomTotal | 6 |
| BedroomsAboveGround | 4 |
| BedroomsBelowGround | 3 |
| BedroomsTotal | 7 |
| Appliances | Garage Door Opener Remote(s), Window Coverings |
| BasementFeatures | Apartment In Basement, Separate Entrance |
| BasementType | N/a, N/a |
| ConstructionStyleAttachment | Detached |
| CoolingType | Central Air Conditioning |
| ExteriorFinish | Brick |
| FireplacePresent | Yes |
| FlooringType | Hardwood, Tile |
| FoundationType | Concrete |
| HalfBathTotal | 2 |
| HeatingFuel | Natural Gas |
| HeatingType | Forced Air |
| StoriesTotal | 2 |
| SizeInterior | 2500 - 3000 Sqft |
| Type | House |
| UtilityWater | Municipal Water |
| Garage |
| Acreage | No |
| LandAmenities | Hospital, Schools |
| Sewer | Sanitary Sewer |
| SizeDepth | 88 Ft ,7 In |
| SizeFrontage | 41 Ft |
| SizeIrregular | 41 X 88.6 Ft |
| SizeTotalText | 41 X 88.6 Ft |
| Level | Type | Length | Width | Dimensions |
|---|---|---|---|---|
| Second Level | Bedroom 3 | 4.25 m | 3.65 m | 4.25 m x 3.65 m |
| Second Level | Bedroom 4 | 3.05 m | 3.05 m | 3.05 m x 3.05 m |
| Second Level | Den | 3.34 m | 4.27 m | 3.34 m x 4.27 m |
| Second Level | Primary Bedroom | 6.09 m | 3.64 m | 6.09 m x 3.64 m |
| Second Level | Bedroom 2 | 3.05 m | 4.52 m | 3.05 m x 4.52 m |
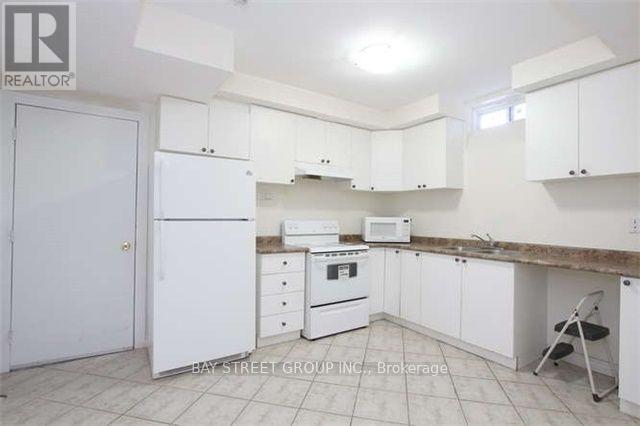
| Basement | Kitchen | Measurements not available | ||
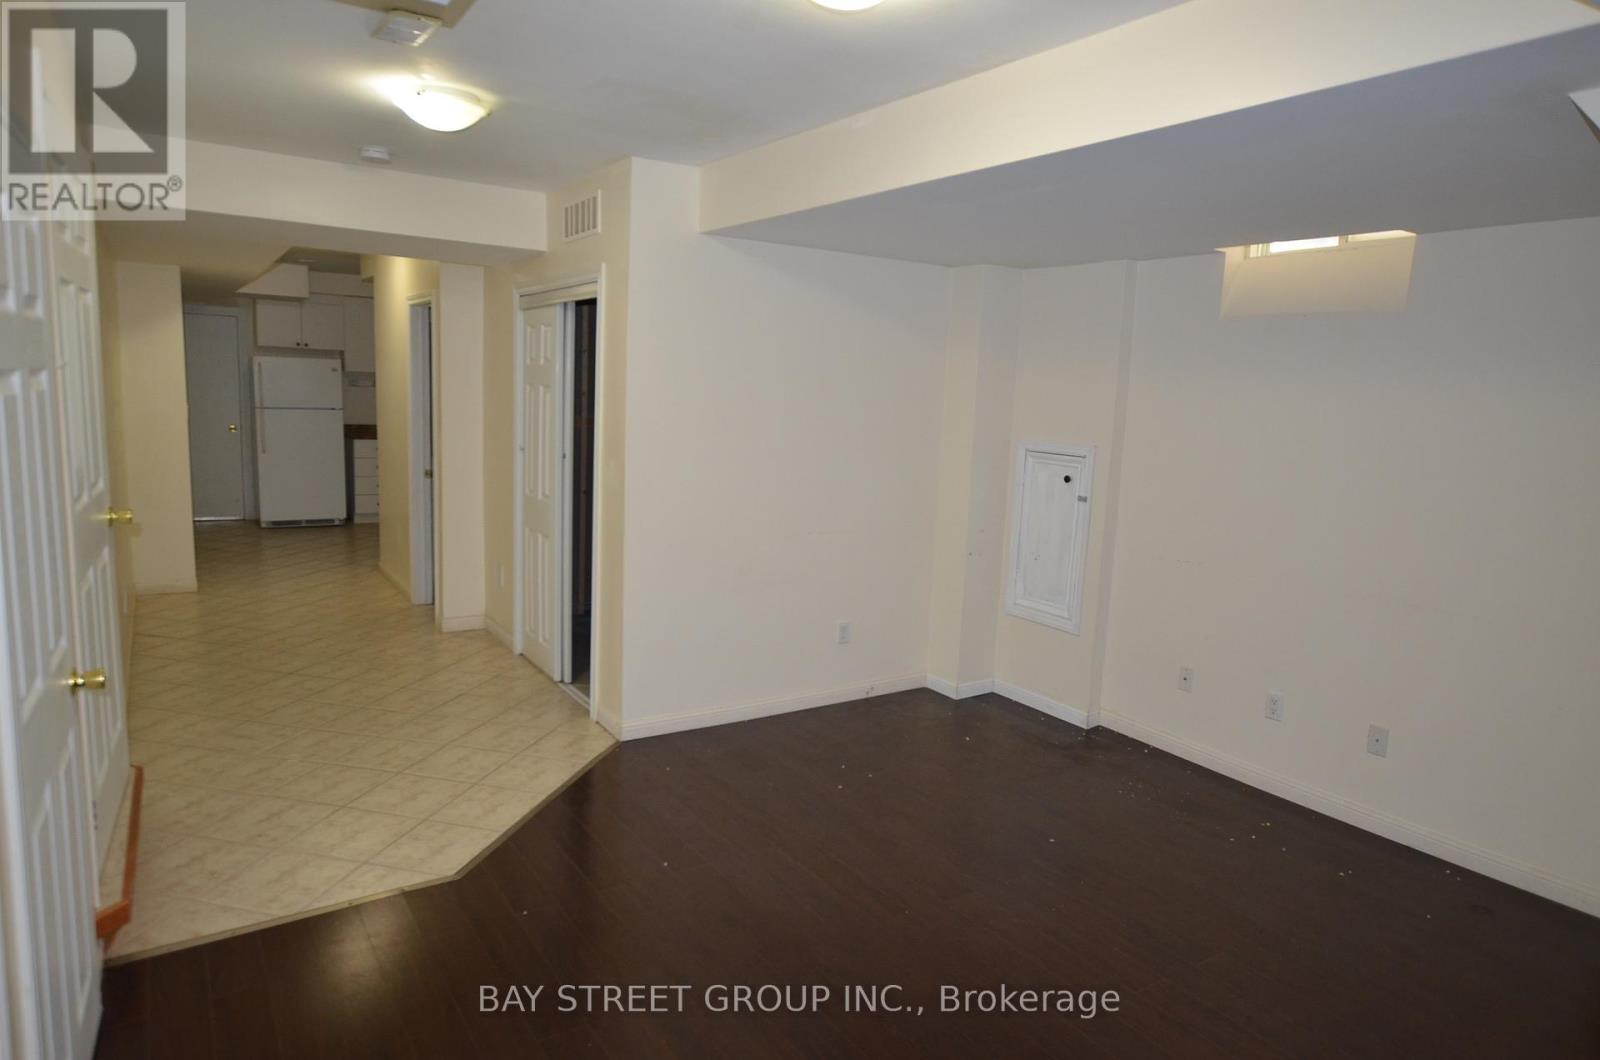
| Basement | Living Room | Measurements not available | ||
| Basement | Bedroom | Measurements not available | ||
| Basement | Bedroom | Measurements not available | ||
| Main Level | Family Room | 5.48 m | 4.27 m | 5.48 m x 4.27 m |
| Main Level | Living Room | 6.09 m | 4.27 m | 6.09 m x 4.27 m |
| Main Level | Dining Room | 3.65 m | 3.05 m | 3.65 m x 3.05 m |
| Main Level | Eating Area | 3.65 m | 2.9 m | 3.65 m x 2.9 m |
| Main Level | Kitchen | 3.57 m | 7.35 m | 3.57 m x 7.35 m |
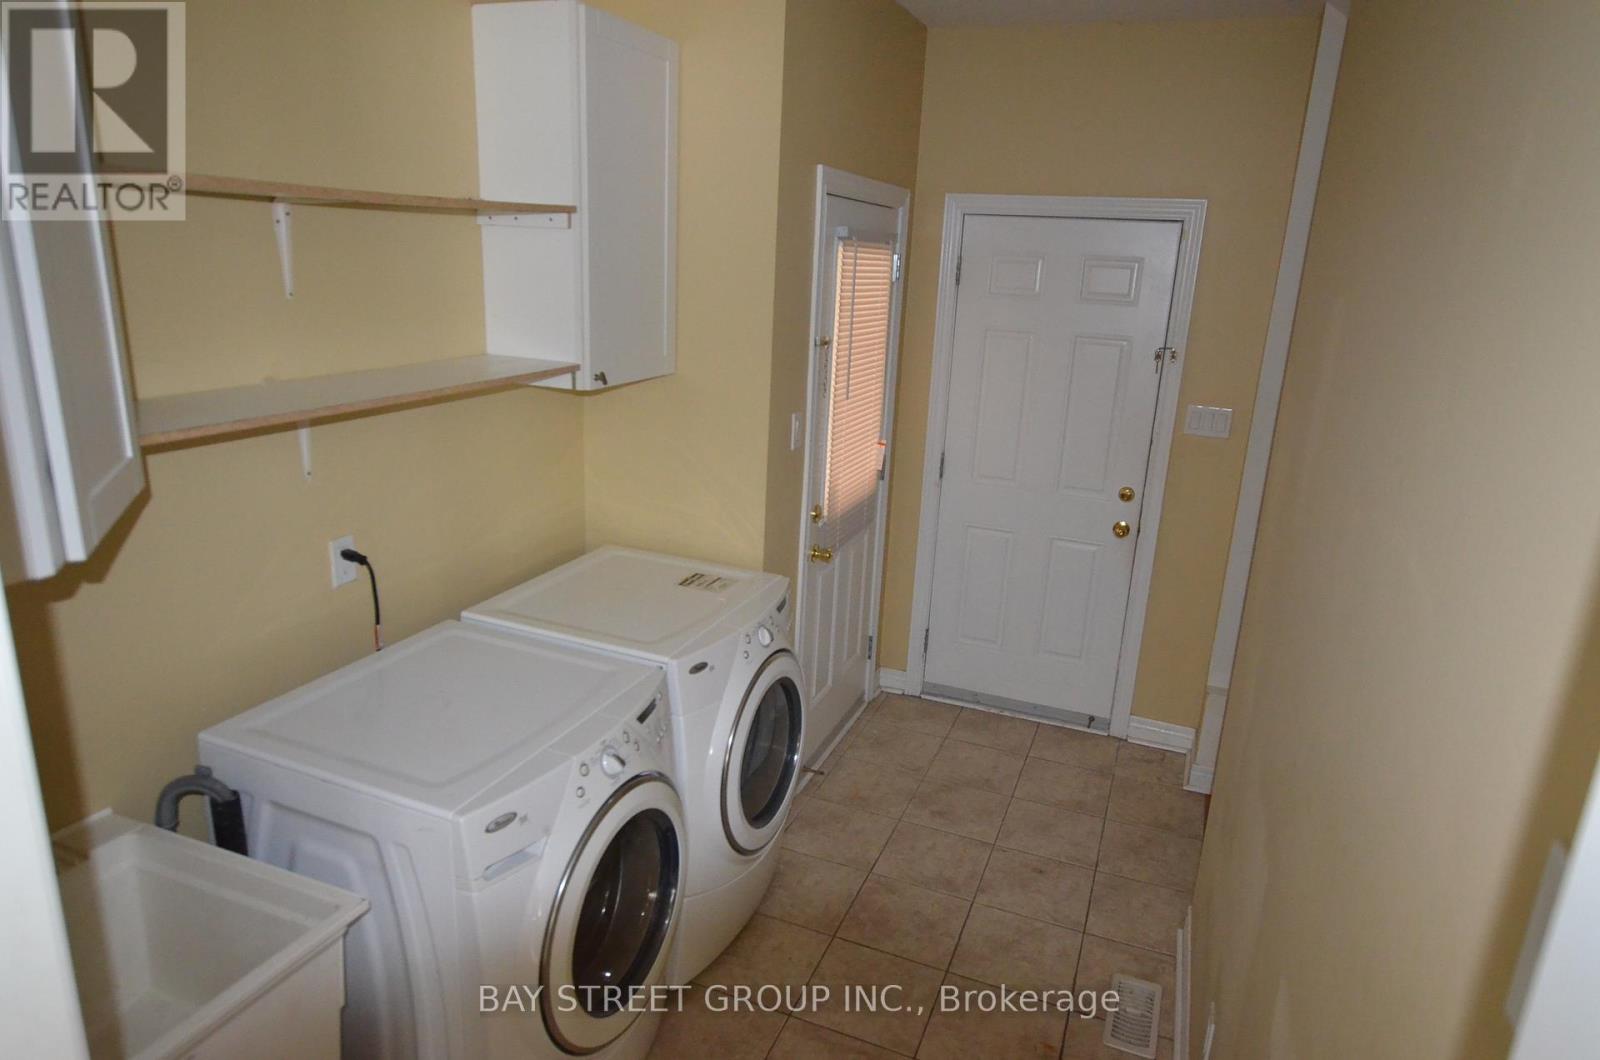

| Main Level | Laundry Room | 2.43 m | 2.13 m | 2.43 m x 2.13 m |

The trademarks REALTOR®, REALTORS®, and the REALTOR® logo are controlled by The Canadian Real Estate Association (CREA) and identify real estate professionals who are members of CREA. The trademarks MLS®, Multiple Listing Service® and the associated logos are owned by The Canadian Real Estate Association (CREA) and identify the quality of services provided by real estate professionals who are members of CREA. The trademark DDF® is owned by The Canadian Real Estate Association (CREA) and identifies CREA's Data Distribution Facility (DDF®)