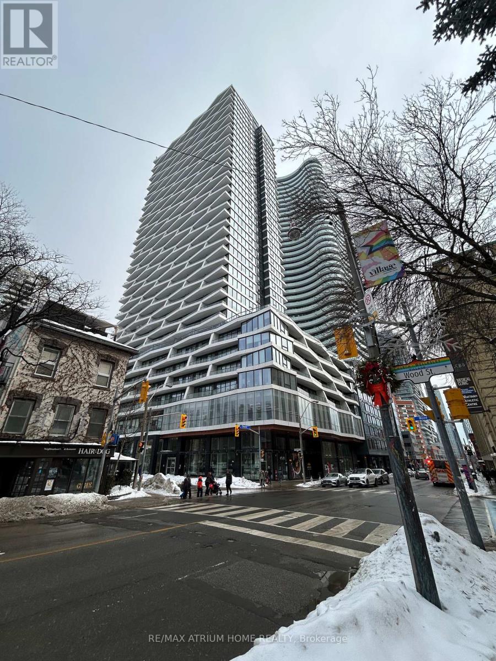
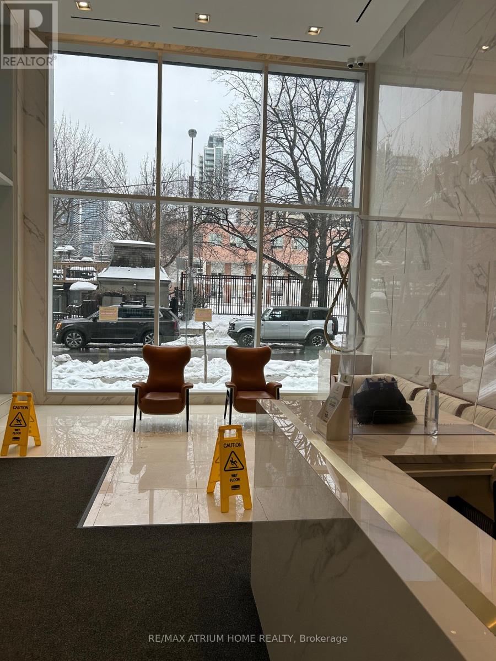
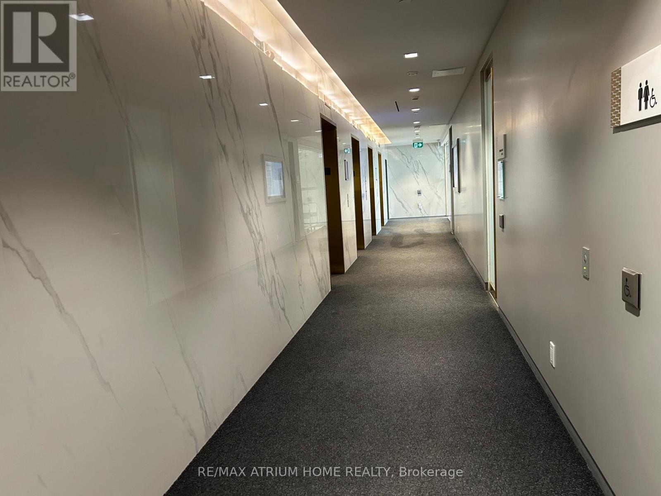

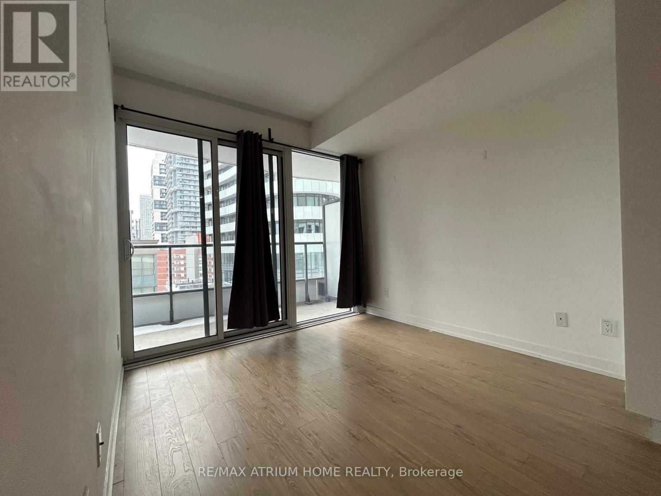

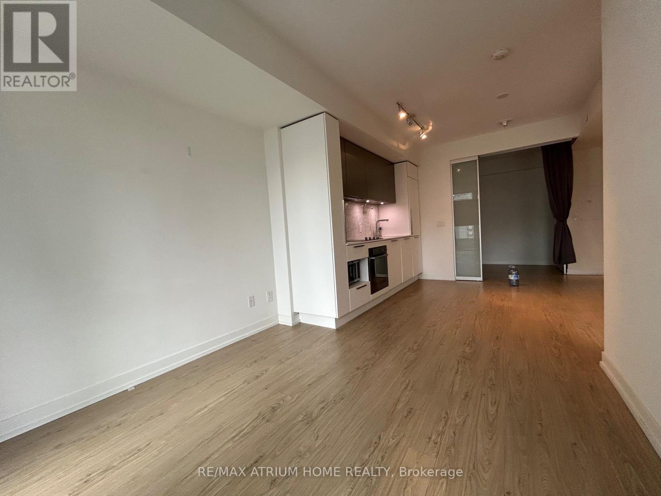

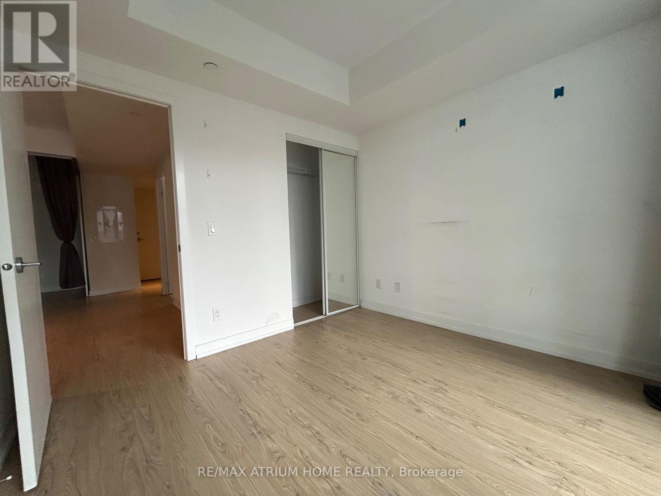

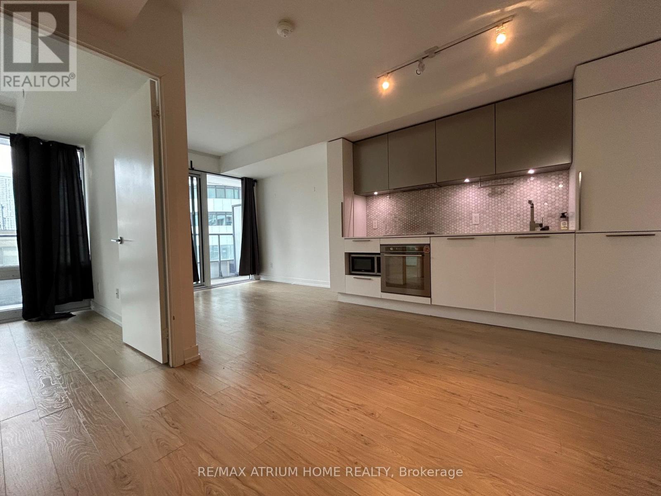
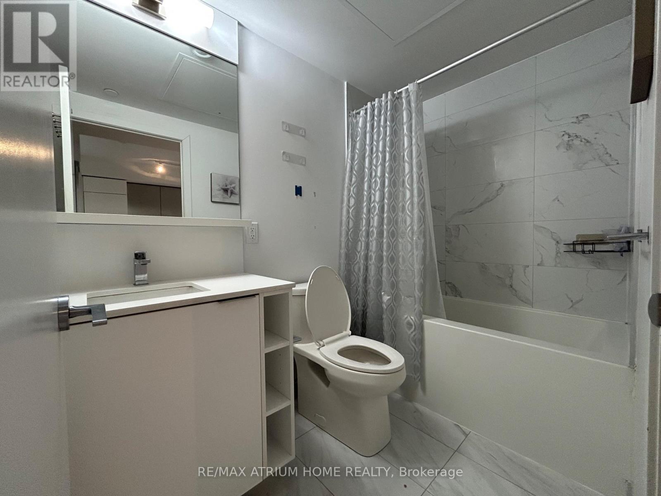
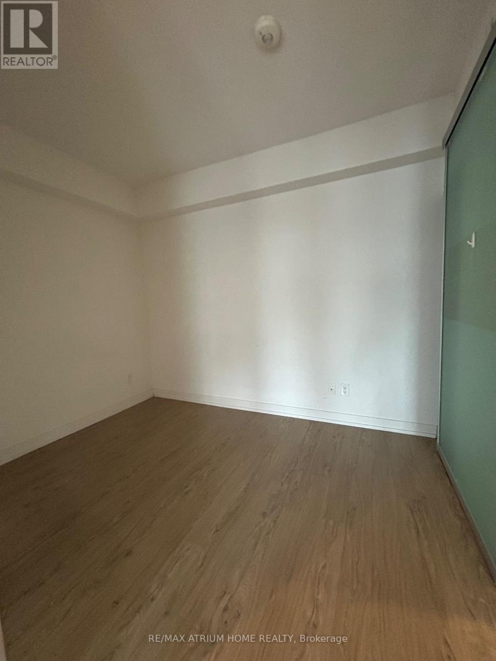
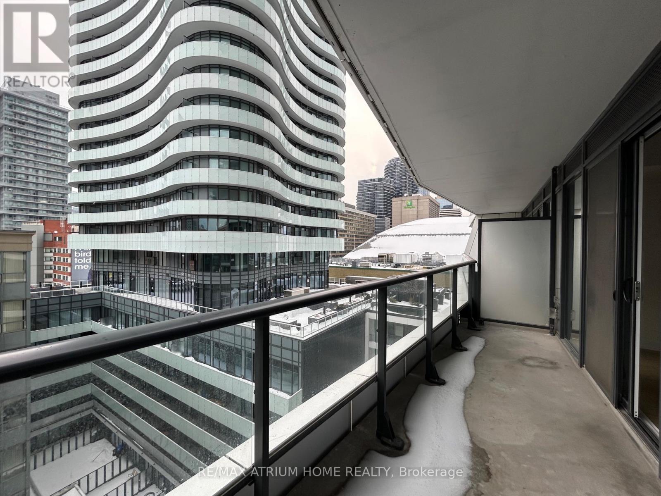
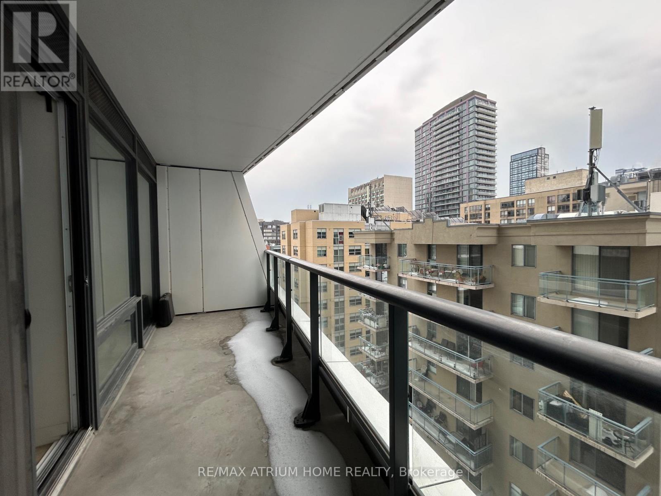

Luxury Axis Condo In Prime Downtown Location. Stunning 688 Sq Ft two-Bedroom suite featuring a bright Open-Concept Layout with 590 Sq Ft of interior space plus 98 Sq Ft Balcony. Premium finishes throughout, South-Facing exposure. Floor- To- Ceiling Windows, a Designer Kitchen With Quartz Countertops, Laminate Flooring. lots of amanities. steps To Yonge/College Subway Station, U Of T, Ryerson University, Financial District, supermarket And Eaton Center. (id:35544)
| MLS® Number | C12781850 |
| Property Type | Single Family |
| Community Name | Church-Yonge Corridor |
| AmenitiesNearBy | Hospital, Public Transit, Schools |
| CommunityFeatures | Pets Not Allowed, School Bus |
| Features | Balcony |
| BathroomTotal | 1 |
| BedroomsAboveGround | 2 |
| BedroomsTotal | 2 |
| Age | New Building |
| Amenities | Security/concierge, Exercise Centre, Party Room, Sauna |
| Appliances | Dishwasher, Dryer, Microwave, Stove, Washer, Window Coverings, Refrigerator |
| BasementType | None |
| CoolingType | Central Air Conditioning |
| ExteriorFinish | Concrete |
| FlooringType | Laminate |
| HeatingFuel | Natural Gas |
| HeatingType | Forced Air |
| SizeInterior | 500 - 599 Sqft |
| Type | Apartment |
| Underground | |
| Garage |
| Acreage | No |
| LandAmenities | Hospital, Public Transit, Schools |
| Level | Type | Length | Width | Dimensions |
|---|---|---|---|---|
| Ground Level | Living Room | 3.96 m | 5.9 m | 3.96 m x 5.9 m |
| Ground Level | Dining Room | 3.96 m | 5.9 m | 3.96 m x 5.9 m |
| Ground Level | Kitchen | 3.96 m | 5.9 m | 3.96 m x 5.9 m |
| Ground Level | Primary Bedroom | 3.05 m | 3 m | 3.05 m x 3 m |
| Ground Level | Bedroom 2 | 3.2 m | 2.45 m | 3.2 m x 2.45 m |

The trademarks REALTOR®, REALTORS®, and the REALTOR® logo are controlled by The Canadian Real Estate Association (CREA) and identify real estate professionals who are members of CREA. The trademarks MLS®, Multiple Listing Service® and the associated logos are owned by The Canadian Real Estate Association (CREA) and identify the quality of services provided by real estate professionals who are members of CREA. The trademark DDF® is owned by The Canadian Real Estate Association (CREA) and identifies CREA's Data Distribution Facility (DDF®)