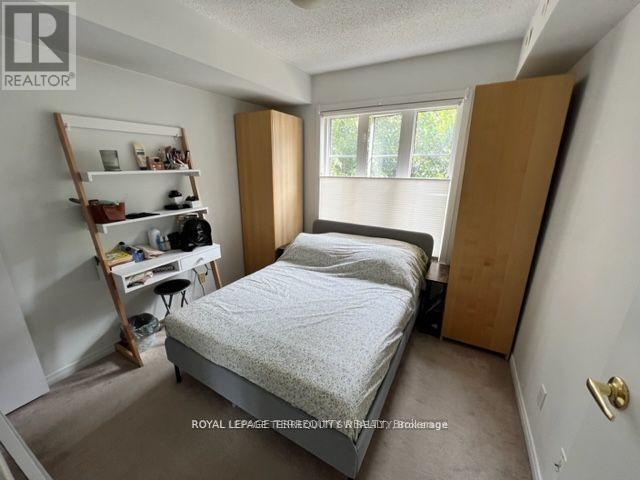
1 Bedroom
1 Bathroom
0 - 499 sqft
Central Air Conditioning
Forced Air
$2,200 Monthly
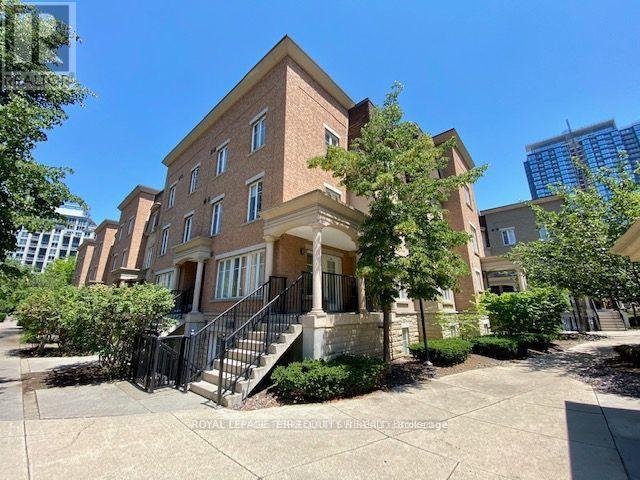
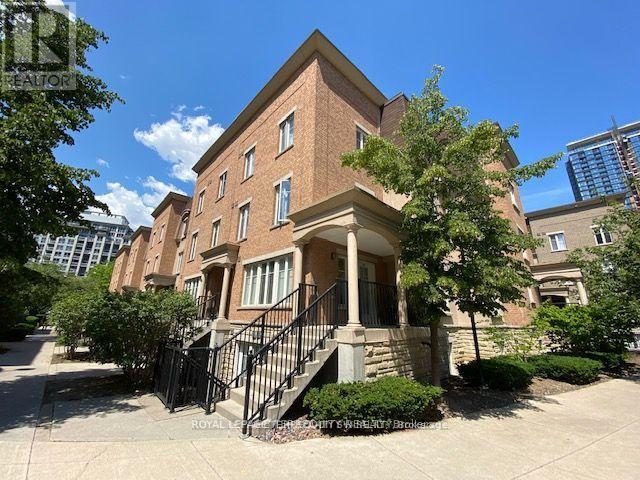

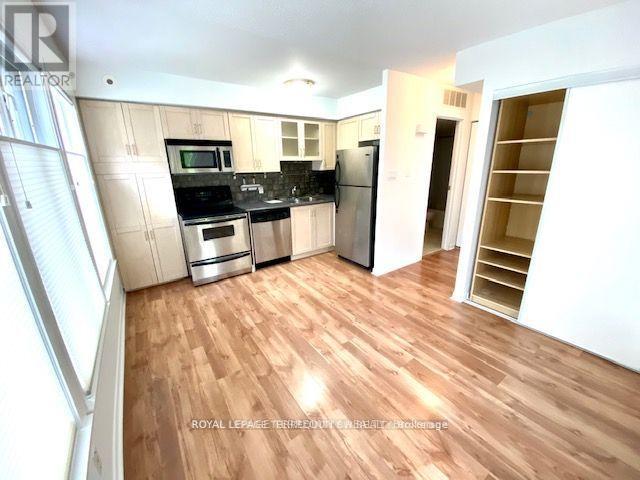
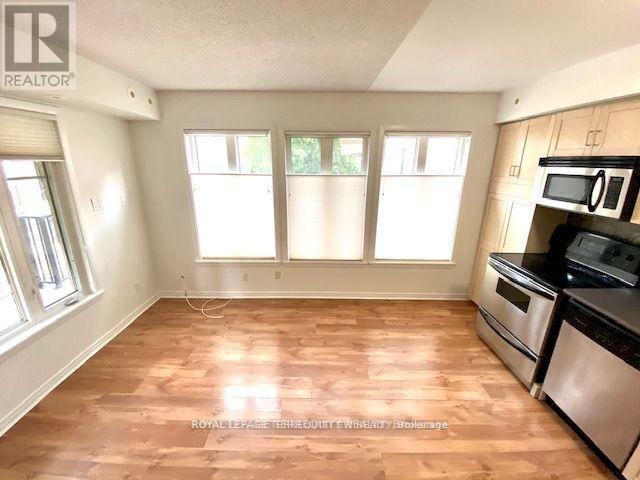
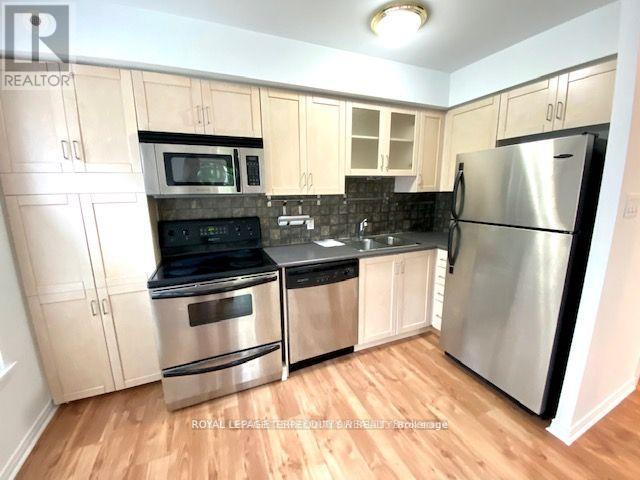
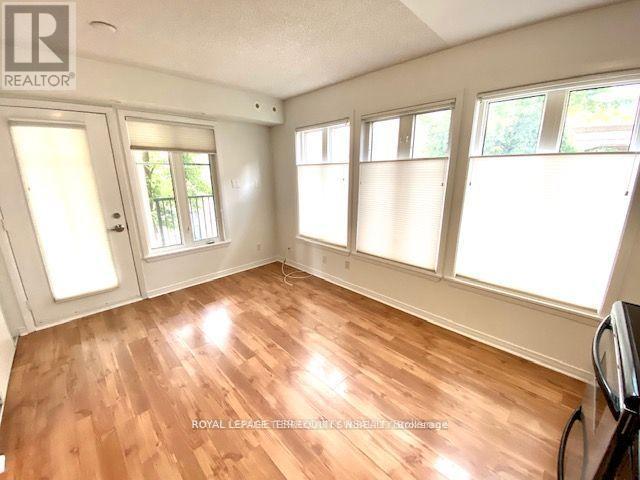
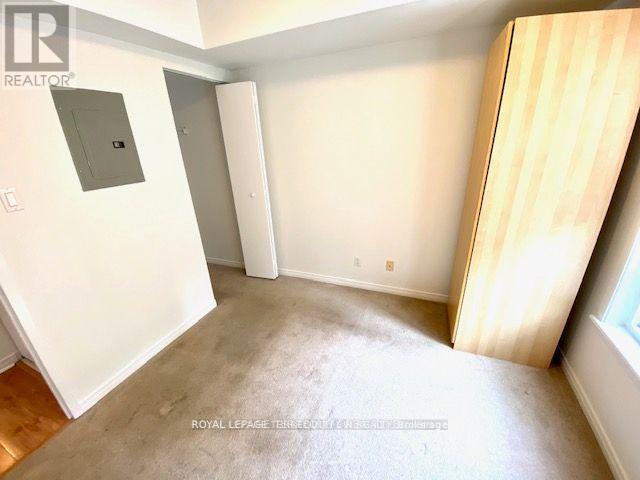
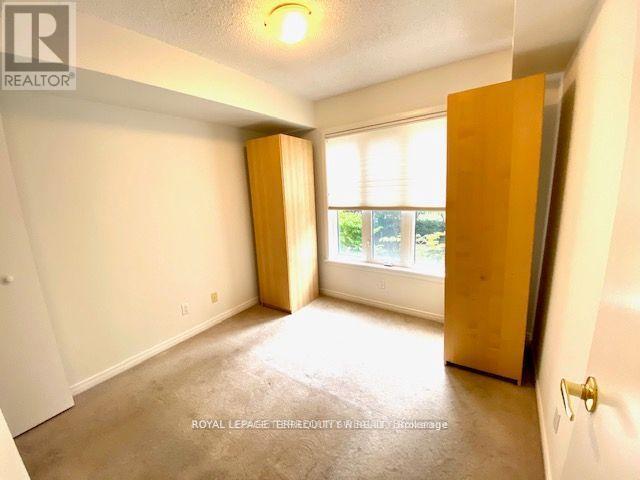

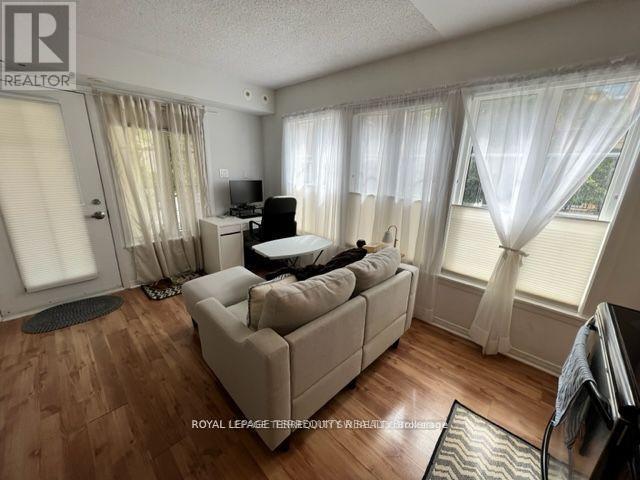
Live The Liberty Village Lifestyle In This Quaint Condominium Townhouse! Spotless & Practical One Bedroom Plan With Private Entrance In A Sought After Location In The Heart Of Liberty Village. Super Bright Corner, South West Facing Suite, With Over Sized Windows. Open Concept Kitchen With Modern Stainless Appliances. Beautiful Balcony Overlooking The Peaceful & Quiet Parkette- Steps To Shops, Markets, Restaurants, Bars, Gyms, Metro, Banks, Grocery Shopping, Goodlife, Altea, King West, Lakefront Trails, Ttc & Go Train & More. Fantastic Integrated Community With Easy Downtown Access, A+!! (id:35544)
Property Details
|
MLS® Number
|
C12775250 |
|
Property Type
|
Single Family |
|
Community Name
|
Niagara |
|
AmenitiesNearBy
|
Hospital, Public Transit |
|
CommunityFeatures
|
Pets Allowed With Restrictions |
|
Features
|
Balcony |
|
Structure
|
Porch |
|
ViewType
|
View |
Building
|
BathroomTotal
|
1 |
|
BedroomsAboveGround
|
1 |
|
BedroomsTotal
|
1 |
|
Amenities
|
Visitor Parking, Separate Heating Controls, Separate Electricity Meters, Storage - Locker |
|
Appliances
|
Dishwasher, Dryer, Microwave, Stove, Washer, Window Coverings, Refrigerator |
|
BasementType
|
None |
|
CoolingType
|
Central Air Conditioning |
|
ExteriorFinish
|
Brick, Concrete |
|
FireProtection
|
Smoke Detectors |
|
FoundationType
|
Concrete |
|
HeatingFuel
|
Natural Gas |
|
HeatingType
|
Forced Air |
|
SizeInterior
|
0 - 499 Sqft |
|
Type
|
Row / Townhouse |
Parking
Land
|
Acreage
|
No |
|
LandAmenities
|
Hospital, Public Transit |
Rooms
| Level |
Type |
Length |
Width |
Dimensions |
|
Main Level |
Living Room |
2.4 m |
3 m |
2.4 m x 3 m |
|
Main Level |
Dining Room |
2.4 m |
3 m |
2.4 m x 3 m |
|
Main Level |
Kitchen |
1.8 m |
3.66 m |
1.8 m x 3.66 m |
|
Main Level |
Primary Bedroom |
2.8 m |
2.9 m |
2.8 m x 2.9 m |