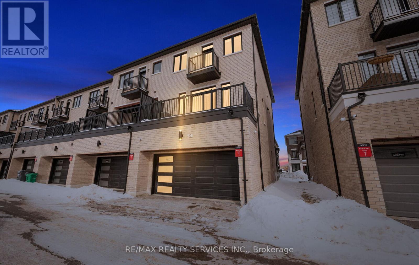
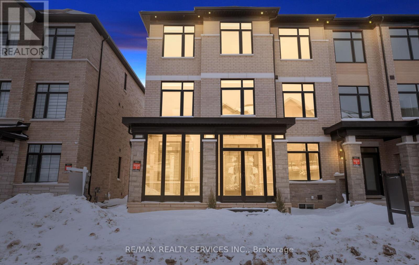
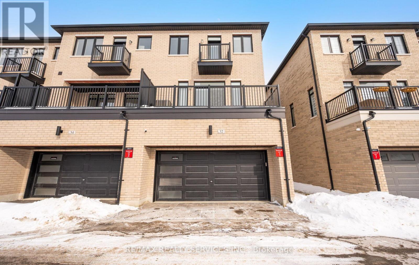
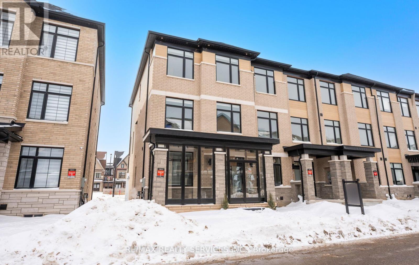
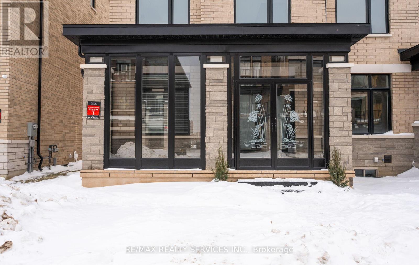

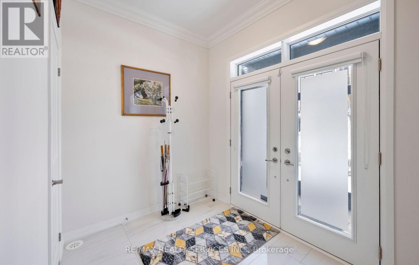
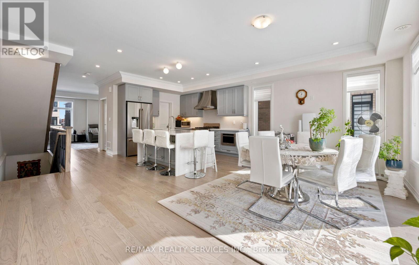
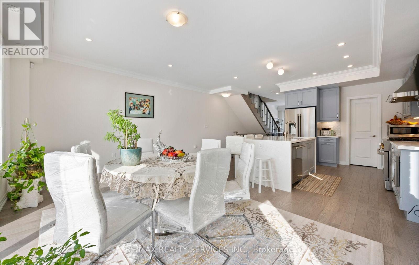
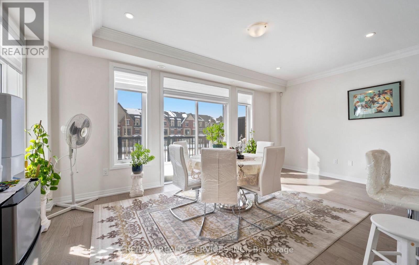
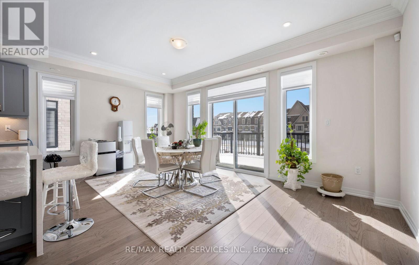
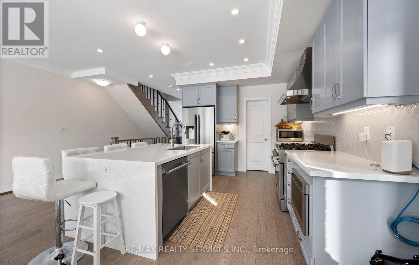
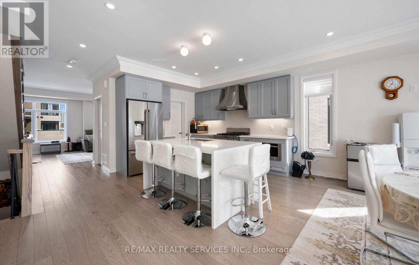



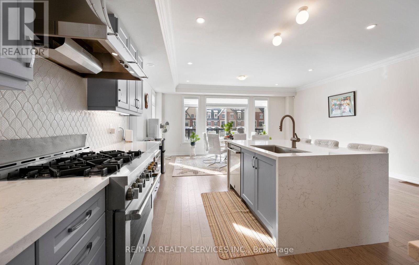
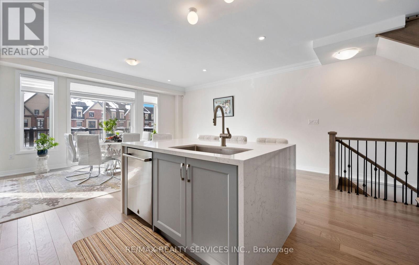
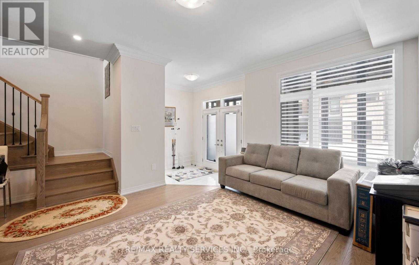
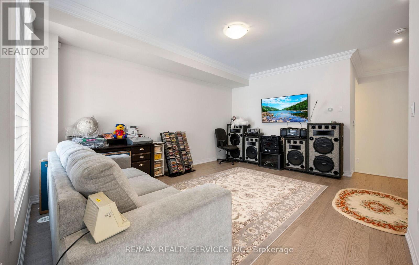
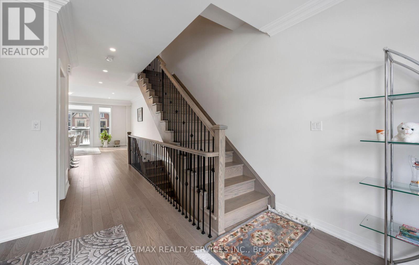
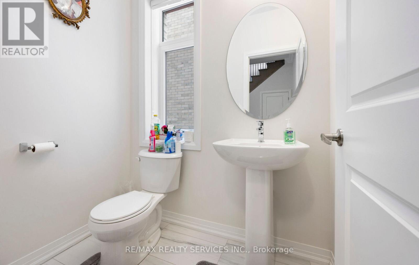
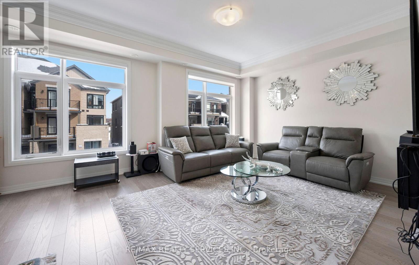
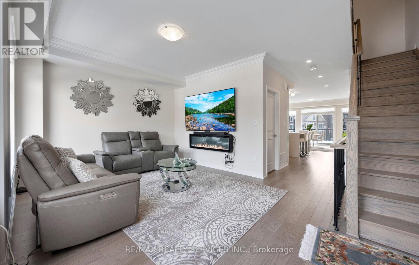
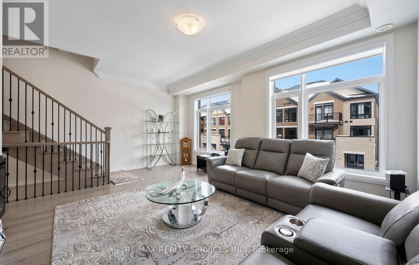
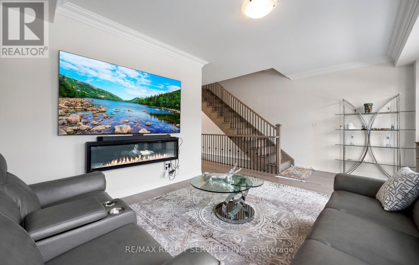
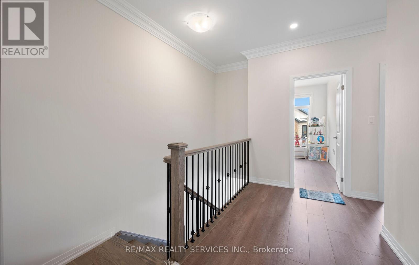
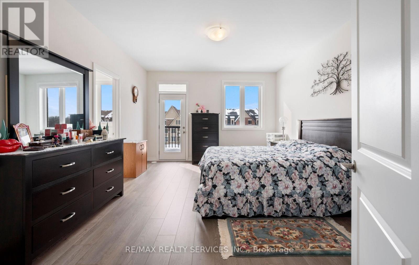
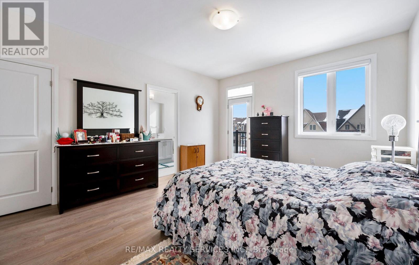

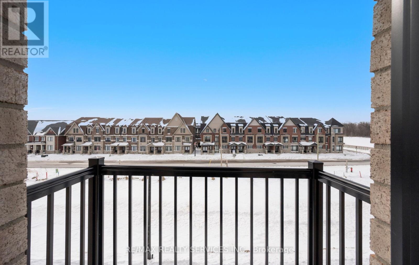
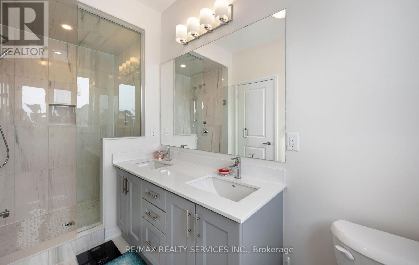
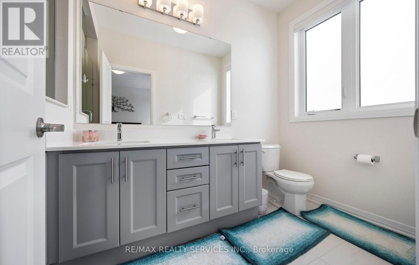
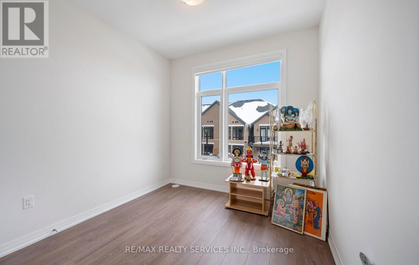



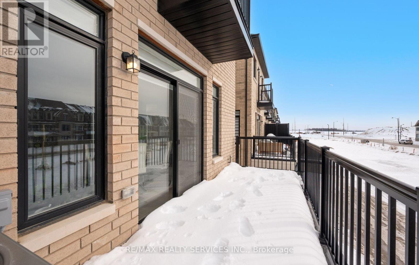
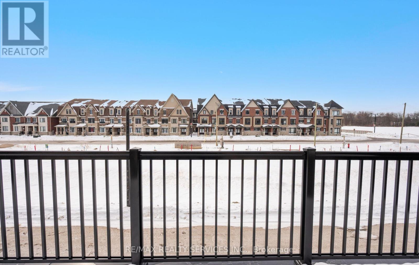
Brand new less than a year old bright and spacious upgraded end unit townhome with a double car garage offering approximately 2300 sq. ft. of modern living space in the sought-after area of Northwest Brampton located just a few mins away from the Mt pleasant go station. Loaded with premium builder upgrades, this home features smooth ceilings, crown molding throughout, and custom window coverings. The open-concept main floor showcases a chefs kitchen with a large center island, high-end JennAir appliances with a gas stove, and a built-in microwave, flowing seamlessly into the living and dining areas with walk-out to a private balcony. Upgraded oak staircases with iron pickets enhance each level. Upstairs, the primary bedroom includes a large walk-in closet, 4pc spa like en-suite and access to a second private balcony. Two additional bedrooms share a full bath, and the convenient upper-level laundry completes the home. Located in a desirable, well-connected neighbourhood-move-in ready and not to be missed!!!! (id:35544)
| MLS® Number | W12775582 |
| Property Type | Single Family |
| Community Name | Northwest Brampton |
| EquipmentType | Water Heater |
| ParkingSpaceTotal | 4 |
| RentalEquipmentType | Water Heater |
| BathroomTotal | 4 |
| BedroomsAboveGround | 3 |
| BedroomsTotal | 3 |
| Appliances | Window Coverings |
| BasementDevelopment | Unfinished |
| BasementType | Full (unfinished) |
| ConstructionStyleAttachment | Attached |
| CoolingType | Central Air Conditioning |
| ExteriorFinish | Brick |
| FireplacePresent | Yes |
| FlooringType | Hardwood, Laminate |
| FoundationType | Concrete |
| HalfBathTotal | 2 |
| HeatingFuel | Natural Gas |
| HeatingType | Forced Air |
| StoriesTotal | 3 |
| SizeInterior | 2000 - 2500 Sqft |
| Type | Row / Townhouse |
| UtilityWater | Municipal Water |
| Attached Garage | |
| Garage |
| Acreage | No |
| Sewer | Sanitary Sewer |
| SizeDepth | 60 Ft ,9 In |
| SizeFrontage | 25 Ft ,4 In |
| SizeIrregular | 25.4 X 60.8 Ft |
| SizeTotalText | 25.4 X 60.8 Ft |
| Level | Type | Length | Width | Dimensions |
|---|---|---|---|---|
| Second Level | Family Room | 5.52 m | 3.66 m | 5.52 m x 3.66 m |
| Second Level | Kitchen | 3.23 m | 3.48 m | 3.23 m x 3.48 m |
| Second Level | Eating Area | 3.23 m | 3.48 m | 3.23 m x 3.48 m |
| Second Level | Dining Room | 5.52 m | 3.66 m | 5.52 m x 3.66 m |
| Second Level | Study | 5.52 m | 3.66 m | 5.52 m x 3.66 m |
| Third Level | Primary Bedroom | 3.96 m | 4.6 m | 3.96 m x 4.6 m |
| Third Level | Bedroom 2 | 2.83 m | 2.75 m | 2.83 m x 2.75 m |
| Third Level | Bedroom 3 | 2.83 m | 2.93 m | 2.83 m x 2.93 m |
| Main Level | Living Room | 3.9 m | 1.96 m | 3.9 m x 1.96 m |

The trademarks REALTOR®, REALTORS®, and the REALTOR® logo are controlled by The Canadian Real Estate Association (CREA) and identify real estate professionals who are members of CREA. The trademarks MLS®, Multiple Listing Service® and the associated logos are owned by The Canadian Real Estate Association (CREA) and identify the quality of services provided by real estate professionals who are members of CREA. The trademark DDF® is owned by The Canadian Real Estate Association (CREA) and identifies CREA's Data Distribution Facility (DDF®)