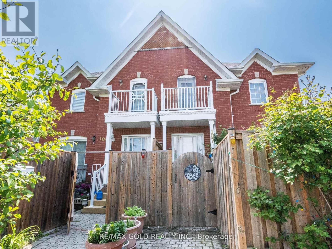
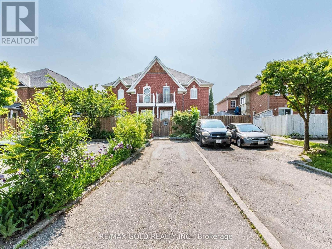

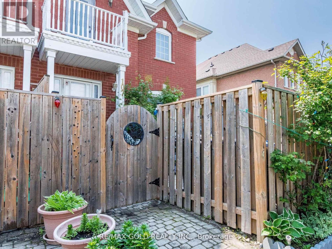
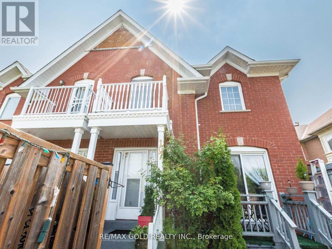
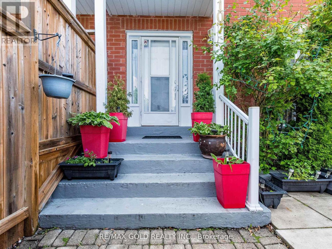
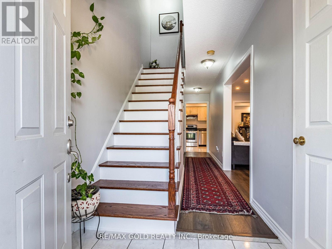
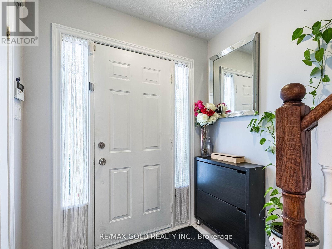
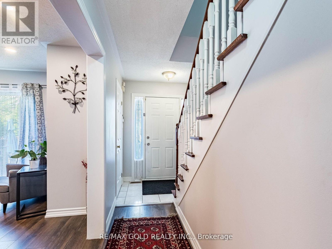
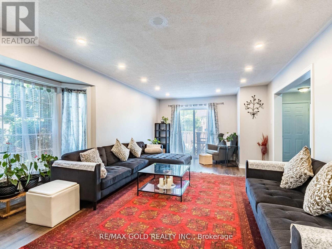
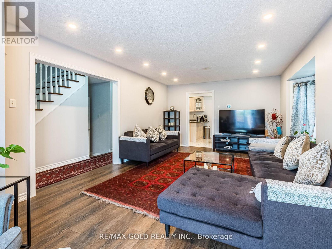
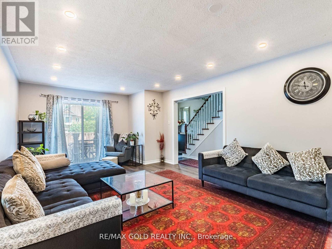
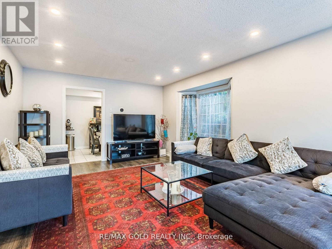
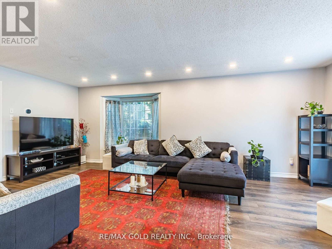
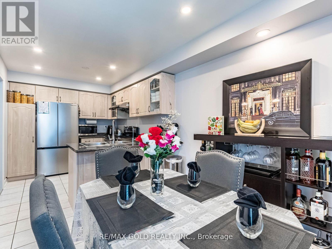
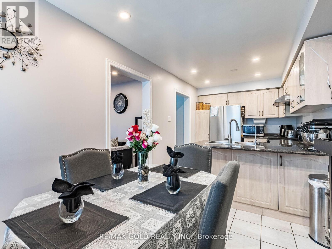

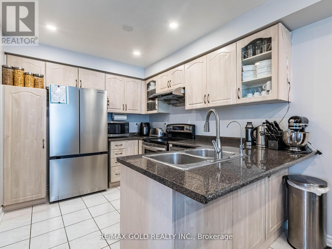
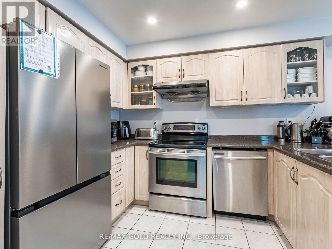
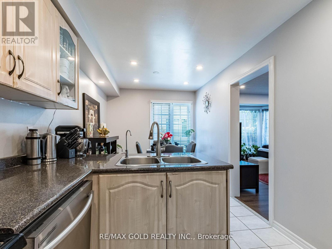
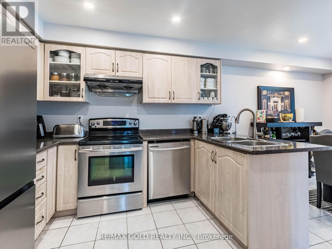
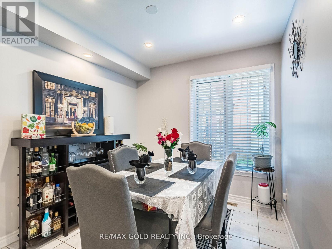
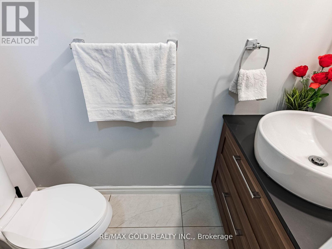

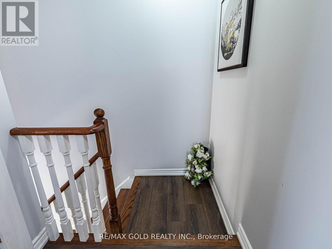
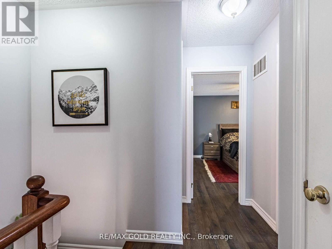
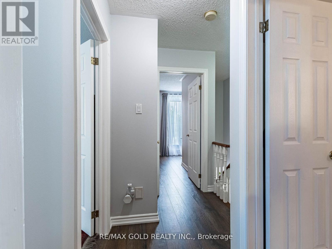

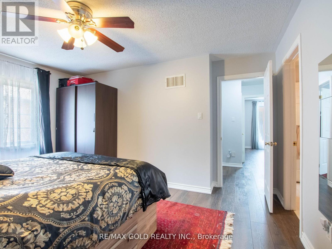

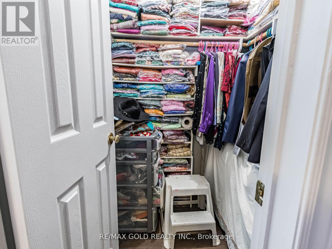
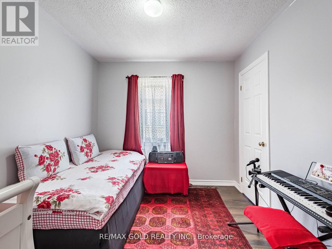
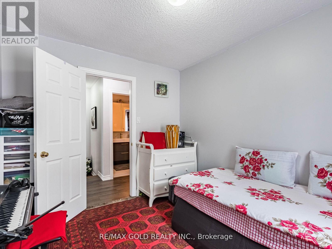
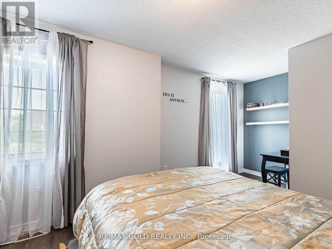

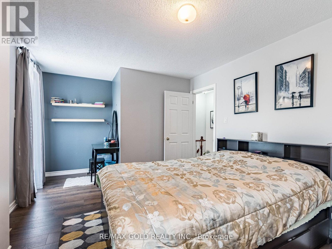
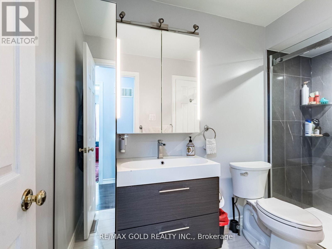

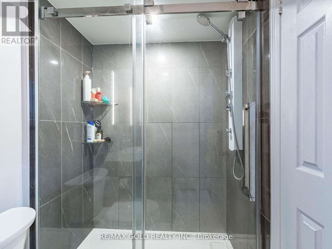
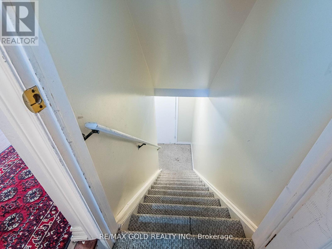
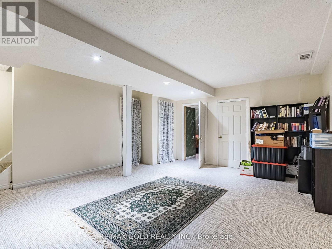
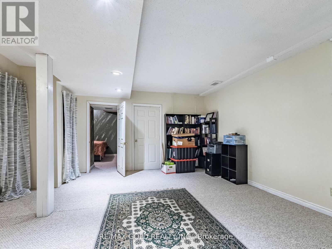
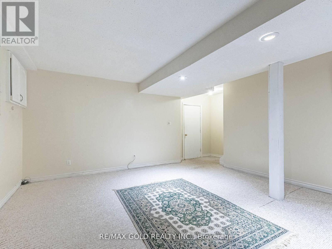
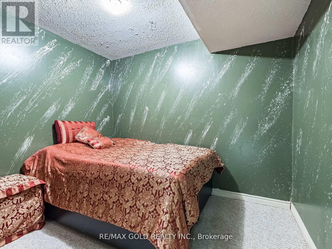
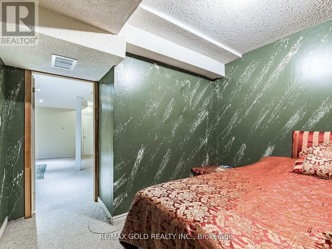
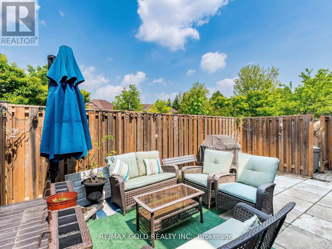
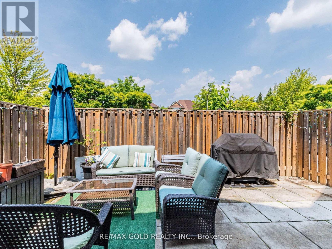

Absolutely gorgeous and impeccably maintained front quad townhome in the heart of Sandringham-Wellington! This bright and spacious 3+1 bedroom, 2-bathroom home features an open-concept layout with combined living and dining rooms, a family-sized eat-in kitchen, and generously sized bedrooms. The master suite includes a walk-in closet and semi-ensuite access. The home also offers a finished basement with an additional bedroom and recreation room, pot lights, and plenty of natural light throughout. Enjoy a private enclosed patio, ample parking on a private driveway, and proximity to parks, top-rated schools, shopping, hospitals, and all essential amenities. Truly move-in ready - perfect for first-time buyers or investors. (id:35544)
| MLS® Number | W12772768 |
| Property Type | Single Family |
| Community Name | Sandringham-Wellington |
| ParkingSpaceTotal | 2 |
| BathroomTotal | 2 |
| BedroomsAboveGround | 3 |
| BedroomsBelowGround | 1 |
| BedroomsTotal | 4 |
| Age | 16 To 30 Years |

| Appliances | Dishwasher, Dryer, Freezer, Stove, Washer, Window Coverings, Refrigerator |
| BasementDevelopment | Finished |
| BasementType | N/a (finished) |
| ConstructionStyleAttachment | Attached |
| CoolingType | Central Air Conditioning |
| ExteriorFinish | Brick, Brick Facing |
| FlooringType | Ceramic, Laminate, Carpeted |
| HalfBathTotal | 1 |
| HeatingFuel | Natural Gas |
| HeatingType | Forced Air |
| StoriesTotal | 2 |
| SizeInterior | 1100 - 1500 Sqft |
| Type | Row / Townhouse |
| UtilityWater | Municipal Water |
| No Garage |
| Acreage | No |
| Sewer | Sanitary Sewer |
| SizeDepth | 82 Ft ,9 In |
| SizeFrontage | 11 Ft ,6 In |
| SizeIrregular | 11.5 X 82.8 Ft |
| SizeTotalText | 11.5 X 82.8 Ft |
| Level | Type | Length | Width | Dimensions |
|---|---|---|---|---|
| Second Level | Primary Bedroom | 4.41 m | 3.41 m | 4.41 m x 3.41 m |
| Second Level | Bedroom 2 | 3.26 m | 3.35 m | 3.26 m x 3.35 m |
| Second Level | Bedroom 3 | 3.03 m | 3.1 m | 3.03 m x 3.1 m |
| Basement | Bedroom | 3.05 m | 2.47 m | 3.05 m x 2.47 m |
| Basement | Recreational, Games Room | 4.89 m | 4.28 m | 4.89 m x 4.28 m |
| Main Level | Kitchen | 4.81 m | 4.1 m | 4.81 m x 4.1 m |
| Main Level | Living Room | 6.71 m | 3.92 m | 6.71 m x 3.92 m |
| Main Level | Dining Room | 6.71 m | 3.92 m | 6.71 m x 3.92 m |

The trademarks REALTOR®, REALTORS®, and the REALTOR® logo are controlled by The Canadian Real Estate Association (CREA) and identify real estate professionals who are members of CREA. The trademarks MLS®, Multiple Listing Service® and the associated logos are owned by The Canadian Real Estate Association (CREA) and identify the quality of services provided by real estate professionals who are members of CREA. The trademark DDF® is owned by The Canadian Real Estate Association (CREA) and identifies CREA's Data Distribution Facility (DDF®)