


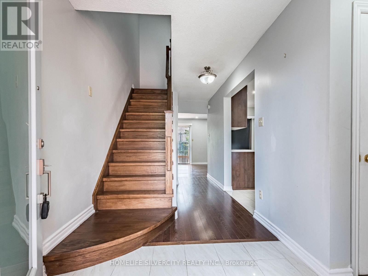
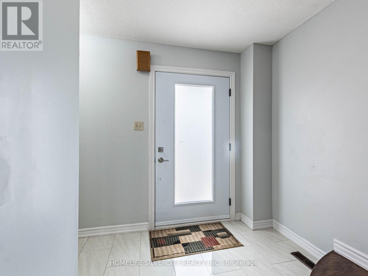
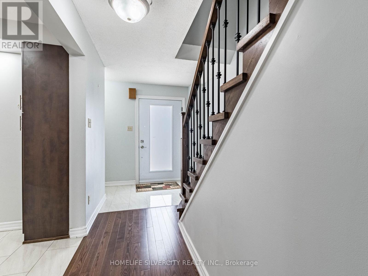
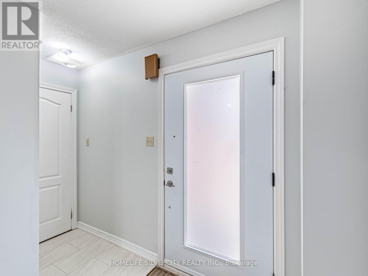
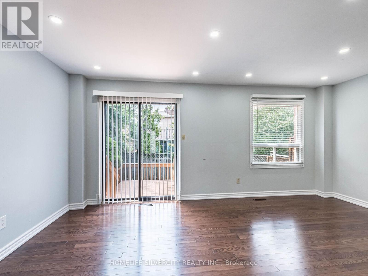
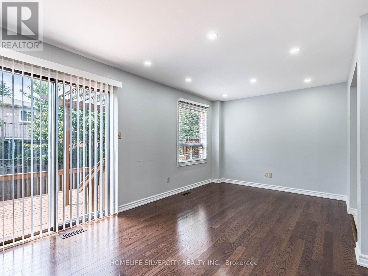
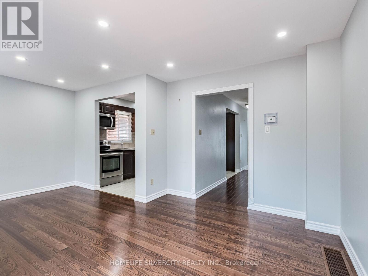
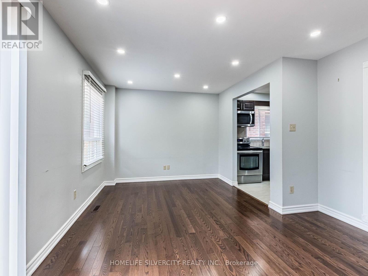
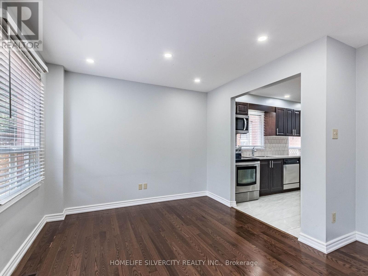
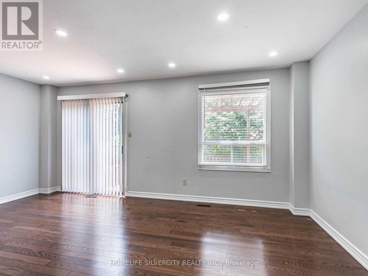
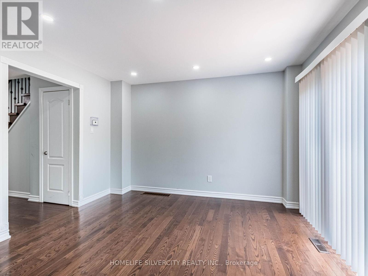
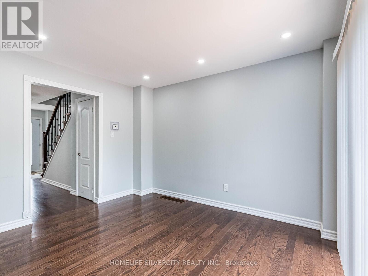

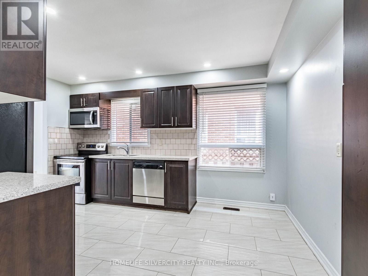
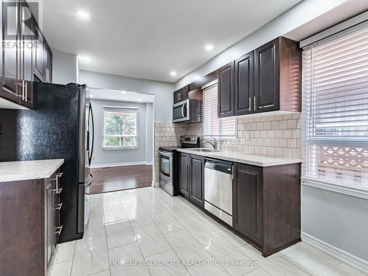

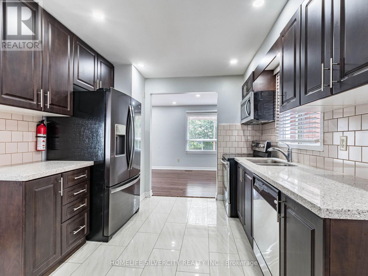
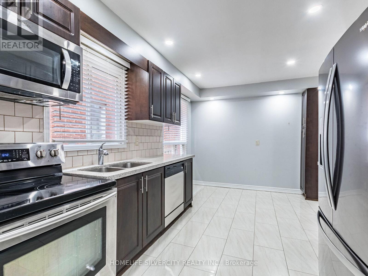
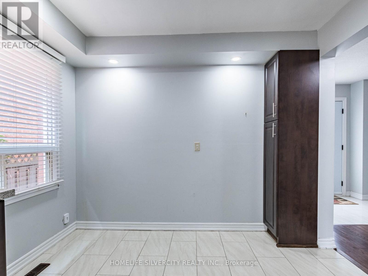
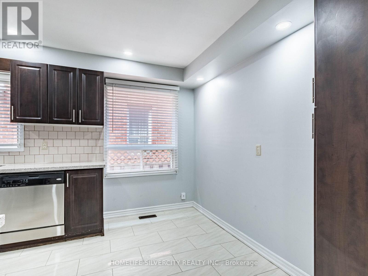
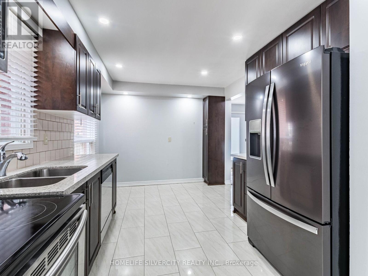
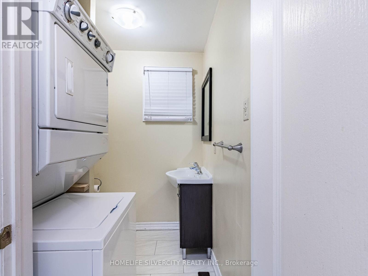
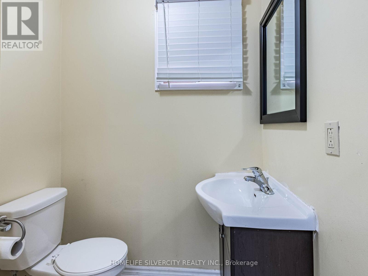
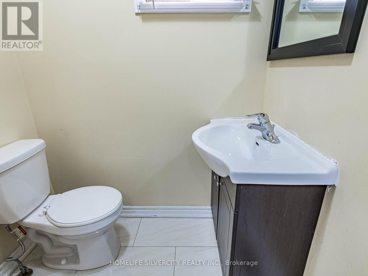
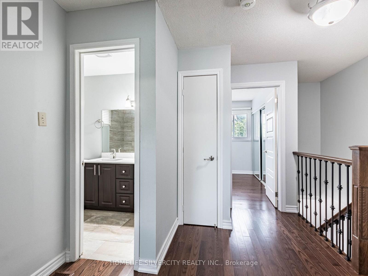
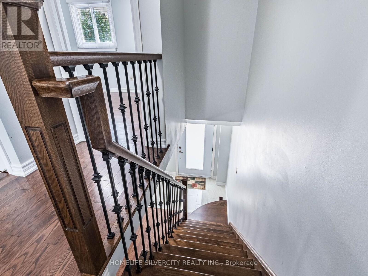

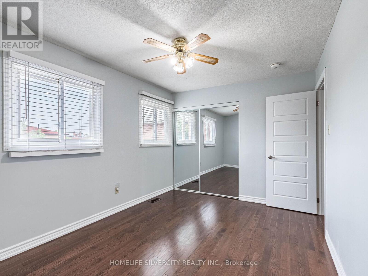


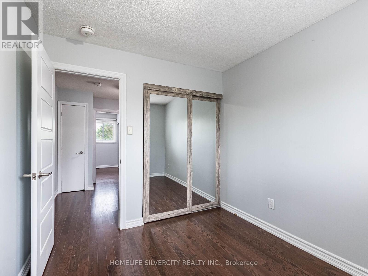
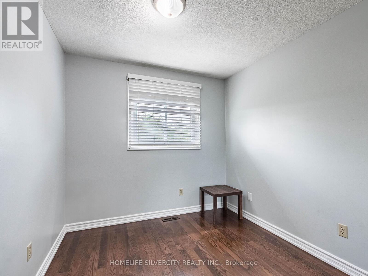
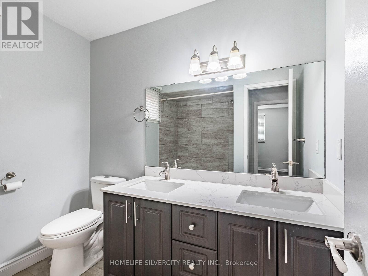

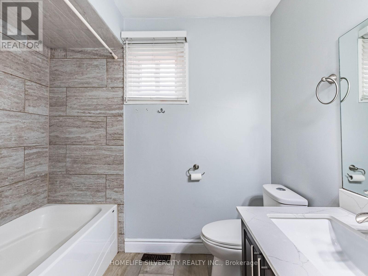
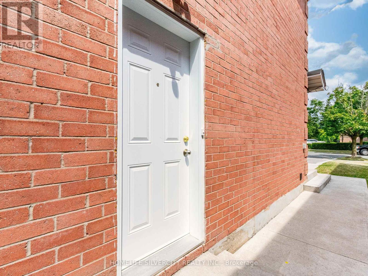
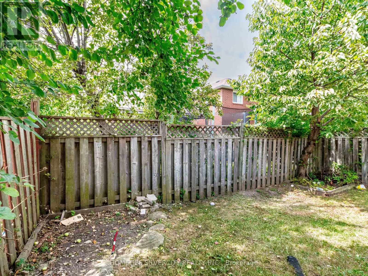

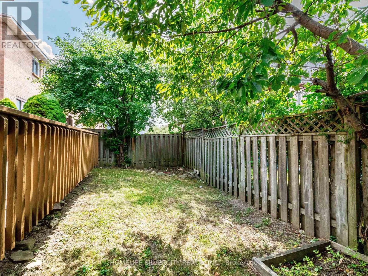
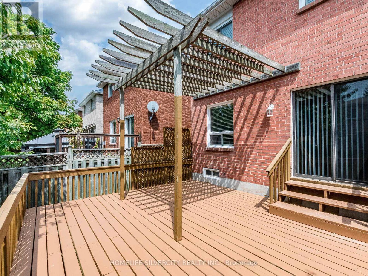
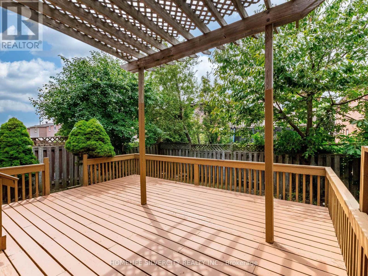
Find your perfect rental in a sought-after Brampton neighborhood! This beautifully updated 3- bedroom home is tucked into a mature, family-friendly community and features stylish modern finishes throughout. Enjoy a spacious open living and dining area, a large kitchen with a cozy breakfast nook, and the everyday convenience of main-floor laundry. The home also offers updated bedrooms and bathrooms, plus a private (not shared), fully fenced backyard with a large deck-ideal for relaxing or entertaining. Parking is a breeze with a 1-car garage and 2-3 driveway spaces (total 3 parking spots).Conveniently located close to Sheridan College, public transit, shopping, and more. Bonus: Enjoy hassle-free living-grass cutting and snow removal are included. (id:35544)
| MLS® Number | W12773006 |
| Property Type | Single Family |
| Community Name | Northwood Park |
| AmenitiesNearBy | Hospital, Public Transit, Schools |
| CommunityFeatures | Community Centre, School Bus |
| EquipmentType | Water Heater |
| ParkingSpaceTotal | 3 |
| RentalEquipmentType | Water Heater |
| BathroomTotal | 2 |
| BedroomsAboveGround | 3 |
| BedroomsTotal | 3 |
| Appliances | Dishwasher, Dryer, Stove, Washer, Window Coverings, Refrigerator |
| BasementType | None |
| ConstructionStyleAttachment | Detached |
| CoolingType | Central Air Conditioning |
| ExteriorFinish | Brick |
| FlooringType | Hardwood, Porcelain Tile |
| FoundationType | Unknown |
| HalfBathTotal | 1 |
| HeatingFuel | Natural Gas |
| HeatingType | Forced Air |
| StoriesTotal | 2 |
| SizeInterior | 1100 - 1500 Sqft |
| Type | House |
| UtilityWater | Municipal Water |
| Attached Garage | |
| Garage |
| Acreage | No |
| FenceType | Fully Fenced, Fenced Yard |
| LandAmenities | Hospital, Public Transit, Schools |
| Sewer | Sanitary Sewer |
| Level | Type | Length | Width | Dimensions |
|---|---|---|---|---|
| Second Level | Primary Bedroom | 4.22 m | 2.97 m | 4.22 m x 2.97 m |
| Second Level | Bedroom 2 | 3.05 m | 2.61 m | 3.05 m x 2.61 m |
| Second Level | Bedroom 3 | 3.02 m | 2.6 m | 3.02 m x 2.6 m |
| Main Level | Living Room | 3.08 m | 2.86 m | 3.08 m x 2.86 m |
| Main Level | Dining Room | 3.03 m | 2.48 m | 3.03 m x 2.48 m |
| Main Level | Kitchen | 4.34 m | 3.02 m | 4.34 m x 3.02 m |
| Main Level | Eating Area | Measurements not available |

The trademarks REALTOR®, REALTORS®, and the REALTOR® logo are controlled by The Canadian Real Estate Association (CREA) and identify real estate professionals who are members of CREA. The trademarks MLS®, Multiple Listing Service® and the associated logos are owned by The Canadian Real Estate Association (CREA) and identify the quality of services provided by real estate professionals who are members of CREA. The trademark DDF® is owned by The Canadian Real Estate Association (CREA) and identifies CREA's Data Distribution Facility (DDF®)