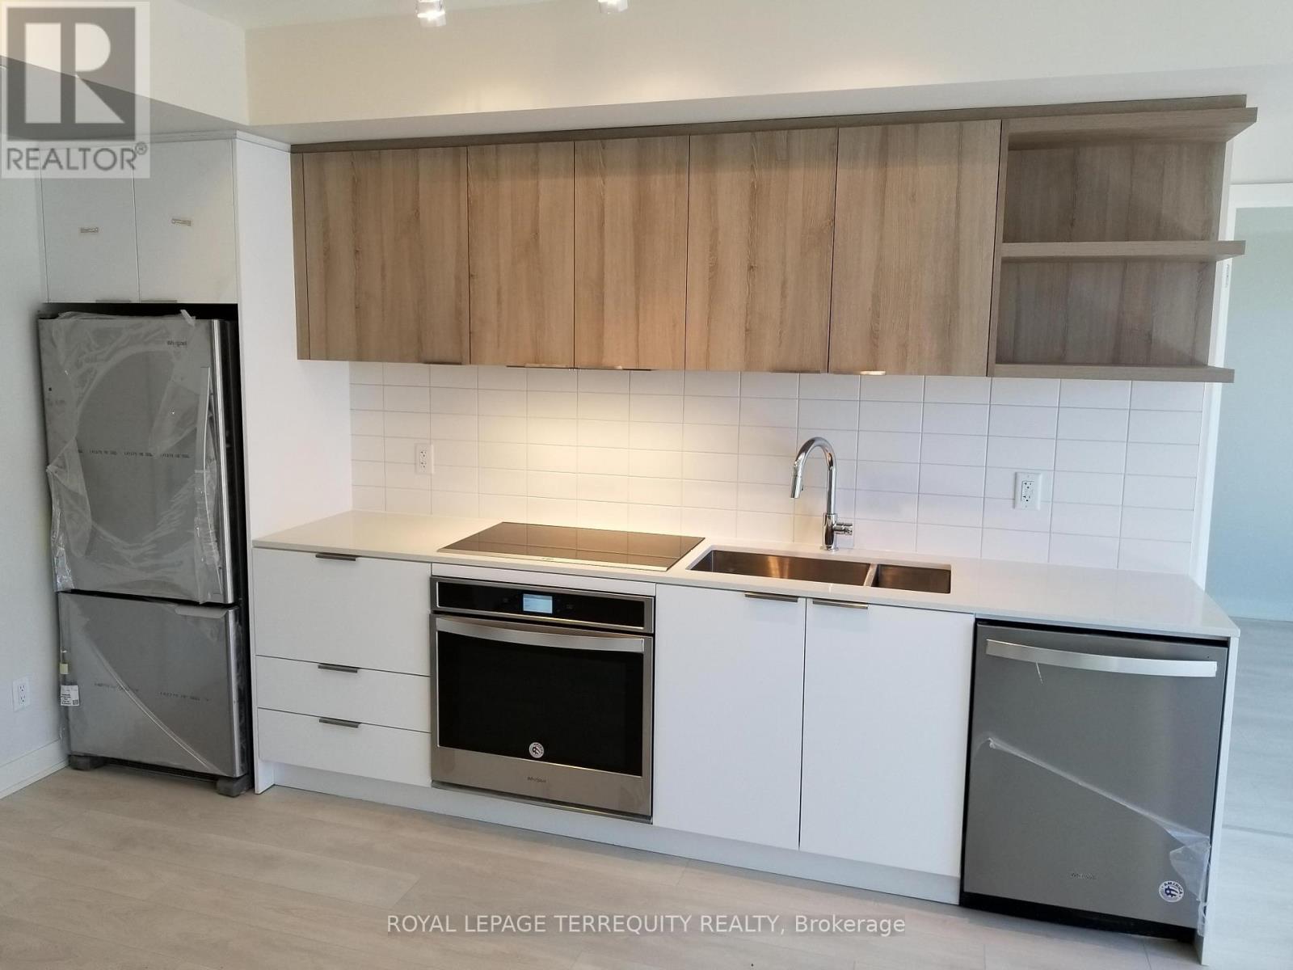

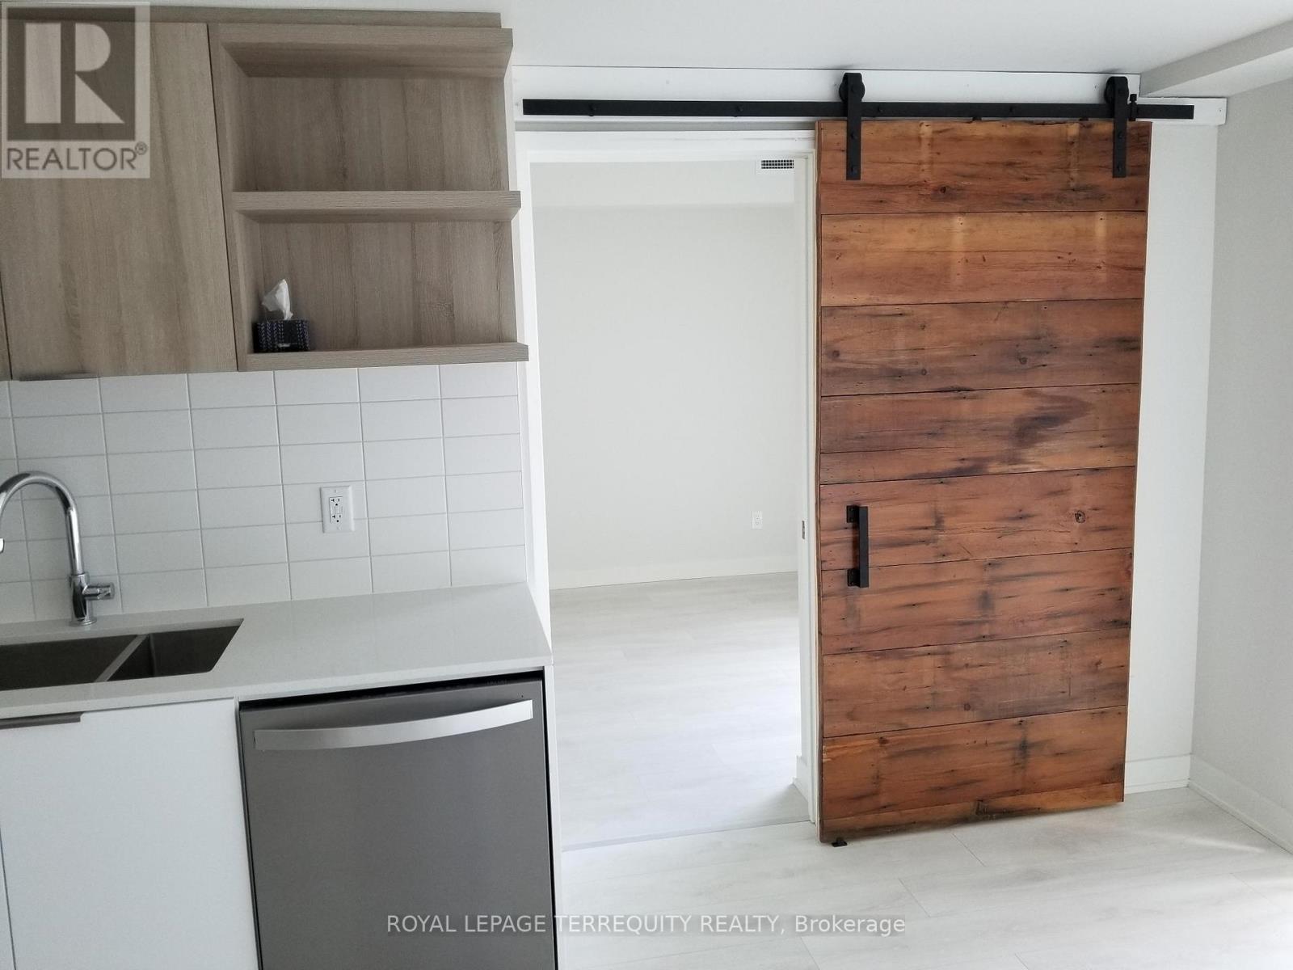
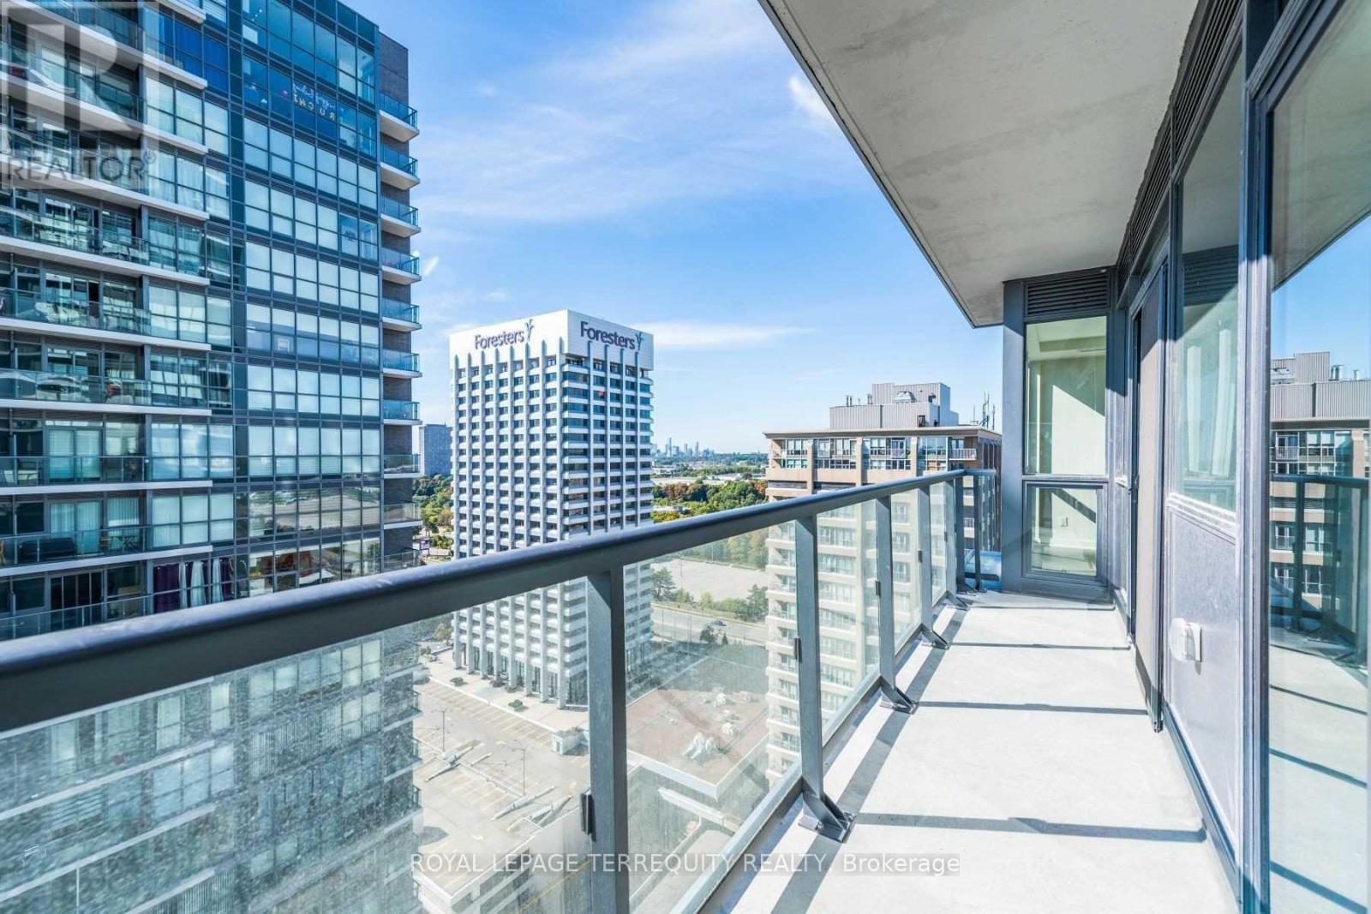
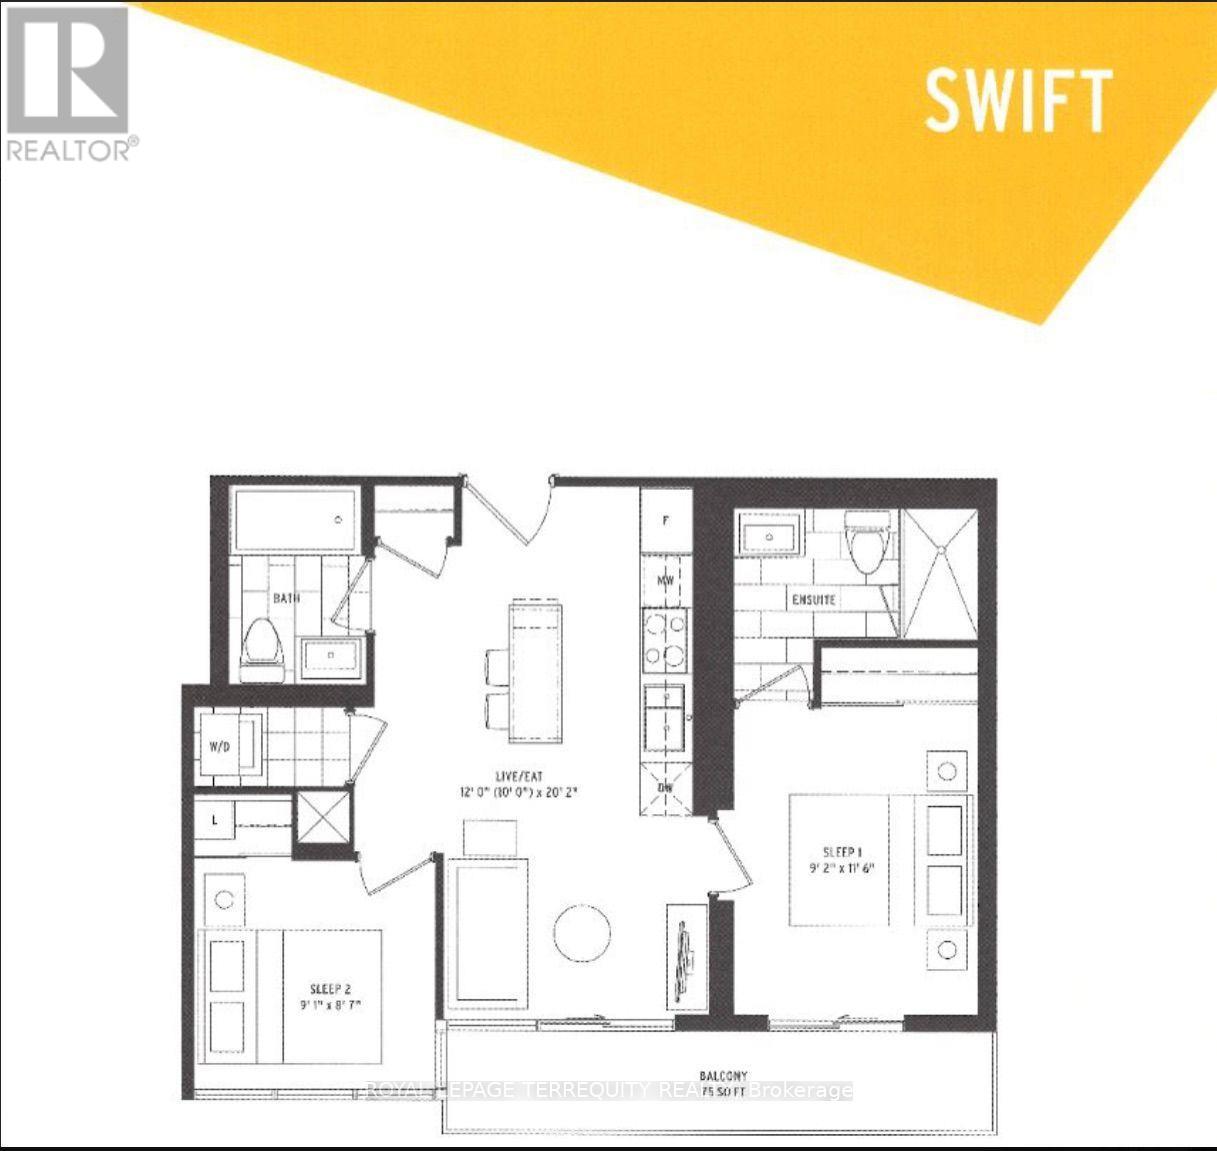
Sun-filled 2 Bedroom, 2 Bathroom Unit Incl. Prkg & Locker. Open Concept Functional Floor Plan With Exceptional Finishes. Two Walkouts To Large Balcony Featuring SW View. Smooth Ceilings, Wide Plank Flooring, High-End Euro Blinds. Custom Master Bed Sliding Door. Amenities include Rooftop Terrace, Gym, Party Room, Concierge, and Visitor Parkin (id:35544)
| MLS® Number | C12773970 |
| Property Type | Single Family |
| Community Name | Flemingdon Park |
| CommunityFeatures | Pets Allowed With Restrictions |
| Features | Balcony |
| BathroomTotal | 2 |
| BedroomsAboveGround | 2 |
| BedroomsTotal | 2 |
| Amenities | Security/concierge, Exercise Centre, Party Room, Visitor Parking, Storage - Locker |
| Appliances | Dishwasher, Dryer, Microwave, Stove, Washer, Refrigerator |
| BasementType | None |
| CoolingType | Central Air Conditioning |
| ExteriorFinish | Concrete |
| FireProtection | Smoke Detectors |
| FlooringType | Laminate |
| HeatingFuel | Electric |
| HeatingType | Coil Fan, Forced Air, Not Known |
| SizeInterior | 600 - 699 Sqft |
| Type | Apartment |
| Underground | |
| Garage |
| Acreage | No |
| Level | Type | Length | Width | Dimensions |
|---|---|---|---|---|
| Flat | Living Room | 3 m | 2.19 m | 3 m x 2.19 m |
| Flat | Dining Room | 3.86 m | 3.88 m | 3.86 m x 3.88 m |
| Flat | Kitchen | 3.86 m | 3.88 m | 3.86 m x 3.88 m |
| Flat | Primary Bedroom | 3.57 m | 2.78 m | 3.57 m x 2.78 m |
| Flat | Bedroom 2 | 2.79 m | 2.52 m | 2.79 m x 2.52 m |

The trademarks REALTOR®, REALTORS®, and the REALTOR® logo are controlled by The Canadian Real Estate Association (CREA) and identify real estate professionals who are members of CREA. The trademarks MLS®, Multiple Listing Service® and the associated logos are owned by The Canadian Real Estate Association (CREA) and identify the quality of services provided by real estate professionals who are members of CREA. The trademark DDF® is owned by The Canadian Real Estate Association (CREA) and identifies CREA's Data Distribution Facility (DDF®)