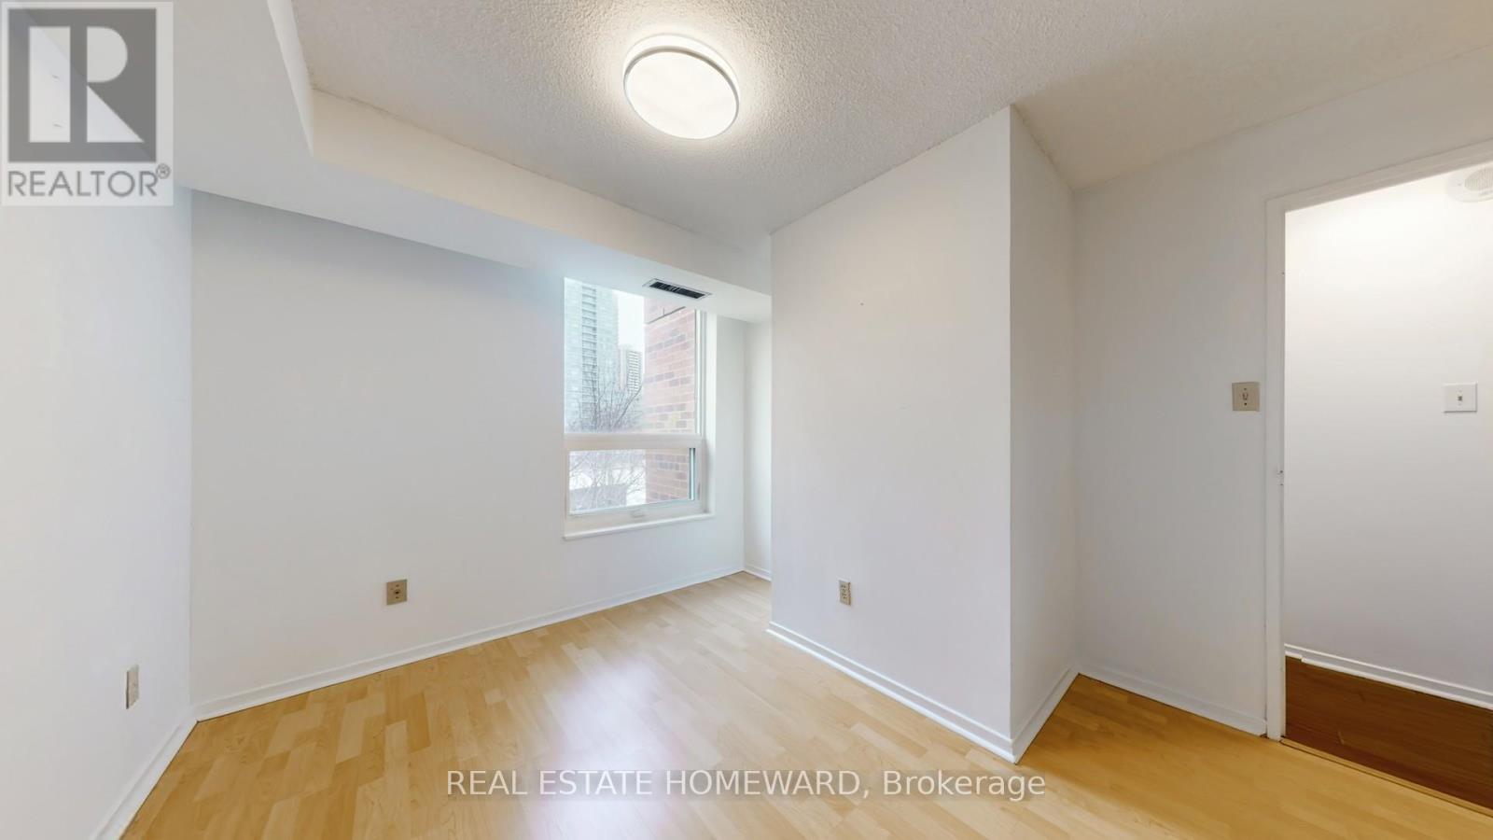

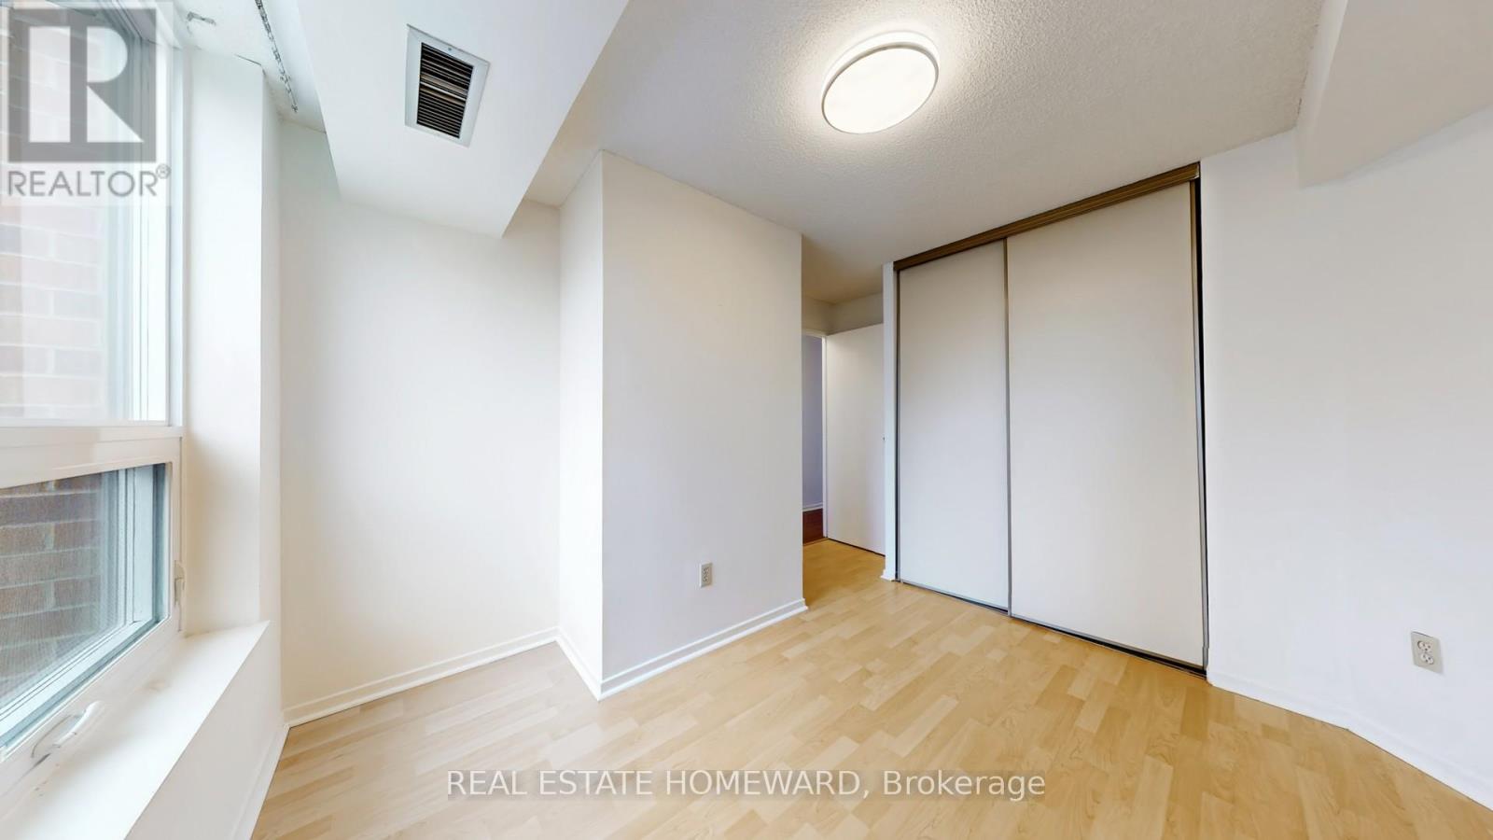
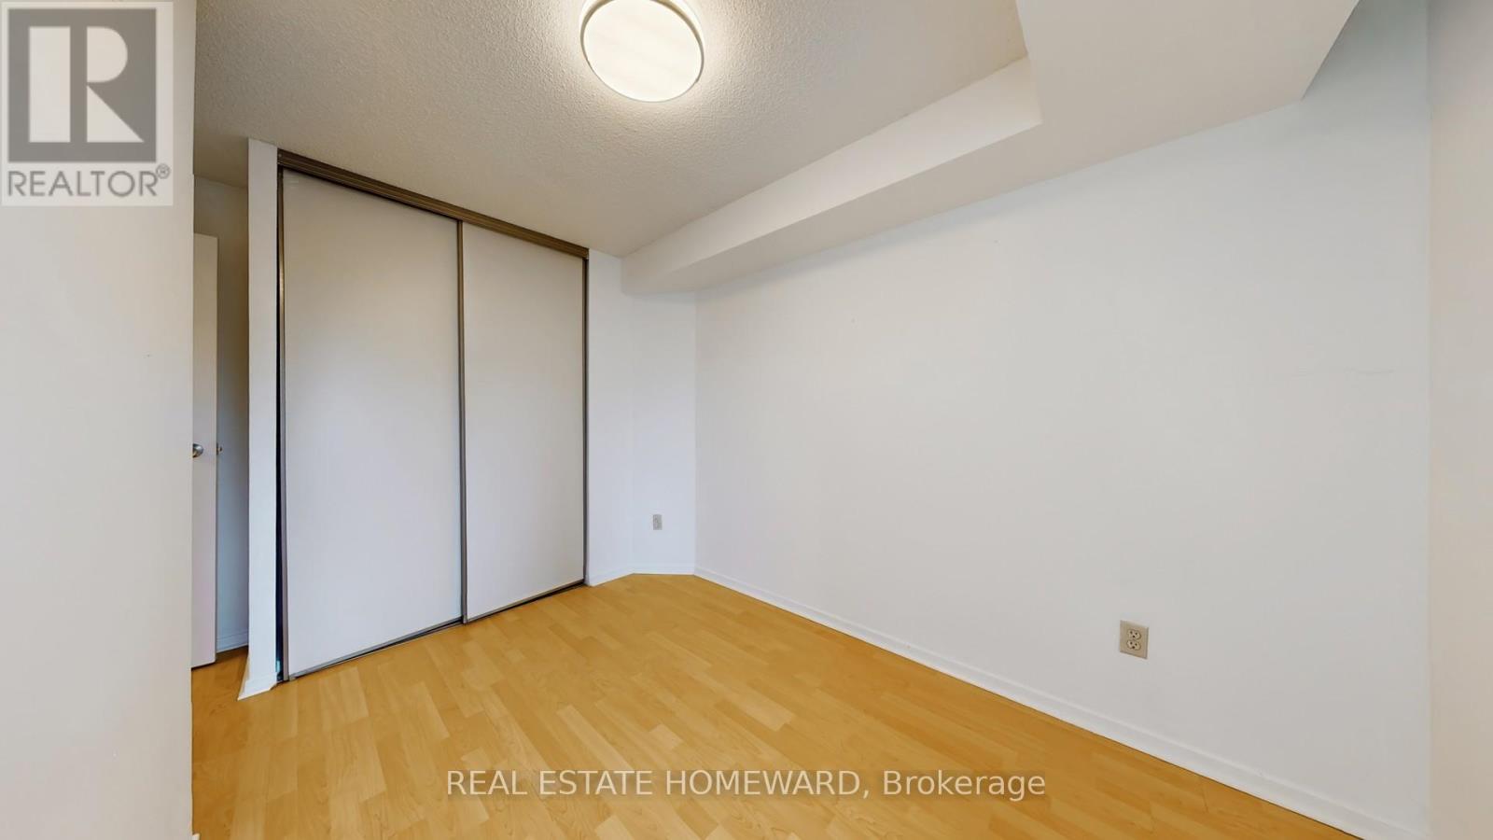
2 Bedroom
2 Bathroom
800 - 899 sqft

Indoor Pool
Central Air Conditioning
Coil Fan, Forced Air, Not Known
Landscaped
$669,900Maintenance, Common Area Maintenance, Heat, Insurance, Water
$826.96 Monthly
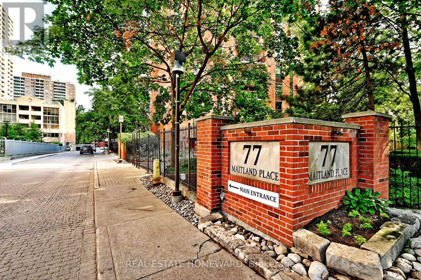

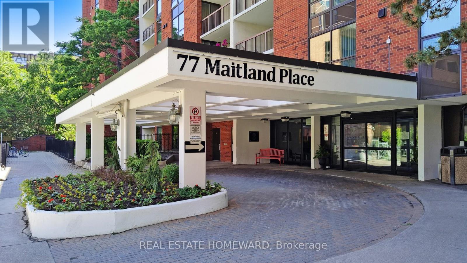
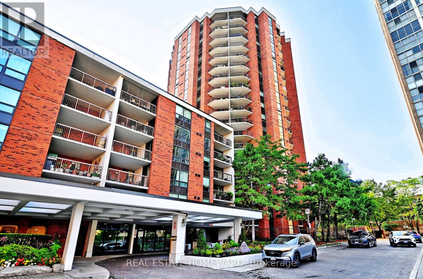
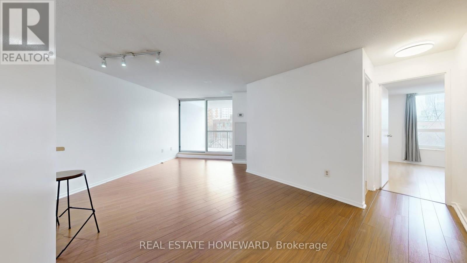
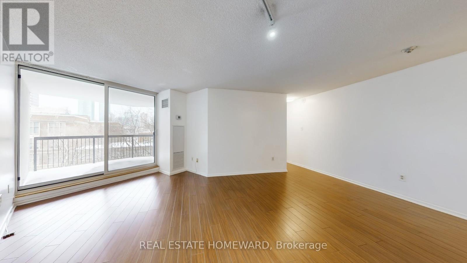
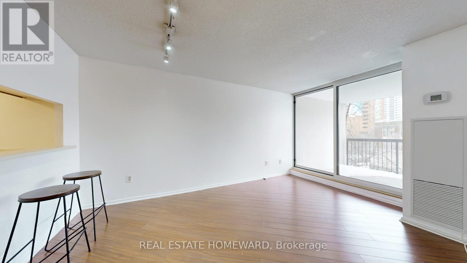


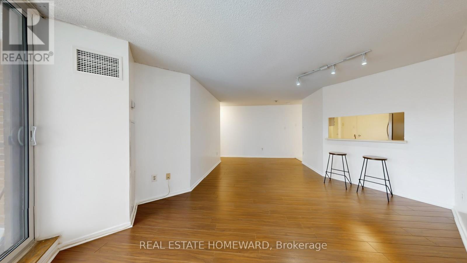
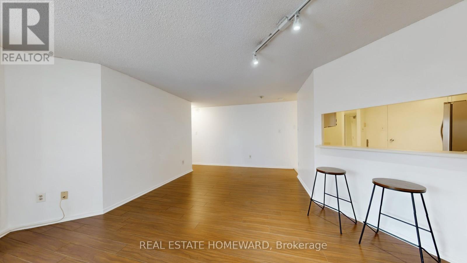
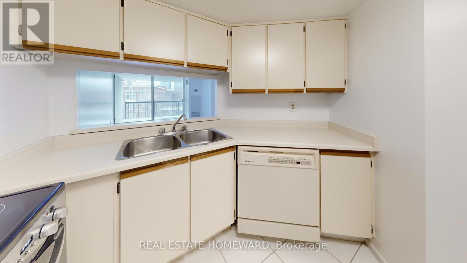

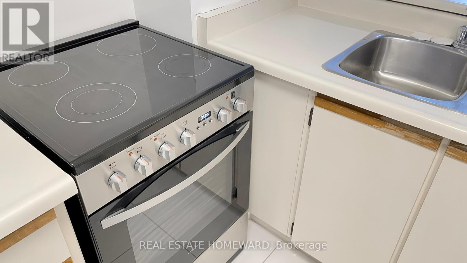
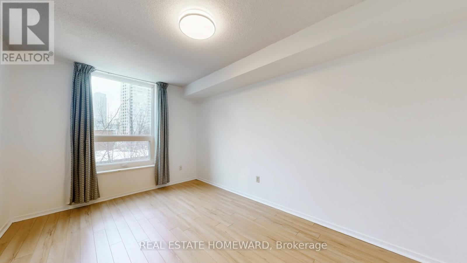
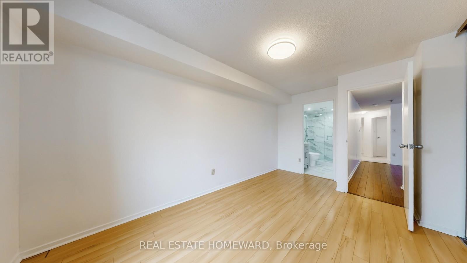
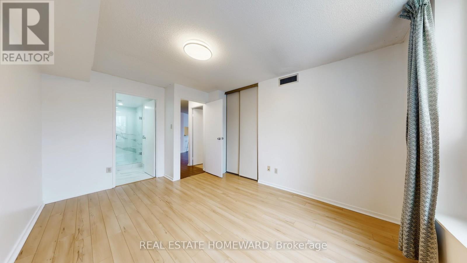
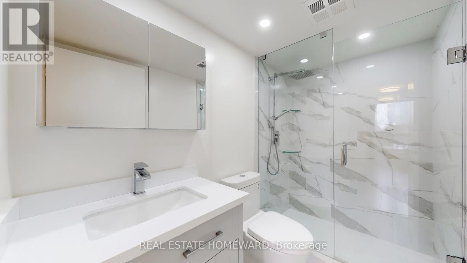
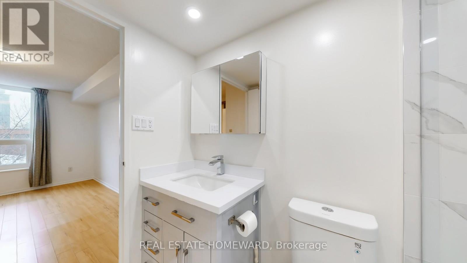
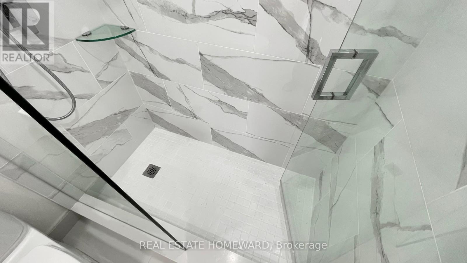
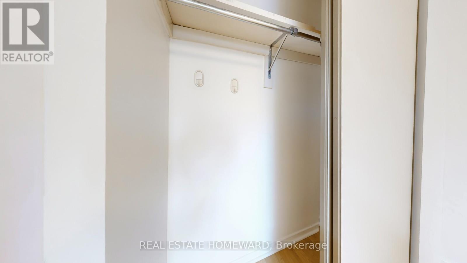
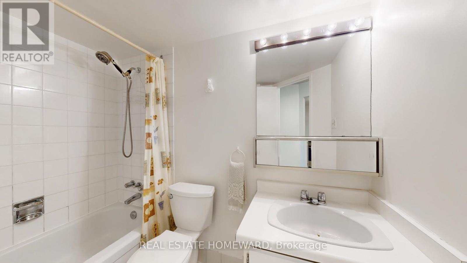
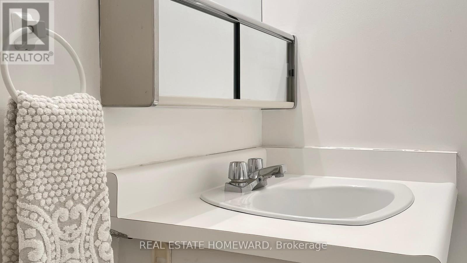
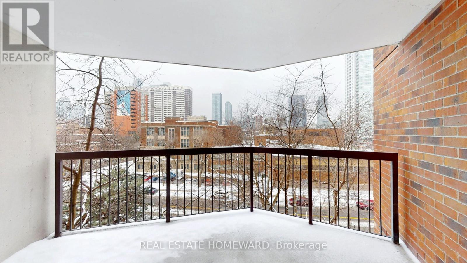
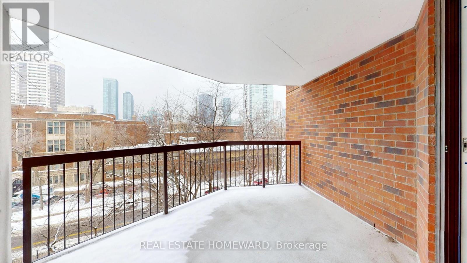
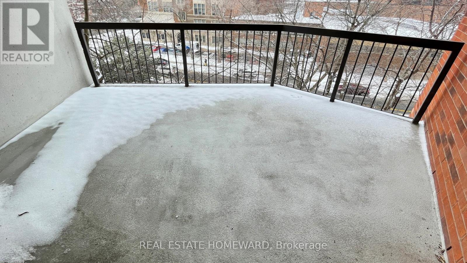
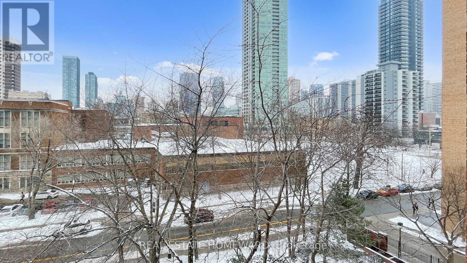
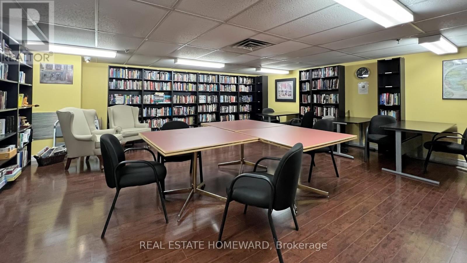
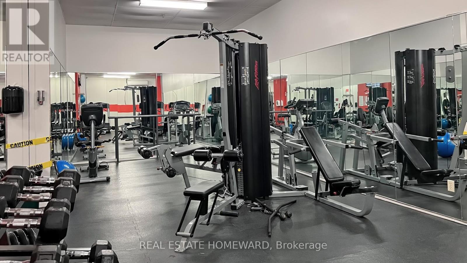
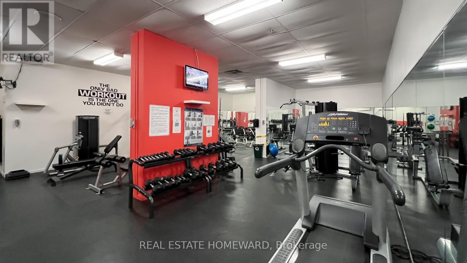
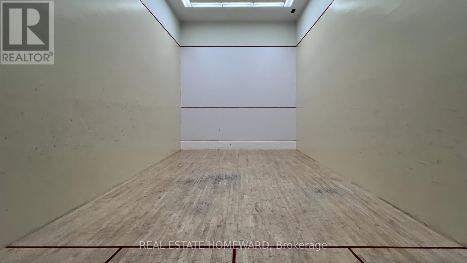
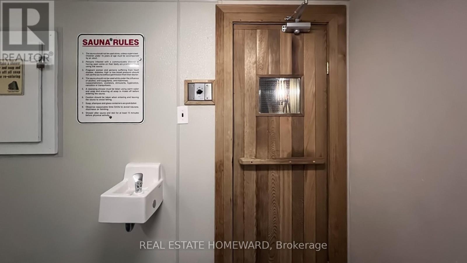

Welcome to Celebrity Place Condominiums, a hidden downtown gem at 77 Maitland Place, set within gated, park-like grounds in the heart of Toronto. Owned by the same resident since 1989, this rarely offered suite is a standout opportunity. Why pay for someone else's renovation you likely want to "redo one day". Offering 2 full bedrooms, 2 full baths, and generous principal rooms, the layout provides exceptional fundamentals for end users and investors alike. A large rectangular balcony accommodates full outdoor seating, adding meaningful living space. The primary ensuite has been beautifully renovated with a glass walk-in shower, modern vanity, updated fixtures, and upscale tile. The kitchen remains original-an ideal value-add opportunity-with stainless steel fridge and stove already in place. Meticulously maintained, the suite is ready to enjoy now and renovate over time. Celebrity Place is known for its mature, stable ownership, supporting long-term value and demand. Steps to hospitals, both universities, premier shopping, dining, and live theatre, with quick access to the DVP, Gardiner, and both subway lines (approx. 10-minute walk). Positioned on the 6th floor-the top level connecting the north and south towers-this unit offers seamless access to amenities without changing elevators. Amenities include 24-hour concierge, visitor parking, common EV charging stations, carwash bay, party & video rooms, full gym, squash courts, library, and a private in-house convenience store. Buy, renovate, and capitalize-or move in, enjoy and upgrade over time. This is downtown condo investing done right. (id:35544)
Property Details
|
MLS® Number
|
C12770136 |
|
Property Type
|
Single Family |
|
Community Name
|
Cabbagetown-South St. James Town |
|
AmenitiesNearBy
|
Hospital, Public Transit |
|
CommunityFeatures
|
Pets Allowed With Restrictions |
|
Features
|
Balcony |
|
ParkingSpaceTotal
|
1 |
|
PoolType
|
Indoor Pool |
|
ViewType
|
City View |
Building
|
BathroomTotal
|
2 |
|
BedroomsAboveGround
|
2 |
|
BedroomsTotal
|
2 |
|
Amenities
|
Security/concierge, Exercise Centre, Visitor Parking |
|
Appliances
|
Dishwasher, Stove, Refrigerator |
|
BasementType
|
None |
|
CoolingType
|
Central Air Conditioning |
|
ExteriorFinish
|
Concrete, Brick |
|
FlooringType
|
Concrete |
|
HeatingFuel
|
Natural Gas |
|
HeatingType
|
Coil Fan, Forced Air, Not Known |
|
SizeInterior
|
800 - 899 Sqft |
|
Type
|
Apartment |
Parking
Land
|
Acreage
|
No |
|
FenceType
|
Fenced Yard |
|
LandAmenities
|
Hospital, Public Transit |
|
LandscapeFeatures
|
Landscaped |
Rooms
| Level |
Type |
Length |
Width |
Dimensions |
|
Flat |
Other |
4.06 m |
3.76 m |
4.06 m x 3.76 m |
|
Flat |
Foyer |
2.65 m |
1.8 m |
2.65 m x 1.8 m |
|
Flat |
Kitchen |
3.12 m |
2.75 m |
3.12 m x 2.75 m |
|
Flat |
Living Room |
6.35 m |
4.72 m |
6.35 m x 4.72 m |
|
Flat |
Dining Room |
6.35 m |
4.72 m |
6.35 m x 4.72 m |
|
Flat |
Primary Bedroom |
4.47 m |
3.05 m |
4.47 m x 3.05 m |
|
Flat |
Bathroom |
2.39 m |
1.47 m |
2.39 m x 1.47 m |
|
Flat |
Bedroom 2 |
3.91 m |
2.9 m |
3.91 m x 2.9 m |
|
Flat |
Bathroom |
2.52 m |
1.47 m |
2.52 m x 1.47 m |
|
Flat |
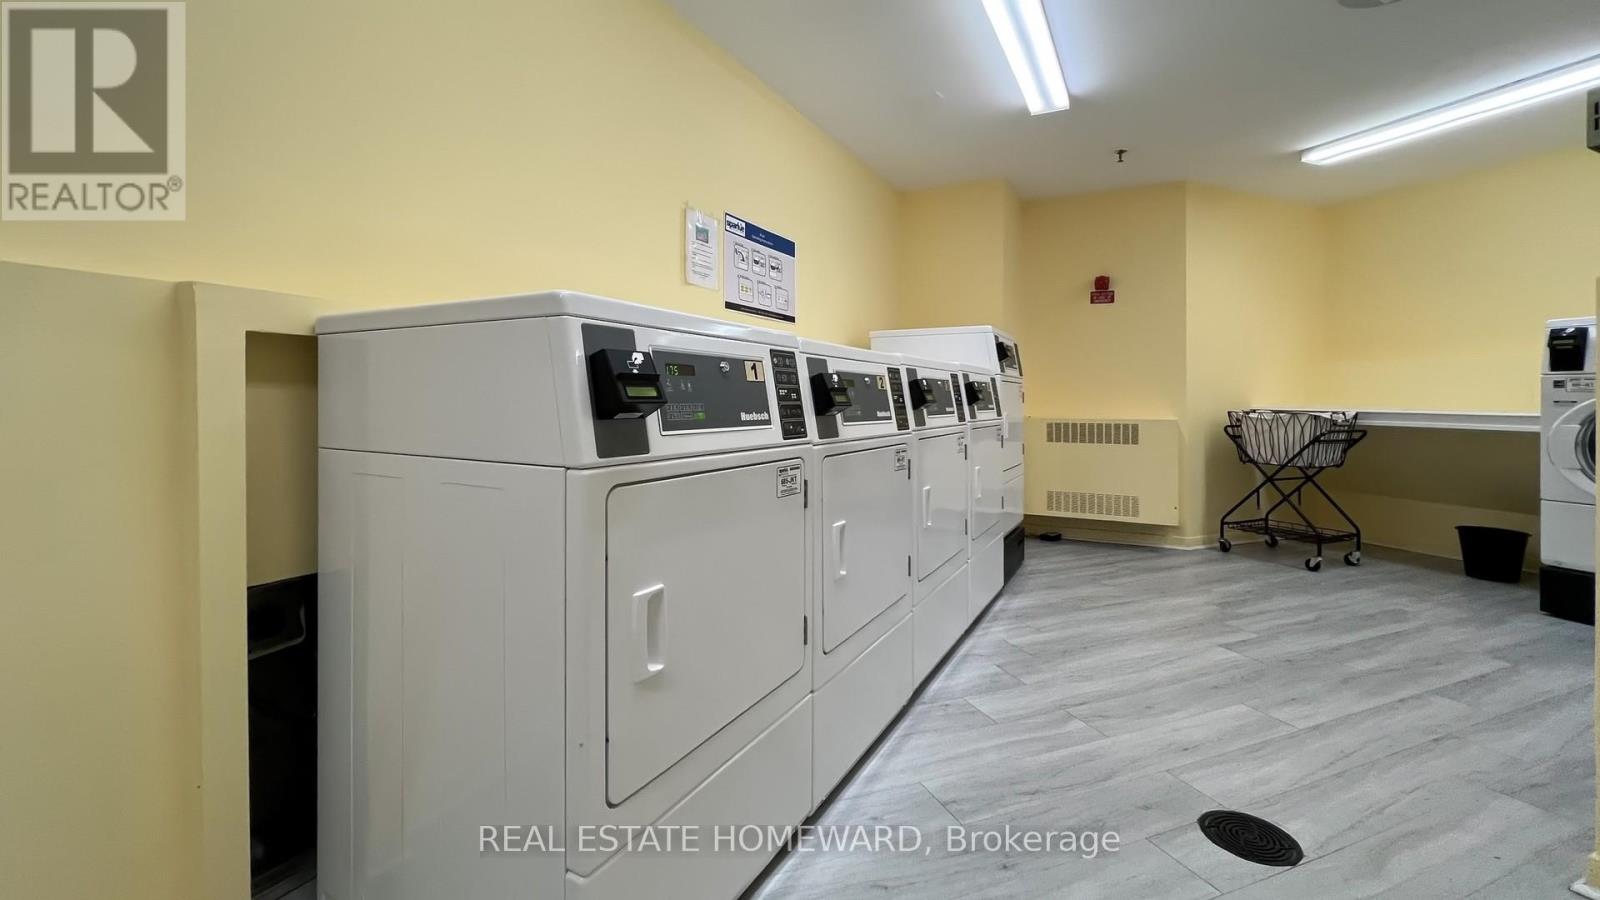
Laundry Room |
|
|
Measurements not available |