
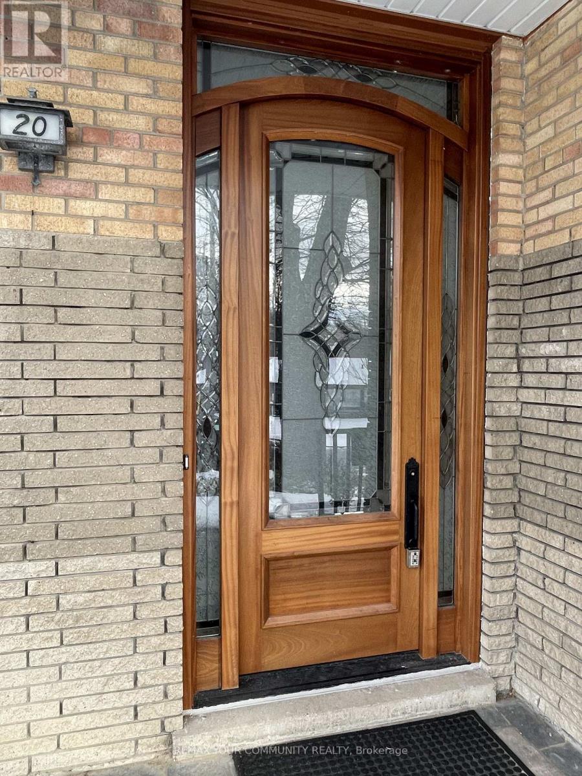
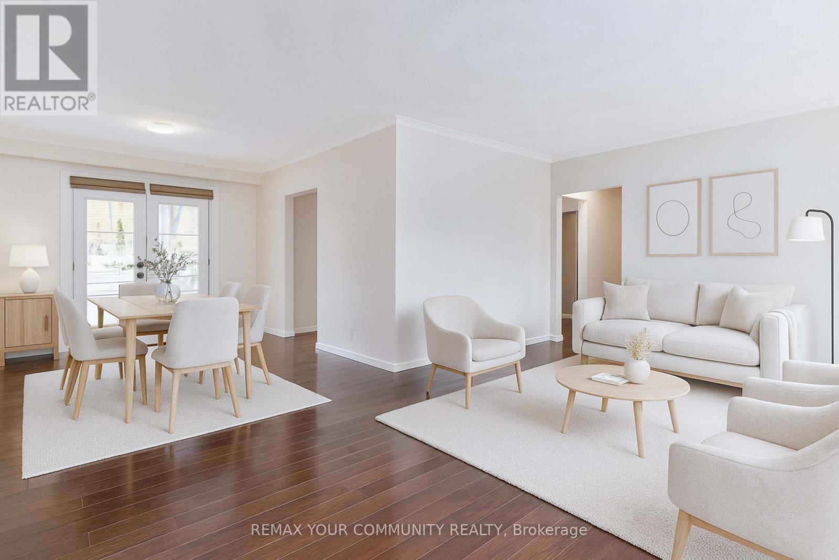


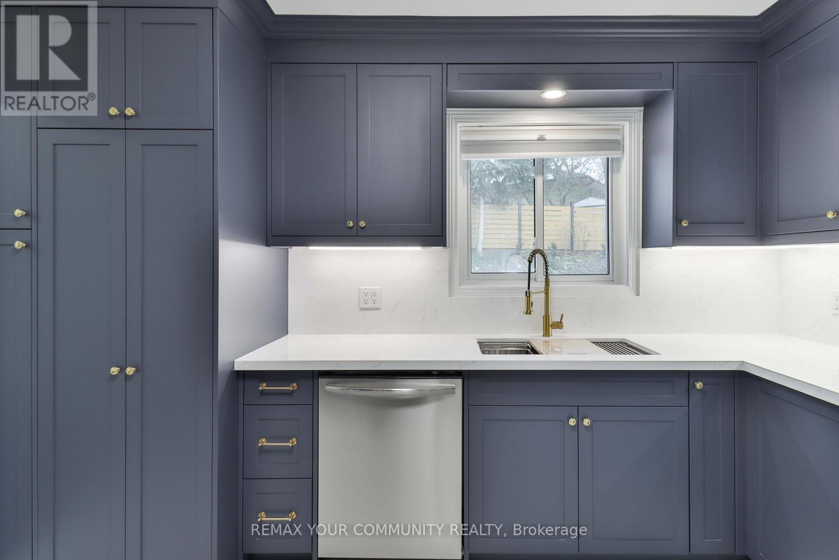
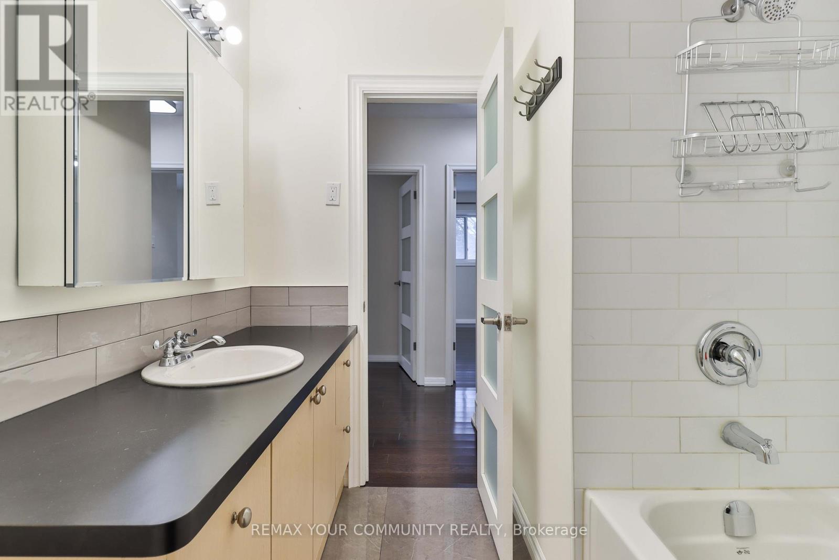
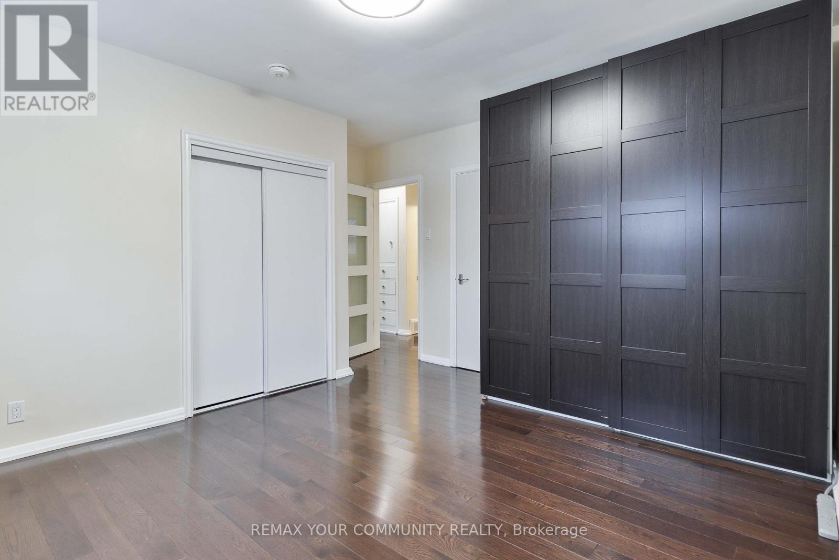
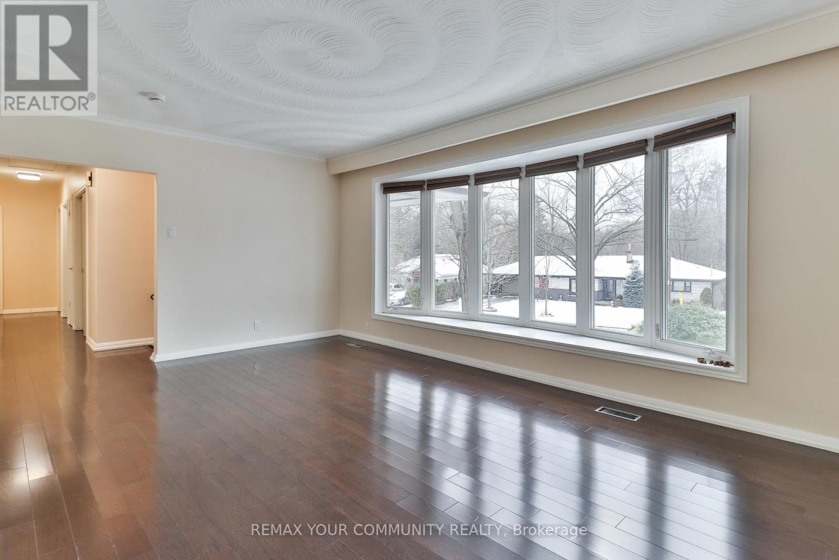

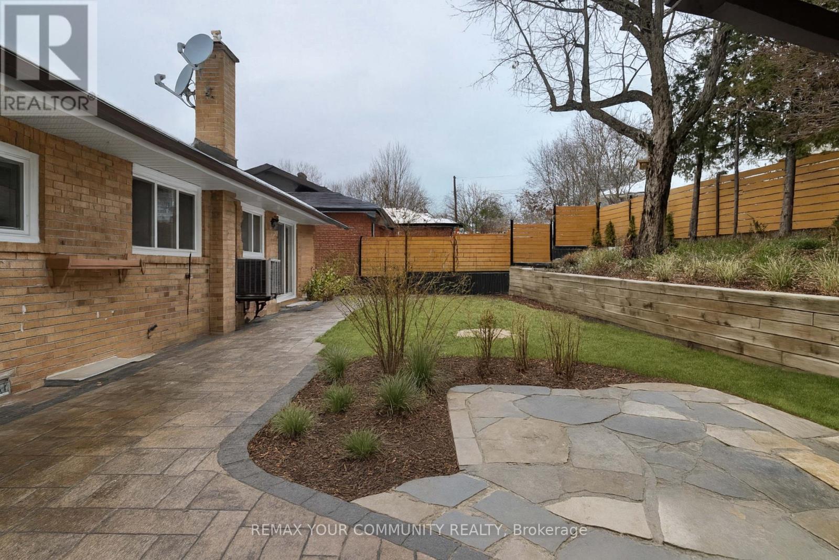
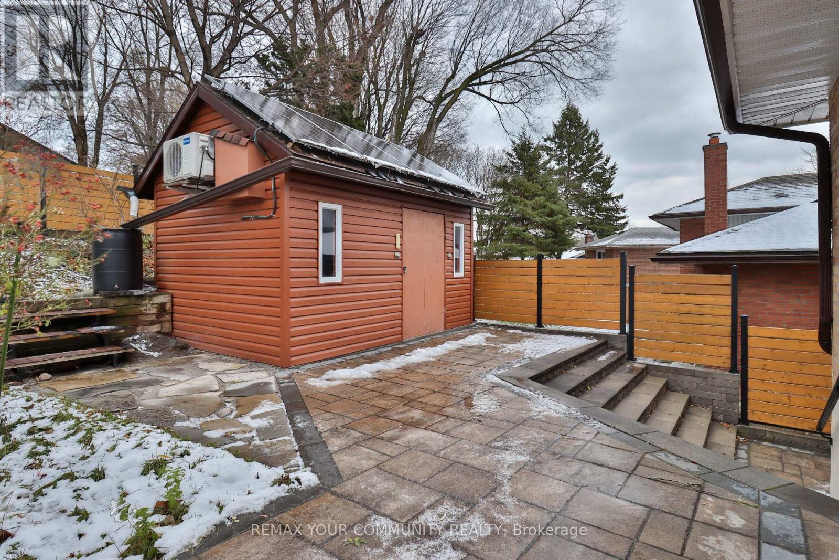
Renovated 4 Bedroom bungalow nestled On A Quiet Tree Lined Streel in the Woburn community. Main Floor Only. Large Dining & Living Area with large bay windows, hardwood floors throughout, New Custom Kitchen With new stainless steel high end appliances and ensuite laundry. Large landscaped patio and backyard ta enjoy. Property serviced with rooftop solar panels generating electricity and minimizing electric bills. It 8iso has full houseback up generator in case of black outs. Steps To Transit, Great Trails, Schools, Scarborough Town Centre And Scarborough General Hospital. Steps To Transit, Great Trails, Schools, Scarborough Town Centre And Scarborough General Hospital (id:35544)
| MLS® Number | E12765180 |
| Property Type | Multi-family |
| Community Name | Woburn |
| AmenitiesNearBy | Park, Place Of Worship, Schools |
| Features | Hillside, Conservation/green Belt, Paved Yard, Carpet Free |
| ParkingSpaceTotal | 1 |
| BathroomTotal | 1 |
| BedroomsAboveGround | 4 |
| BedroomsTotal | 4 |
| Age | 31 To 50 Years |
| Appliances | Water Heater - Tankless, Dishwasher, Dryer, Hood Fan, Stove, Washer, Refrigerator |
| ArchitecturalStyle | Raised Bungalow |
| BasementType | None |
| CoolingType | Central Air Conditioning |
| ExteriorFinish | Brick |
| FireProtection | Smoke Detectors |
| FlooringType | Hardwood, Laminate |
| FoundationType | Block |
| HeatingFuel | Natural Gas |
| HeatingType | Forced Air |
| StoriesTotal | 1 |
| SizeInterior | 1100 - 1500 Sqft |
| Type | Duplex |
| UtilityPower | Generator |
| UtilityWater | Municipal Water |
| No Garage |
| Acreage | No |
| FenceType | Fenced Yard |
| LandAmenities | Park, Place Of Worship, Schools |
| LandscapeFeatures | Landscaped |
| Sewer | Sanitary Sewer |
| SizeDepth | 94 Ft |
| SizeFrontage | 65 Ft |
| SizeIrregular | 65 X 94 Ft |
| SizeTotalText | 65 X 94 Ft |
| Level | Type | Length | Width | Dimensions |
|---|---|---|---|---|
| Upper Level | Foyer | 2.05 m | 1.29 m | 2.05 m x 1.29 m |
| Upper Level | Living Room | 3.38 m | 5.55 m | 3.38 m x 5.55 m |
| Upper Level | Dining Room | 3.35 m | 2.78 m | 3.35 m x 2.78 m |
| Upper Level | Kitchen | 3.3 m | 3.72 m | 3.3 m x 3.72 m |
| Upper Level | Bathroom | 1.86 m | 2.44 m | 1.86 m x 2.44 m |
| Upper Level | Bedroom | 3.99 m | 4.11 m | 3.99 m x 4.11 m |
| Upper Level | Bedroom 2 | 4.11 m | 2.78 m | 4.11 m x 2.78 m |
| Upper Level | Bedroom 3 | 3.14 m | 3.54 m | 3.14 m x 3.54 m |
| Upper Level | Bedroom 4 | 2.4 m | 3.3 m | 2.4 m x 3.3 m |
| Cable | Installed |
| Electricity | Installed |
| Sewer | Installed |

The trademarks REALTOR®, REALTORS®, and the REALTOR® logo are controlled by The Canadian Real Estate Association (CREA) and identify real estate professionals who are members of CREA. The trademarks MLS®, Multiple Listing Service® and the associated logos are owned by The Canadian Real Estate Association (CREA) and identify the quality of services provided by real estate professionals who are members of CREA. The trademark DDF® is owned by The Canadian Real Estate Association (CREA) and identifies CREA's Data Distribution Facility (DDF®)