Maintenance, Common Area Maintenance, Insurance, Parking
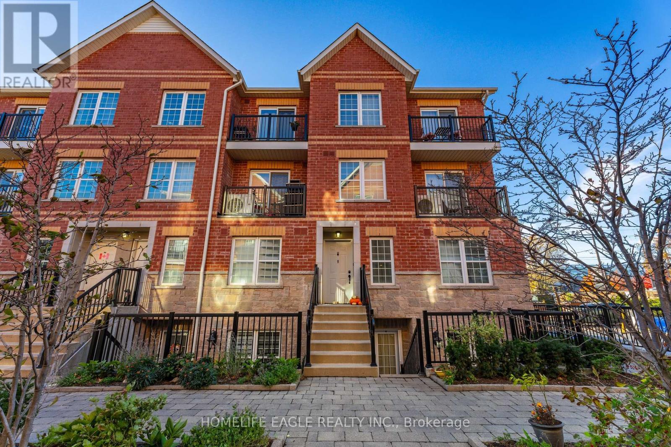
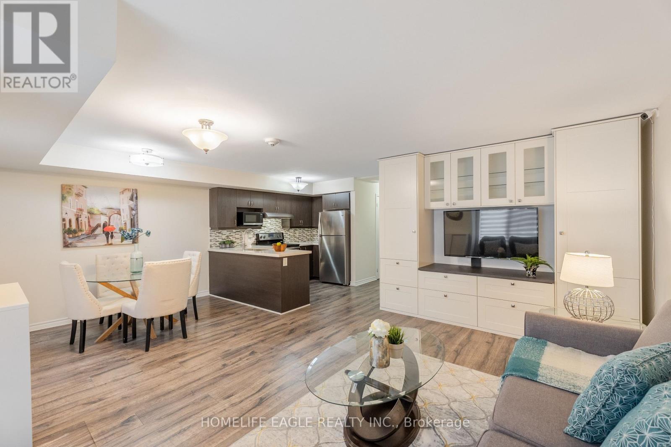
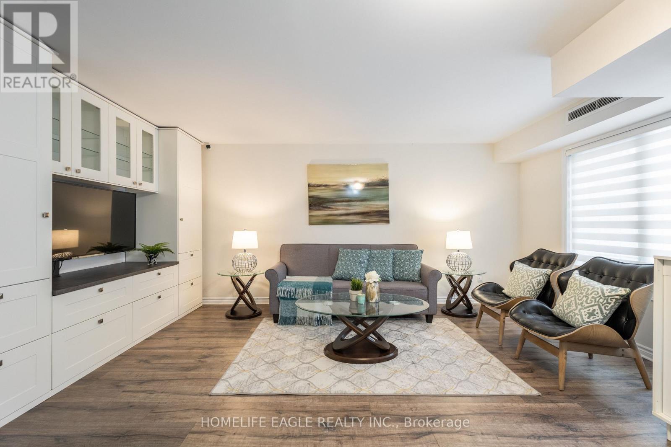
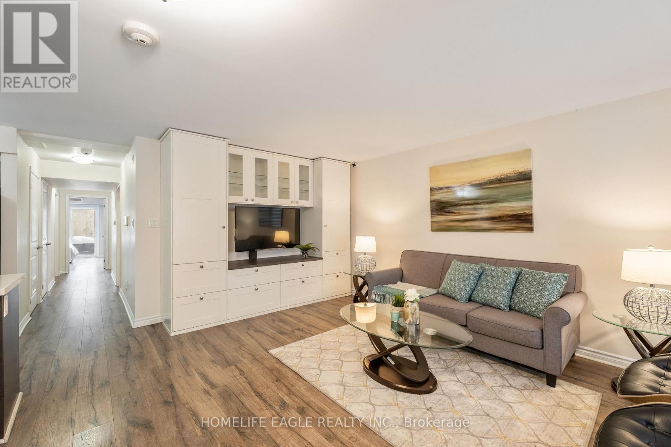
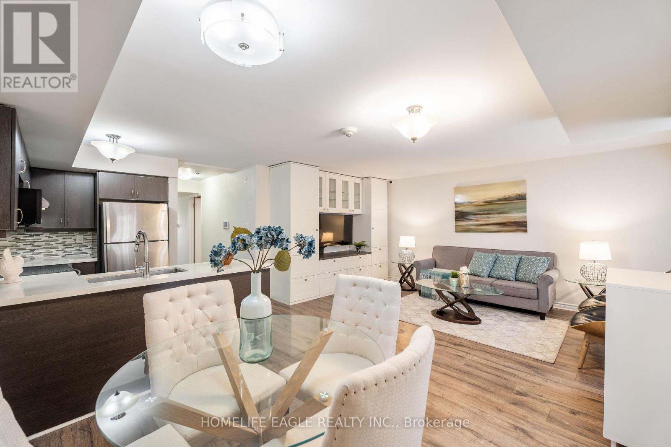

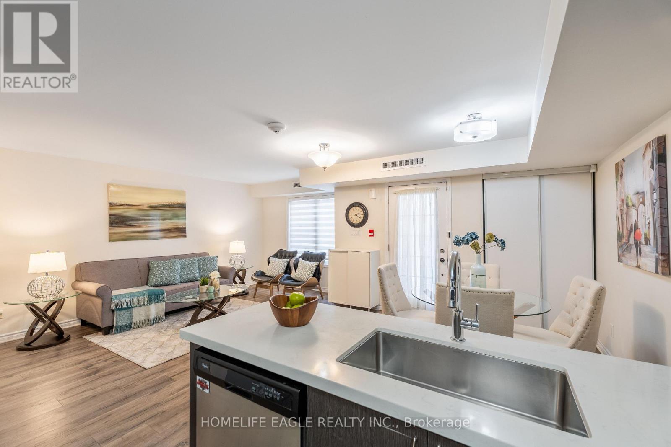
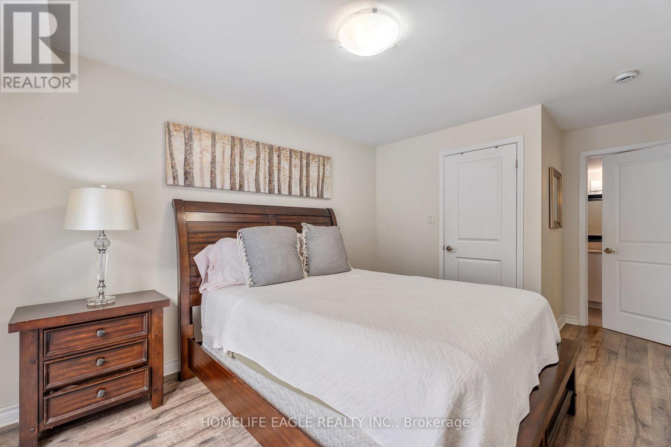
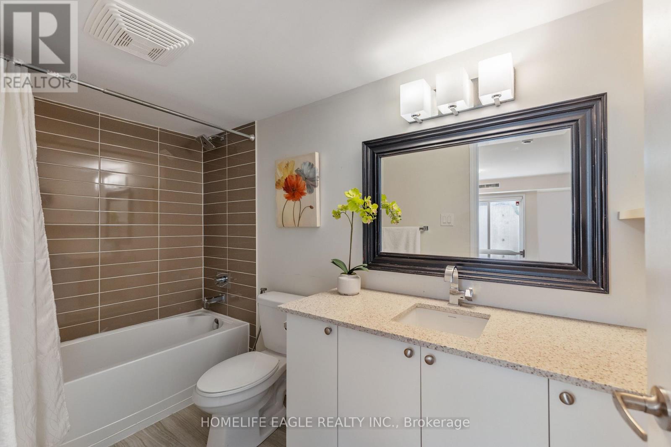
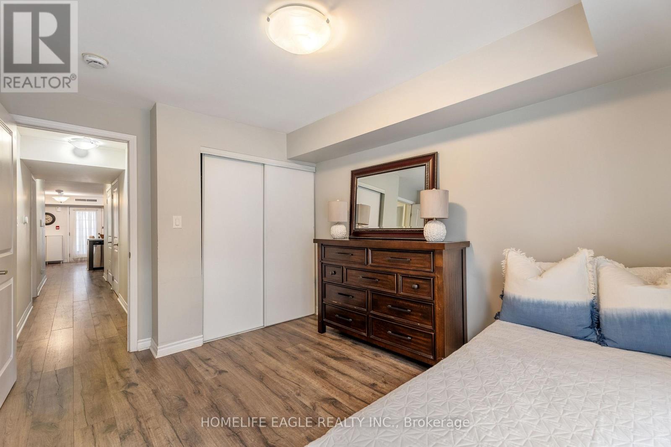
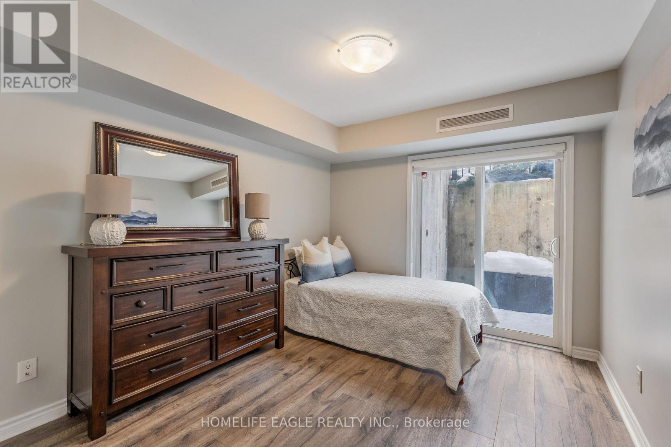
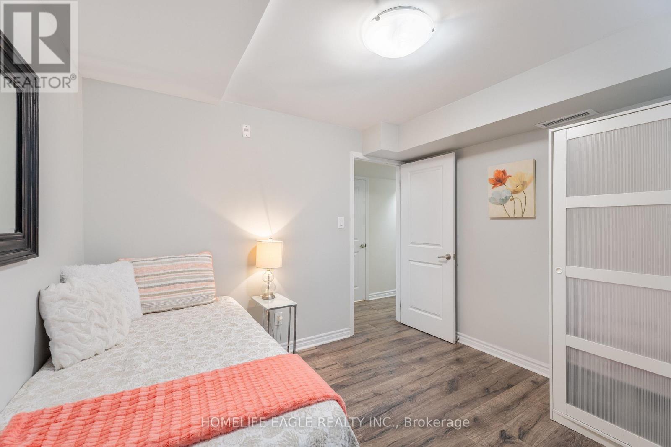
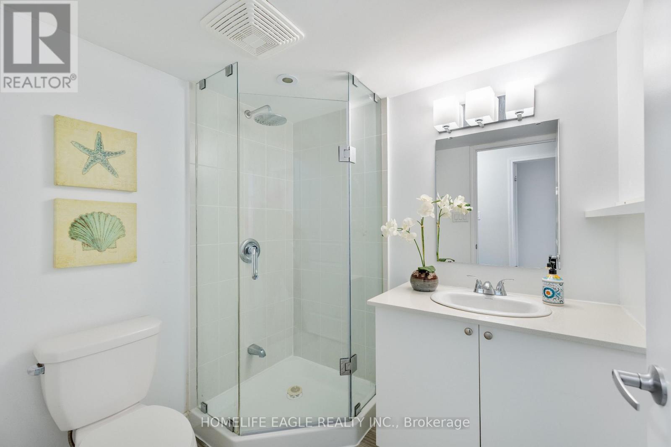
$634.87 MonthlyWelcome To This Stunning 3 Bedroom Townhome In The Heart Of Toronto * Beautiful Curb Appeal W/ Brick & Stone Exterior * Enjoy 1,135 SqFt Of Bright Functional Living Space * Large Windows * Lots Of Natural Light * Open Concept Living & Dining Areas Create A Warm & Inviting Atmosphere * Modern Kitchen W/ Quartz Countertops * Backsplash * Undermount Sink & S/S Appliances * Spacious Primary Bedroom W/ Walk-Out To Private Patio W/ Walk-In Closet & Ensuite * Two Additional Generous Bedrooms Offer Comfort & Flexibility * TTC Transit Steps Away * Easy Access To Downtown & HWY * Close To Parks, High Ranking Schools, Shops, Restaurants and more! * Move in Ready! * Don't Miss This Perfect Family Home! * (id:35544)
| MLS® Number | E12765510 |
| Property Type | Single Family |
| Community Name | Dorset Park |
| CommunityFeatures | Pets Allowed With Restrictions |
| Features | Carpet Free |
| ParkingSpaceTotal | 1 |
| BathroomTotal | 2 |
| BedroomsAboveGround | 3 |
| BedroomsTotal | 3 |
| Amenities | Storage - Locker |
| Appliances | Garage Door Opener Remote(s) |
| BasementType | None |
| CoolingType | Central Air Conditioning |
| ExteriorFinish | Brick, Stone |
| HeatingFuel | Natural Gas |
| HeatingType | Forced Air |
| SizeInterior | 1000 - 1199 Sqft |
| Type | Row / Townhouse |
| Underground | |
| Garage |
| Acreage | No |
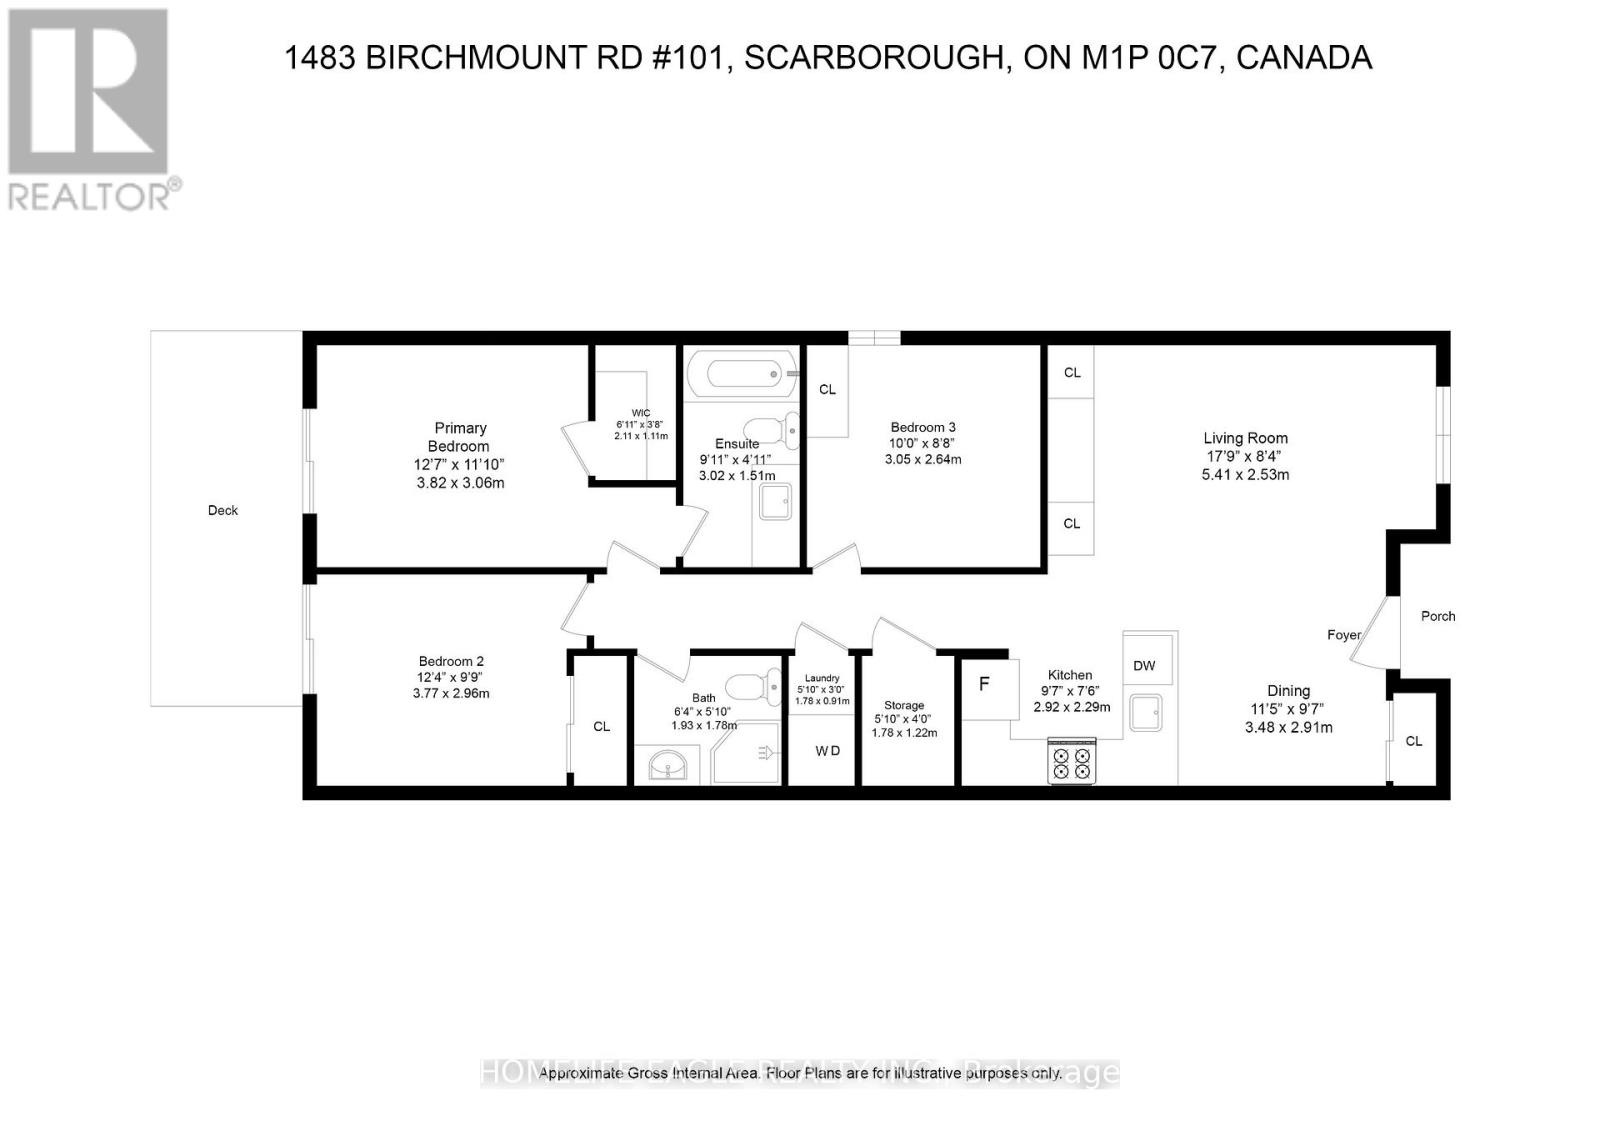
| Level | Type | Length | Width | Dimensions |
|---|---|---|---|---|
| Main Level | Living Room | 5.41 m | 2.53 m | 5.41 m x 2.53 m |
| Main Level | Dining Room | 3.5 m | 2.91 m | 3.5 m x 2.91 m |
| Main Level | Kitchen | 2.92 m | 2.3 m | 2.92 m x 2.3 m |
| Main Level | Primary Bedroom | 3.82 m | 3.1 m | 3.82 m x 3.1 m |
| Main Level | Bedroom 2 | 3.8 m | 3 m | 3.8 m x 3 m |
| Main Level | Bedroom 3 | 3.1 m | 2.64 m | 3.1 m x 2.64 m |

The trademarks REALTOR®, REALTORS®, and the REALTOR® logo are controlled by The Canadian Real Estate Association (CREA) and identify real estate professionals who are members of CREA. The trademarks MLS®, Multiple Listing Service® and the associated logos are owned by The Canadian Real Estate Association (CREA) and identify the quality of services provided by real estate professionals who are members of CREA. The trademark DDF® is owned by The Canadian Real Estate Association (CREA) and identifies CREA's Data Distribution Facility (DDF®)