
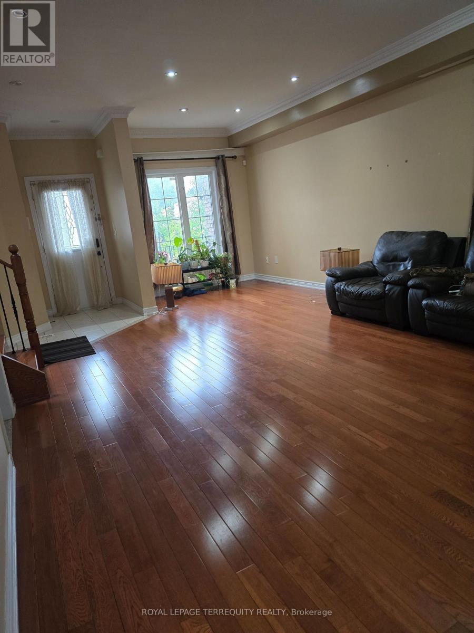
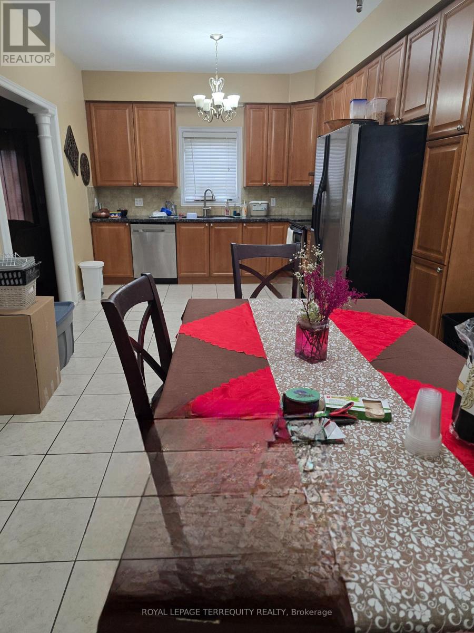

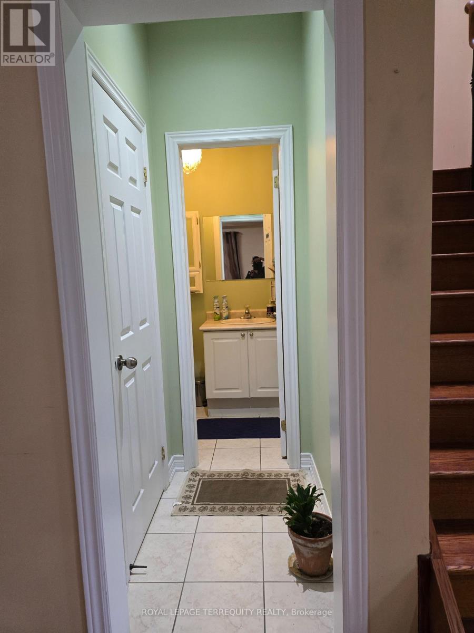
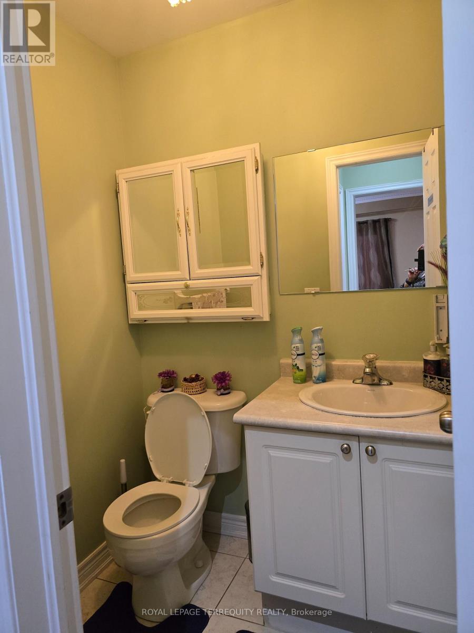


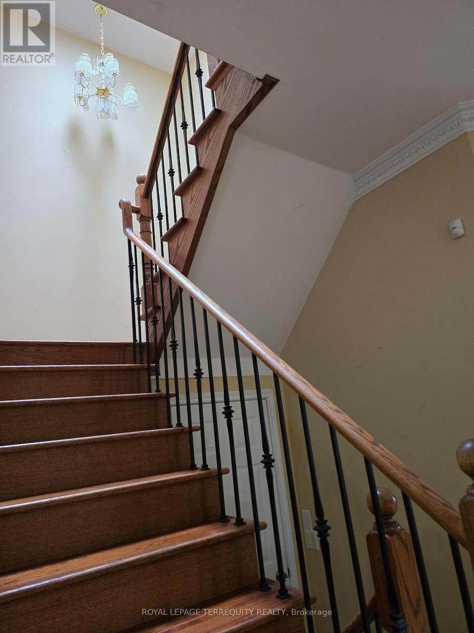
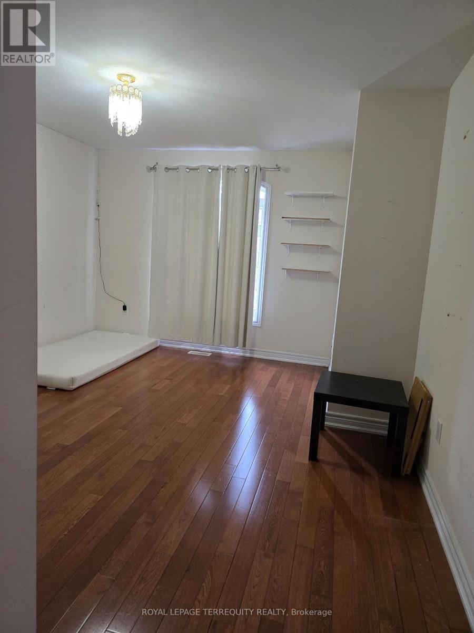

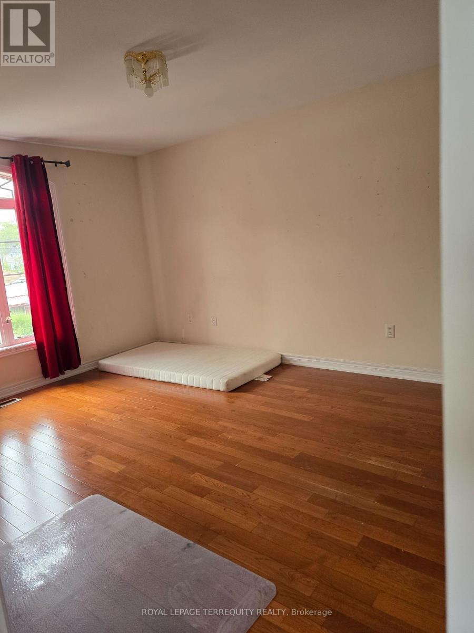

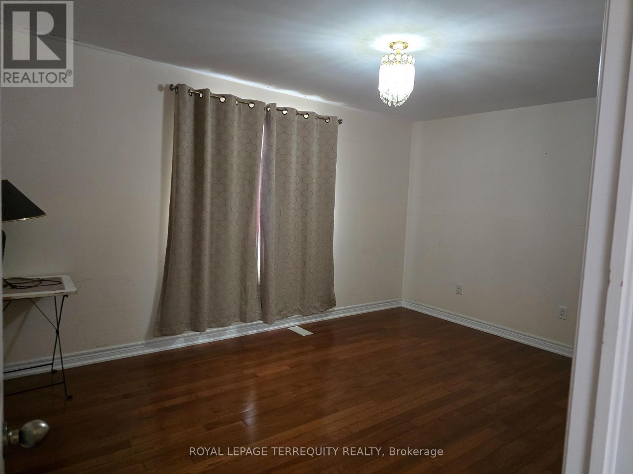
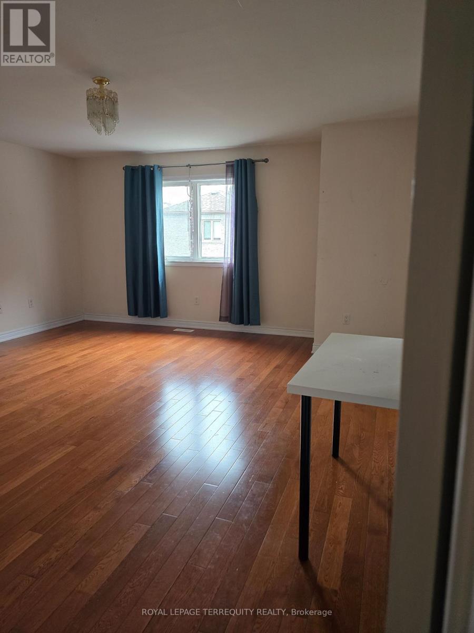
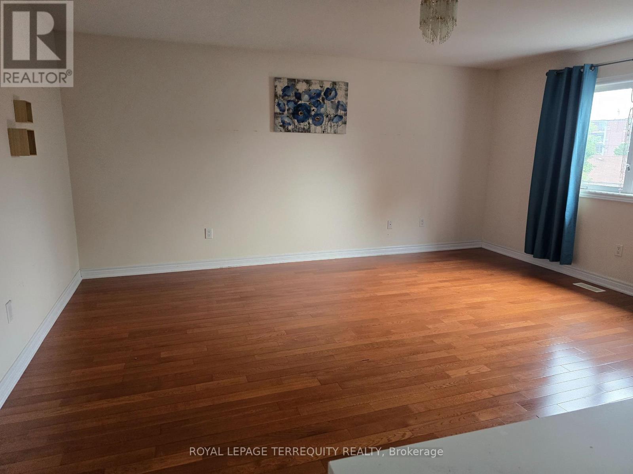
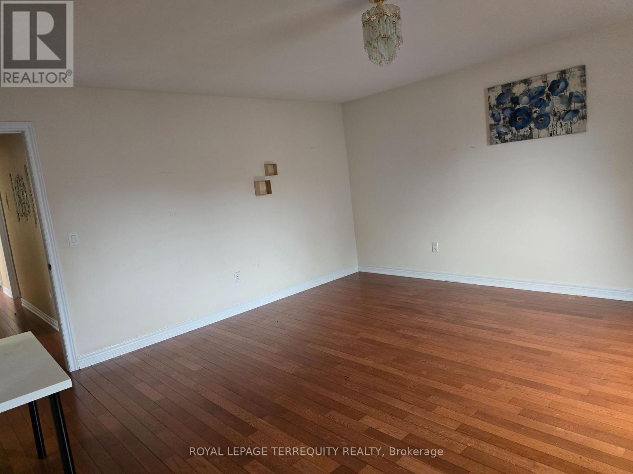
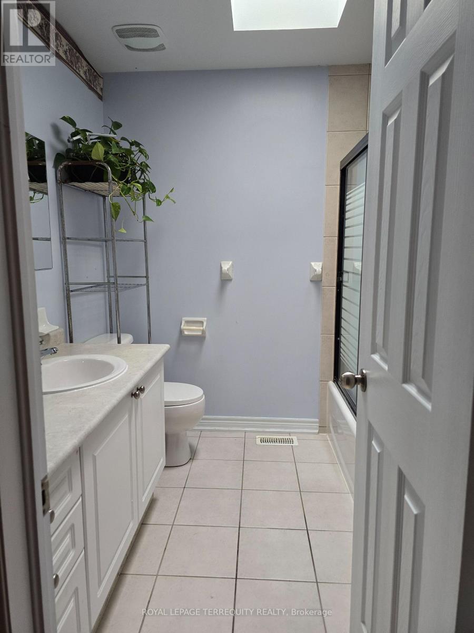


Custom Built 2 Storey Detached House In The Demand Area Bordering East York. Minutes To Schools, Place Of Worships, Shops And Supermarkets, Specialty Stores, Parks & More. Abound W/ TTC Buses At Either Victoria Park Avenue, Pharmacy Avenue or St. Clair Avenue. Hardwood Floors Throughout W/Decorative Cornice In Living/Dining Area. Granite Counter Top & Maple Wood Cabinetry In Kit. 3 Skylights On The 2nd Flr To Capture Natural Light. With Ensuite Washrooms W/Whirlpool. (id:35544)
| MLS® Number | E12765908 |
| Property Type | Single Family |
| Community Name | Clairlea-Birchmount |
| AmenitiesNearBy | Place Of Worship, Public Transit, Schools |
| ParkingSpaceTotal | 2 |
| ViewType | City View |
| BathroomTotal | 4 |
| BedroomsAboveGround | 4 |
| BedroomsTotal | 4 |
| Age | 6 To 15 Years |
| BasementFeatures | Separate Entrance |
| BasementType | N/a |
| ConstructionStyleAttachment | Detached |
| CoolingType | Central Air Conditioning |
| ExteriorFinish | Brick |
| FlooringType | Hardwood, Ceramic |
| FoundationType | Concrete |
| HalfBathTotal | 1 |
| HeatingFuel | Natural Gas |
| HeatingType | Forced Air |
| StoriesTotal | 2 |
| SizeInterior | 2500 - 3000 Sqft |
| Type | House |
| UtilityWater | Municipal Water |
| Attached Garage | |
| Garage |
| Acreage | No |
| LandAmenities | Place Of Worship, Public Transit, Schools |
| Sewer | Septic System |
| Level | Type | Length | Width | Dimensions |
|---|---|---|---|---|
| Second Level | Primary Bedroom | 5.18 m | 4.88 m | 5.18 m x 4.88 m |
| Second Level | Bedroom 2 | 5.18 m | 3.81 m | 5.18 m x 3.81 m |
| Second Level | Bedroom 3 | 4.57 m | 3.66 m | 4.57 m x 3.66 m |
| Second Level | Bedroom 4 | 4.57 m | 3.35 m | 4.57 m x 3.35 m |
| Main Level | Living Room | 7.93 m | 4.75 m | 7.93 m x 4.75 m |
| Main Level | Dining Room | 7.93 m | 4.75 m | 7.93 m x 4.75 m |
| Main Level | Kitchen | 7.16 m | 3.51 m | 7.16 m x 3.51 m |
| Main Level | Family Room | 5.18 m | 3.96 m | 5.18 m x 3.96 m |

The trademarks REALTOR®, REALTORS®, and the REALTOR® logo are controlled by The Canadian Real Estate Association (CREA) and identify real estate professionals who are members of CREA. The trademarks MLS®, Multiple Listing Service® and the associated logos are owned by The Canadian Real Estate Association (CREA) and identify the quality of services provided by real estate professionals who are members of CREA. The trademark DDF® is owned by The Canadian Real Estate Association (CREA) and identifies CREA's Data Distribution Facility (DDF®)